Escape to privacy & serenity on over an acre of beautifully wooded land in one of the most convenient mountain locations in Colorado. This sprawling home on a gently sloped lot provides the indoor and outdoor living space of your dreams tucked among an evergreen forest - all incredibly close to Boulder, Denver, and Golden. Adventure and amenities are at your fingertips - from the local rec center to breweries and upscale dining, whitewater rafting, fishing, hiking and biking, to the slopes at Eldora, to shopping in Evergreen. This custom home is offered for sale by its original owners who thoughtfully designed the space for family, guests, and entertaining. Step inside to an inviting open floor plan with soaring ceilings and an abundance of natural light. The chef’s kitchen features a convenient breakfast bar, pantry and storage closets, and a stunning dining space perfect for everyday dining and entertaining. The main-level primary suite offers a private retreat with a luxurious five-piece ensuite bath and walk-in closet. Upstairs, you’ll find two additional guest bedrooms and a full bath. The walkout basement features a family room plumbed for a wet bar, a fourth bedroom, full bath, office, gym, and direct access to the fully fenced yard—ideal for outdoor gatherings or pets. The kitchenette is great for guests, related living, or rental income. Step outside to the patio, porch, or deck & feel completely enveloped with tranquil green views of nature, wildlife, and pure blue Colorado skies. Car enthusiasts and adventurers will appreciate the massive garage spaces (three car attached and three car detached) plus six extra off-street parking spaces, perfect for trailers or additional vehicles. Take a stroll through the neighborhood for breathtaking Divide & Mt Evans views year round. Whether you're seeking peaceful mountain living or the luxury of plentiful space to spread out, this home blends comfort, functionality, and community in a breathtaking natural setting.
Sold for $1,018,000
$1,018,000
1044 Rangeview Drive, Black Hawk, CO 80422
4beds
3,745sqft
Single Family Residence
Built in 2002
1.28 Acres Lot
$991,500 Zestimate®
$272/sqft
$3,800 Estimated rent
Home value
$991,500
Estimated sales range
Not available
$3,800/mo
Zestimate® history
Owner options
List your home for rent
$3,800/mo
Rent Zestimate®
Find your next renter with Zillow Rental Manager. Plus, with online applications, you can quickly screen prospective tenants – for free.
$3,800/mo
Rent Zestimate®
Refinance and save
$6,204/mo
Est. payment
Refinancing to a lower rate could help reduce your monthly payments and save thousands over the life of the loan.
$6,204/mo
Est. payment
Explore your selling options
Work with a Zillow partner agent
Leverage their expertise and Zillow's premium Showcase listings to get your home seen by more buyers.
Get startedList with your own agent
Get your home in front of millions of buyers by listing it on Zillow.
Learn how to do itSell it yourself
Take full control of how buyers see your home on Zillow by listing For Sale by Owner (FSBO).
List your homeWhat's special
Walkout basementFully fenced yardSprawling homePatio porch or deckBeautifully wooded landTranquil green viewsGently sloped lot
Zillow last checked:
Listing updated:
Listed by:
Dallas Dyer 720-990-1883 dallas.dyer@redfin.com,
Redfin Corporation
Bought with:
Dallas Dyer, 100080444
Redfin Corporation
Source: REcolorado as distributed by MLS GRID,MLS#: 8839124
Facts & features
Interior
Bedrooms & bathrooms
- Bedrooms: 4
- Bathrooms: 4
- Full bathrooms: 3
- 1/2 bathrooms: 1
- Main level bathrooms: 2
- Main level bedrooms: 1
Primary bedroom
- Description: Carpet Floors, Ceiling Fan, En-Suite Bath
- Level: Main
- Area: 256 Square Feet
- Dimensions: 16 x 16
Bedroom
- Description: Carpet Floors, Ceiling Fan
- Level: Upper
- Area: 132 Square Feet
- Dimensions: 12 x 11
Bedroom
- Description: Carpet Floors, Ceiling Fan
- Level: Upper
- Area: 196 Square Feet
- Dimensions: 14 x 14
Bedroom
- Description: Carpet Floors, Ceiling Fan
- Level: Basement
- Area: 224 Square Feet
- Dimensions: 14 x 16
Primary bathroom
- Description: Primary En-Suite, Tile Floors, Oversized Bathtub, Walk-In Shower, Dual Sinks With Vanity, Walk-In Closet
- Level: Main
- Area: 234 Square Feet
- Dimensions: 18 x 13
Bathroom
- Description: Tile Floors, Sink With Vanity, Tub/Shower Combination
- Level: Upper
- Area: 55 Square Feet
- Dimensions: 11 x 5
Bathroom
- Description: Tile Floors, Vessel Sink With Granite Countertops, Tub/Shower Combination
- Level: Basement
- Area: 50 Square Feet
- Dimensions: 10 x 5
Bathroom
- Description: Tile Floors, Vessel Sink With Granite Countertop
- Level: Main
- Area: 30 Square Feet
- Dimensions: 5 x 6
Bonus room
- Description: Kitchenette, Tile Floors, Sink, Washer And Dryer
- Level: Basement
- Area: 140 Square Feet
- Dimensions: 10 x 14
Den
- Description: Vaulted Ceilings, Sky Light, Ceiling Fan, French Doors To Backyard
- Level: Main
Dining room
- Description: Open To Kitchen, Tile Floors, Vaulted Ceilings, French Doors To Deck
- Level: Main
- Area: 210 Square Feet
- Dimensions: 10 x 21
Family room
- Description: Walk-Out, Fireplace, Carpet Floors, Ceiling Fan
- Level: Basement
- Area: 624 Square Feet
- Dimensions: 26 x 24
Gym
- Description: Carpet Floors
- Level: Basement
- Area: 80 Square Feet
- Dimensions: 10 x 8
Kitchen
- Description: Granite Countertops, Center Eat-In Island, Pantry, Breakfast Bar, Tile Floors
- Level: Main
- Area: 255 Square Feet
- Dimensions: 15 x 17
Living room
- Description: Open Concept, Fireplace, Built-In Cabinets, Crown Molding, Ceiling Fan
- Level: Main
- Area: 864 Square Feet
- Dimensions: 36 x 24
Office
- Description: Carpet Floors
- Level: Basement
- Area: 110 Square Feet
- Dimensions: 10 x 11
Heating
- Baseboard, Electric, Forced Air, Propane
Cooling
- None
Appliances
- Included: Dishwasher, Disposal, Gas Water Heater, Microwave, Range, Refrigerator, Self Cleaning Oven
Features
- Built-in Features, Ceiling Fan(s), Eat-in Kitchen, Five Piece Bath, Granite Counters, High Ceilings, High Speed Internet, Kitchen Island, Open Floorplan, Pantry, Primary Suite, Smoke Free, Sound System, Walk-In Closet(s), Wired for Data
- Flooring: Carpet, Tile
- Windows: Double Pane Windows, Skylight(s), Window Coverings
- Basement: Bath/Stubbed,Daylight,Exterior Entry,Finished,Full,Walk-Out Access
- Number of fireplaces: 2
- Fireplace features: Basement, Gas, Living Room
- Common walls with other units/homes: No Common Walls
Interior area
- Total structure area: 3,745
- Total interior livable area: 3,745 sqft
- Finished area above ground: 2,105
- Finished area below ground: 1,640
Property
Parking
- Total spaces: 12
- Parking features: Asphalt, Exterior Access Door, Insulated Garage, Lighted, Oversized, Oversized Door, Garage Door Opener, Storage
- Attached garage spaces: 6
- Details: Off Street Spaces: 6
Features
- Levels: Two
- Stories: 2
- Patio & porch: Covered, Deck, Front Porch, Patio
- Exterior features: Balcony, Lighting, Private Yard, Rain Gutters
- Fencing: Partial
- Has view: Yes
- View description: Mountain(s)
Lot
- Size: 1.28 Acres
- Features: Foothills, Landscaped, Many Trees, Mountainous, Near Ski Area, Rock Outcropping, Rolling Slope, Sloped
Details
- Parcel number: R002947
- Special conditions: Standard
- Other equipment: Satellite Dish
Construction
Type & style
- Home type: SingleFamily
- Property subtype: Single Family Residence
Materials
- Cedar, Frame, Wood Siding
- Roof: Composition
Condition
- Year built: 2002
Utilities & green energy
- Electric: 220 Volts, 220 Volts in Garage
- Water: Well
- Utilities for property: Cable Available, Electricity Connected, Internet Access (Wired), Natural Gas Not Available, Phone Available, Propane
Community & HOA
Community
- Security: Carbon Monoxide Detector(s), Smoke Detector(s), Video Doorbell
- Subdivision: Chalet Park
HOA
- Has HOA: No
Location
- Region: Black Hawk
Financial & listing details
- Price per square foot: $272/sqft
- Tax assessed value: $975,120
- Annual tax amount: $1,731
- Date on market: 6/6/2025
- Listing terms: Cash,Conventional,FHA,VA Loan
- Exclusions: Seller's Personal Property And Staging Items. Refrigerators/Freezers In Basement And Garages, Washer And Dryer.
- Ownership: Individual
- Electric utility on property: Yes
- Road surface type: Dirt, Paved
Price history
| Date | Event | Price |
|---|---|---|
| 8/18/2025 | Sold | $1,018,000-5.3%$272/sqft |
Source:  REcolorado as distributed by MLS GRID #8839124 Report a problem REcolorado as distributed by MLS GRID #8839124 Report a problem | ||
| 7/21/2025 | Pending sale | $1,075,000$287/sqft |
Source: REcolorado as distributed by MLS GRID #8839124 Report a problem | ||
| 6/6/2025 | Listed for sale | $1,075,000+79.5%$287/sqft |
Source: REcolorado as distributed by MLS GRID #8839124 Report a problem | ||
| 12/21/2008 | Listing removed | $599,000$160/sqft |
Source: Homes & Land #670072 Report a problem | ||
| 7/10/2008 | Listed for sale | $599,000$160/sqft |
Source: Homes & Land #670072 Report a problem | ||
Public tax history
| Year | Property taxes | Tax assessment |
|---|---|---|
| 2025 | $1,731 +1.2% | $65,340 +6% |
| 2024 | $1,710 +19.5% | $61,650 |
| 2023 | $1,431 +0.2% | $61,650 +33% |
| 2022 | $1,428 +20.6% | $46,360 -2.8% |
| 2021 | $1,185 +17% | $47,700 +15.2% |
| 2020 | $1,012 | $41,420 |
| 2019 | $1,012 +21.4% | $41,420 +28.3% |
| 2018 | $834 -0.1% | $32,280 |
| 2017 | $835 | $32,280 +2.2% |
| 2016 | -- | $31,570 |
| 2015 | -- | $31,570 +8.4% |
| 2014 | -- | $29,120 |
| 2013 | -- | $29,120 -13.7% |
| 2012 | -- | $33,730 |
| 2011 | -- | $33,730 -3.6% |
| 2010 | -- | $34,990 |
Find assessor info on the county website
Neighborhood: 80422
Nearby homes
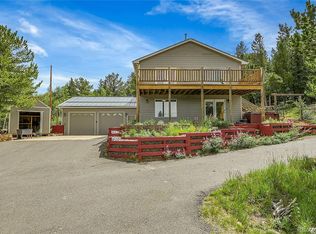
- $680,0003 bd3 ba2.6k sqft211 Chalet Dr, Black Hawk, CO 80422Sold
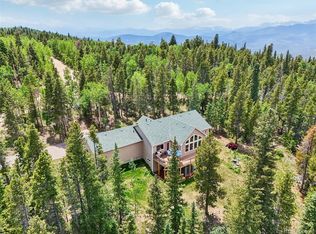
- $850,0004 bd3 ba3.4k sqft37 Chalet Dr, Black Hawk, CO 80422Sold
- $779,3003 bd3 ba2.9k sqft1003 Rangeview Dr, Black Hawk, CO 80422Off Market
- $703,1003 bd2 ba3.3k sqft1109 Rangeview Dr, Black Hawk, CO 80422Off Market
- $729,1003 bd2 ba3.1k sqft169 Chalet Dr, Black Hawk, CO 80422Off Market
- $585,3003 bd2 ba1.4k sqft83 Chalet Dr, Black Hawk, CO 80422Off Market
- $1,082,3003 bd3 ba3.9k sqft233 Chalet Dr, Black Hawk, CO 80422Off Market
- $160,0001.76 acres0 Rangeview Dr, Black Hawk, CO 80422Sold
Nearby schools
GreatSchools rating
- 4/10Gilpin County Elementary SchoolGrades: PK-5Distance: 2.3 mi
- 7/10Gilpin County Undivided High SchoolGrades: 6-12Distance: 2.3 mi
Schools provided by the listing agent
- Elementary: Gilpin County School
- Middle: Gilpin County School
- High: Gilpin County School
- District: Gilpin RE-1
Source: REcolorado as distributed by MLS GRID. This data may not be complete. We recommend contacting the local school district to confirm school assignments for this home.


Get pre-qualified for a loan
At Zillow Home Loans, we can pre-qualify you in as little as 5 minutes with no impact to your credit score.An equal housing lender. NMLS #10287.
- Colorado
- Gilpin County
- Black Hawk
- 80422
- 1044 Rangeview Drive
