Get away from it all in one of Colorado’s most convenient mountain locations. This exquisite escape feels worlds apart, yet is incredibly accessible for daily commutes to Denver, Boulder, or Golden. Adventure and modern amenities are at your fingertips - from the local rec center to breweries and upscale dining, whitewater rafting, fishing, hiking and biking, to the slopes at Eldora, to shopping in Evergreen. Serenity and luxury meet in this gem of a custom 4 bed 3 bath home, meticulously maintained by original owners. Relish in an open-concept floorplan filled with abundant natural light and graced by gentle mountain breeze. The chef's kitchen is a total dream, with granite and stainless steel, double ovens, custom wood cabinetry, and a prep sink. Perfect for gathering and entertaining, the dining area seamlessly connects the kitchen to the home’s centerpiece - an impressive great room with vaulted cedar ceilings, a stone fireplace and a wall of windows framing lush mountain vistas. Step outside to the spacious deck & feel completely enveloped with tranquil green views of surrounding nature, plentiful wildlife and pure blue Colorado skies. The primary bedroom provides access to a second private deck and includes an ensuite five piece bath and walk-in closet. Downstairs, a walkout lower level provides additional living space with an oversized recreation room, two more bedrooms, a bathroom and over 800 sf of storage. Last but not least, a generous mudroom and laundry area leads to the EV-ready 3 car attached garage. Constructed by the builder who created homes for Mike Shanahan and Tom Cruise, the undeniable craftsmanship of this lifestyle home is apparent inside and out. Stone accents, energy efficient windows and fire resistant siding provide beauty and peace of mind on over an acre of fire mitigated land. Take a stroll through the neighborhood for breathtaking Divide and Mt Evans views year round. The luxury of quiet enjoyment awaits you here.
Sold for $850,000
$850,000
37 Chalet Drive, Black Hawk, CO 80422
4beds
3,420sqft
Single Family Residence
Built in 2014
1.18 Acres Lot
$854,200 Zestimate®
$249/sqft
$4,191 Estimated rent
Home value
$854,200
$811,000 - $897,000
$4,191/mo
Zestimate® history
Owner options
List your home for rent
$4,191/mo
Rent Zestimate®
Find your next renter with Zillow Rental Manager. Plus, with online applications, you can quickly screen prospective tenants – for free.
$4,191/mo
Rent Zestimate®
Refinance and save
$4,703/mo
Est. payment
Refinancing to a lower rate could help reduce your monthly payments and save thousands over the life of the loan.
$4,703/mo
Est. payment
Explore your selling options
Work with a Zillow partner agent
Leverage their expertise and Zillow's premium Showcase listings to get your home seen by more buyers.
Get startedList with your own agent
Get your home in front of millions of buyers by listing it on Zillow.
Learn how to do itSell it yourself
Take full control of how buyers see your home on Zillow by listing For Sale by Owner (FSBO).
List your homeWhat's special
Zillow last checked:
Listing updated:
Listed by:
Dallas Dyer 720-990-1883 dallas.dyer@redfin.com,
Redfin Corporation
Bought with:
Matthew Clark, 100075480
Thrive Real Estate Group
Source: REcolorado as distributed by MLS GRID,MLS#: 7426259
Facts & features
Interior
Bedrooms & bathrooms
- Bedrooms: 4
- Bathrooms: 3
- Full bathrooms: 2
- 3/4 bathrooms: 1
- Main level bathrooms: 2
- Main level bedrooms: 2
Primary bedroom
- Description: Carpet, Private Deck Access
- Level: Main
- Area: 210 Square Feet
- Dimensions: 15 x 14
Bedroom
- Description: Carpet, Main Deck Access, Private Door To Guest Bathroom
- Level: Main
- Area: 143 Square Feet
- Dimensions: 11 x 13
Bedroom
- Description: Carpet
- Level: Basement
- Area: 143 Square Feet
- Dimensions: 11 x 13
Bedroom
- Description: Carpet
- Level: Basement
- Area: 156 Square Feet
- Dimensions: 13 x 12
Primary bathroom
- Description: Tile Flooring, Dual Vanity, Jetted Tub, Tile Surround Stand Up Shower, Water Closet, Walk-In Closet
- Level: Main
- Area: 108 Square Feet
- Dimensions: 12 x 9
Bathroom
- Description: Tile Flooring
- Level: Main
- Area: 40 Square Feet
- Dimensions: 8 x 5
Bathroom
- Description: Tile Flooring, Tile Surround Stand Up Shower
- Level: Basement
- Area: 24 Square Feet
- Dimensions: 6 x 4
Dining room
- Description: Tile Flooring, Antler Chandelier,
- Level: Main
- Area: 160 Square Feet
- Dimensions: 8 x 20
Family room
- Description: Carpet, Patio Access, Free-Standing Gas Stove
- Level: Basement
- Area: 437 Square Feet
- Dimensions: 23 x 19
Kitchen
- Description: Tile Flooring, Granite Countertops, Kitchen Island, Breakfast Bar, Stainless Steel Appliances, Induction Cooktop, Double-Oven, Pendant Lighting, Prep Sink
- Level: Main
- Area: 210 Square Feet
- Dimensions: 15 x 14
Laundry
- Description: Tile Flooring, Utility Sink, Garage Access
- Level: Main
- Area: 154 Square Feet
- Dimensions: 14 x 11
Living room
- Description: Tile Flooring, Vaulted Ceilings, Stone Surround Gas Fireplace, Deck Access, Views
- Level: Main
- Area: 360 Square Feet
- Dimensions: 18 x 20
Heating
- Forced Air, Natural Gas
Cooling
- None
Appliances
- Included: Cooktop, Dishwasher, Disposal, Dryer, Microwave, Range, Range Hood, Refrigerator, Washer
- Laundry: In Unit
Features
- Flooring: Carpet, Tile
- Basement: Finished,Full,Walk-Out Access
- Has fireplace: Yes
- Fireplace features: Gas
Interior area
- Total structure area: 3,420
- Total interior livable area: 3,420 sqft
- Finished area above ground: 1,710
- Finished area below ground: 888
Property
Parking
- Total spaces: 3
- Parking features: Garage - Attached
- Attached garage spaces: 3
Features
- Levels: Two
- Stories: 2
- Patio & porch: Deck
- Has view: Yes
- View description: Mountain(s), Valley
Lot
- Size: 1.18 Acres
Details
- Parcel number: R003106
- Special conditions: Standard
Construction
Type & style
- Home type: SingleFamily
- Property subtype: Single Family Residence
Materials
- Cement Siding, Concrete, Frame
- Foundation: Concrete Perimeter
- Roof: Other
Condition
- Year built: 2014
Utilities & green energy
- Water: Well
- Utilities for property: Cable Available, Natural Gas Connected, Phone Available
Green energy
- Energy efficient items: Windows
Community & HOA
Community
- Subdivision: Chalet Park
HOA
- Has HOA: No
Location
- Region: Black Hawk
Financial & listing details
- Price per square foot: $249/sqft
- Tax assessed value: $810,280
- Annual tax amount: $1,364
- Date on market: 6/28/2024
- Listing terms: Cash,Conventional,FHA,VA Loan
- Exclusions: Exclusions: Washer And Dryer, Atv, Staging Items, Sellers' Personal Property. Select Furnishings Negotiable - Lower Family Room Coffee Table, Entertainment Center, And Black Sideboard Cabinet, Main Living Room Sofa, Chairs, End Table, Kitchen Counter Stools, Storage Area And Garage Racks And Shelves.
- Ownership: Individual
- Electric utility on property: Yes
Price history
| Date | Event | Price |
|---|---|---|
| 9/27/2024 | Sold | $850,000$249/sqft |
Source:  REcolorado as distributed by MLS GRID #7426259 Report a problem REcolorado as distributed by MLS GRID #7426259 Report a problem | ||
| 9/6/2024 | Pending sale | $850,000$249/sqft |
Source: REcolorado as distributed by MLS GRID #7426259 Report a problem | ||
| 9/1/2024 | Price change | $850,000-2.9%$249/sqft |
Source: REcolorado as distributed by MLS GRID #7426259 Report a problem | ||
| 7/27/2024 | Price change | $875,000-2.2%$256/sqft |
Source: REcolorado as distributed by MLS GRID #7426259 Report a problem | ||
| 6/28/2024 | Listed for sale | $895,000+17800%$262/sqft |
Source: REcolorado as distributed by MLS GRID #7426259 Report a problem | ||
| 8/22/2013 | Sold | $5,000$1/sqft |
Source: Public Record Report a problem | ||
Public tax history
| Year | Property taxes | Tax assessment |
|---|---|---|
| 2025 | $1,381 +1.2% | $54,290 +10.4% |
| 2024 | $1,364 +19.1% | $49,180 |
| 2023 | $1,146 +0.2% | $49,180 +32.5% |
| 2022 | $1,144 +20.9% | $37,120 -2.8% |
| 2021 | $946 +17% | $38,190 +15.5% |
| 2020 | $808 | $33,070 |
| 2019 | $808 +22.6% | $33,070 +29.6% |
| 2018 | $659 -0.1% | $25,520 |
| 2017 | $660 | $25,520 +2.1% |
| 2016 | -- | $24,990 |
| 2015 | -- | $24,990 +276.4% |
| 2014 | -- | $6,640 -61.8% |
| 2013 | -- | $17,400 -13% |
| 2012 | -- | $20,010 |
| 2011 | -- | $20,010 -8% |
| 2010 | -- | $21,750 |
Find assessor info on the county website
Neighborhood: 80422
Nearby homes
- $595,8003 bd2 ba1.4k sqft83 Chalet Dr, Black Hawk, CO 80422Off Market
- $847,8002 bd3 ba3k sqft1128 Rangeview Dr, Black Hawk, CO 80422Off Market
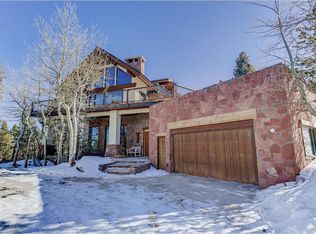
- $1,018,0004 bd4 ba3.7k sqft1044 Rangeview Dr, Black Hawk, CO 80422Sold
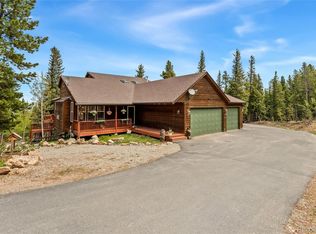
- $714,9003 bd2 ba3.3k sqft1109 Rangeview Dr, Black Hawk, CO 80422Off Market
- $125,0001.02 Acres56 Chalet Dr, Black Hawk, CO 80422Off Market
- $747,8003 bd2 ba3.1k sqft169 Chalet Dr, Black Hawk, CO 80422Off Market
- $160,0001.76 Acres0 Rangeview Dr, Black Hawk, CO 80422Sold
- $680,0003 bd3 ba2.6k sqft211 Chalet Dr, Black Hawk, CO 80422Sold
Nearby schools
GreatSchools rating
- 5/10Gilpin County Elementary SchoolGrades: PK-5Distance: 2.4 mi
- 6/10Gilpin County Undivided High SchoolGrades: 6-12Distance: 2.4 mi
Schools provided by the listing agent
- Elementary: Gilpin County School
- Middle: Gilpin County School
- High: Gilpin County School
- District: Gilpin RE-1
Source: REcolorado as distributed by MLS GRID. This data may not be complete. We recommend contacting the local school district to confirm school assignments for this home.


Get pre-qualified for a loan
At Zillow Home Loans, we can pre-qualify you in as little as 5 minutes with no impact to your credit score.An equal housing lender. NMLS #10287.
- Colorado
- Gilpin County
- Black Hawk
- 80422
- 37 Chalet Drive
Nearby cities
Nearby zip codes
Other Black Hawk Topics
