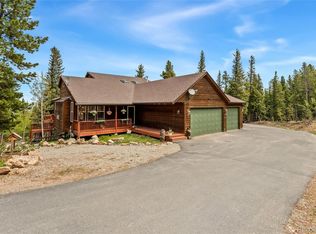
A Hidden Gem with Vast Potential, nestled on 1.6 acres usable land has incredible views. Boasting 2688 square feet of living space, this home is perfectly designed to host and entertain and is waiting for someone to bring their vision and create the perfect mountain oasis. Each of the 3 Bedrooms are generously sized and has an additional space that could be used for a fourth bedroom but is being marketed as an office. Updated Kitchen with The kitchen is a chef's dream, featuring sleek stainless steel appliances, a massive island for meal preps and gatherings, and exquisite cabinetry. Amplify the cozy ambiance with two charming fireplaces, perfect for Colorado’s chilly evenings. While the home is beautiful as it stands, it requires some cosmetic updates. This presents a fantastic opportunity for instant equity with a bit of creativity and work. Included in the sale is a hot tub, which complements the immense deck area — a perfect spot to enjoy breathtaking sunsets and panoramic mountain views that define this property. A fenced area provides a secure space for pets to roam freely, and the vast expanse of land is a playground for wildlife watching and outdoor activities. The home includes a 2-car attached garage and a large driveway that can accommodate several vehicles, making it not only a great family home but also an entertainer’s delight. Situated in the heart of Black Hawk, this home promises a lifestyle filled with peaceful nature, privacy, and the freedom of mountain living, while still being conveniently accessible to local amenities and community activities. With significant potential for customization and improvement, investing here could quickly translate into building significant equity. Ideal for someone looking to mold their dream home, seeking a peaceful retreat, or an investor ready to capitalize on the potential, this home in Black Hawk is a golden opportunity waiting to be realized.
Sold for $680,000
$680,000
211 Chalet Drive, Black Hawk, CO 80422
3beds
2,688sqft
Single Family Residence
Built in 1997
1.6 Acres Lot
$710,800 Zestimate®
$253/sqft
$3,618 Estimated rent
Home value
$710,800
$675,000 - $746,000
$3,618/mo
Zestimate® history
Owner options
List your home for rent
$3,618/mo
Rent Zestimate®
Find your next renter with Zillow Rental Manager. Plus, with online applications, you can quickly screen prospective tenants – for free.
$3,618/mo
Rent Zestimate®
Refinance and save
$3,762/mo
Est. payment
Refinancing to a lower rate could help reduce your monthly payments and save thousands over the life of the loan.
$3,762/mo
Est. payment
Explore your selling options
Work with a Zillow partner agent
Leverage their expertise and Zillow's premium Showcase listings to get your home seen by more buyers.
Get startedList with your own agent
Get your home in front of millions of buyers by listing it on Zillow.
Learn how to do itSell it yourself
Take full control of how buyers see your home on Zillow by listing For Sale by Owner (FSBO).
List your homeWhat's special
Zillow last checked:
Listing updated:
Listed by:
Mike Lynch 1720-402-4818,
Madison & Company Properties
Bought with:
Wanyu Hsieh, 100074602
JPAR Modern Real Estate Co
Source: REcolorado as distributed by MLS GRID,MLS#: 9110763
Facts & features
Interior
Bedrooms & bathrooms
- Bedrooms: 3
- Bathrooms: 3
- Full bathrooms: 1
- 3/4 bathrooms: 2
- Main level bathrooms: 2
- Main level bedrooms: 2
Primary bedroom
- Level: Main
Bedroom
- Level: Basement
Bedroom
- Level: Main
Primary bathroom
- Level: Main
Bathroom
- Level: Basement
Bathroom
- Level: Main
Bonus room
- Level: Basement
Dining room
- Level: Main
Family room
- Level: Main
Kitchen
- Level: Main
Laundry
- Level: Basement
Mud room
- Level: Main
Office
- Level: Basement
Utility room
- Level: Basement
Heating
- Forced Air
Cooling
- None
Appliances
- Included: Dishwasher, Disposal, Dryer, Gas Water Heater, Microwave, Range, Range Hood, Refrigerator, Washer
- Laundry: In Unit
Features
- Ceiling Fan(s), Granite Counters, High Ceilings, Kitchen Island, Pantry, Primary Suite, Vaulted Ceiling(s)
- Flooring: Tile, Vinyl, Wood
- Basement: Finished,Walk-Out Access
- Number of fireplaces: 2
- Fireplace features: Family Room, Gas, Pellet Stove, Recreation Room
Interior area
- Total structure area: 2,688
- Total interior livable area: 2,688 sqft
- Finished area above ground: 2,688
- Finished area below ground: 0
Property
Parking
- Total spaces: 2
- Parking features: Asphalt, Circular Driveway, Concrete, Dry Walled
- Attached garage spaces: 2
- Has uncovered spaces: Yes
Features
- Levels: Two
- Stories: 2
- Patio & porch: Covered, Deck, Patio
- Exterior features: Balcony, Dog Run, Private Yard
- Has spa: Yes
- Spa features: Spa/Hot Tub, Heated
- Fencing: Partial
- Has view: Yes
- View description: Mountain(s)
Lot
- Size: 1.6 Acres
- Features: Many Trees, Mountainous, Secluded
Details
- Parcel number: R003651
- Special conditions: Standard
Construction
Type & style
- Home type: SingleFamily
- Property subtype: Single Family Residence
Materials
- Wood Siding
- Roof: Metal
Condition
- Fixer
- Year built: 1997
Utilities & green energy
- Water: Well
- Utilities for property: Electricity Connected, Natural Gas Connected
Community & HOA
Community
- Subdivision: Chalet Park
HOA
- Has HOA: No
Location
- Region: Black Hawk
Financial & listing details
- Price per square foot: $253/sqft
- Tax assessed value: $701,590
- Annual tax amount: $1,202
- Date on market: 9/4/2024
- Listing terms: 1031 Exchange,Cash,Conventional,FHA,VA Loan
- Exclusions: No Exclusions, Home Will Come With Everything Currently In The Home.
- Ownership: Individual
- Electric utility on property: Yes
- Road surface type: Dirt
Price history
| Date | Event | Price |
|---|---|---|
| 10/18/2024 | Sold | $680,000-2.9%$253/sqft |
Source:  REcolorado as distributed by MLS GRID #9110763 Report a problem REcolorado as distributed by MLS GRID #9110763 Report a problem | ||
| 9/18/2024 | Pending sale | $700,000$260/sqft |
Source: REcolorado as distributed by MLS GRID #9110763 Report a problem | ||
| 9/4/2024 | Listed for sale | $700,000+0.1%$260/sqft |
Source: REcolorado as distributed by MLS GRID #9110763 Report a problem | ||
| 9/8/2021 | Sold | $699,000$260/sqft |
Source: Public Record Report a problem | ||
| 8/7/2021 | Pending sale | $699,000$260/sqft |
Source:  RE/MAX International #947010 Report a problem RE/MAX International #947010 Report a problem | ||
| 8/7/2021 | Contingent | $699,000$260/sqft |
Source:  IRES as distributed by MLS GRID #947010 Report a problem IRES as distributed by MLS GRID #947010 Report a problem | ||
| 7/27/2021 | Listed for sale | $699,000+146.1%$260/sqft |
Source: IRES as distributed by MLS GRID #947010 Report a problem | ||
| 12/12/2014 | Sold | $284,000+1.4%$106/sqft |
Source: Public Record Report a problem | ||
| 10/10/2014 | Pending sale | $280,000$104/sqft |
Source: RE/MAX MOMENTUM #4820452 Report a problem | ||
| 10/8/2014 | Listed for sale | $280,000$104/sqft |
Source: RE/MAX MOMENTUM #4820452 Report a problem | ||
| 9/21/2014 | Pending sale | $280,000$104/sqft |
Source: RE/MAX MOMENTUM #4820452 Report a problem | ||
| 9/7/2014 | Listed for sale | $280,000$104/sqft |
Source: RE/MAX MOMENTUM #4820452 Report a problem | ||
| 9/3/2014 | Pending sale | $280,000$104/sqft |
Source: RE/MAX MOMENTUM #4820452 Report a problem | ||
| 8/10/2014 | Price change | $280,000-9.1%$104/sqft |
Source: RE/MAX MOMENTUM #4820452 Report a problem | ||
| 7/27/2014 | Price change | $308,000-0.3%$115/sqft |
Source: RE/MAX MOMENTUM #4820452 Report a problem | ||
| 6/12/2014 | Price change | $309,000-3.1%$115/sqft |
Source: ROY VARELA #1238886 Report a problem | ||
| 5/6/2014 | Price change | $319,000-1.5%$119/sqft |
Source: ROY VARELA #1238886 Report a problem | ||
| 3/29/2014 | Price change | $324,000-3%$121/sqft |
Source: ROY VARELA #1238886 Report a problem | ||
| 10/10/2013 | Price change | $334,000+2.8%$124/sqft |
Source: ROY VARELA #1238886 Report a problem | ||
| 6/8/2013 | Price change | $324,9500%$121/sqft |
Source: ROY VARELA #1238886 Report a problem | ||
| 10/6/2012 | Price change | $325,000-4.1%$121/sqft |
Source: ROY VARELA #1238886 Report a problem | ||
| 8/15/2012 | Listed for sale | $339,000+15.7%$126/sqft |
Source: ROY VARELA #1238886 Report a problem | ||
| 6/7/2006 | Sold | $293,000$109/sqft |
Source: Public Record Report a problem | ||
Public tax history
| Year | Property taxes | Tax assessment |
|---|---|---|
| 2025 | $1,216 +1.2% | $47,010 +8.5% |
| 2024 | $1,202 +17.9% | $43,330 |
| 2023 | $1,019 +0.2% | $43,330 +31.2% |
| 2022 | $1,017 +20% | $33,030 -2.8% |
| 2021 | $848 +17% | $33,980 +14.6% |
| 2020 | $724 | $29,640 |
| 2019 | $724 +21.1% | $29,640 +28% |
| 2018 | $598 -0.1% | $23,160 |
| 2017 | $599 | $23,160 +2.3% |
| 2016 | -- | $22,650 |
| 2015 | -- | $22,650 -2.5% |
| 2014 | -- | $23,220 |
| 2013 | -- | $23,220 -14.4% |
| 2012 | -- | $27,120 |
| 2011 | -- | $27,120 -2.1% |
| 2010 | -- | $27,710 |
Find assessor info on the county website
Neighborhood: 80422
Nearby homes
- $747,8003 bd2 ba3.1k sqft169 Chalet Dr, Black Hawk, CO 80422Off Market

- $1,018,0004 bd4 ba3.7k sqft1044 Rangeview Dr, Black Hawk, CO 80422Sold
- $--7 Acres190 Chalet Drive, Black Hawk, CO 80422Off Market
- $1,094,0003 bd3 ba3.9k sqft233 Chalet Dr, Black Hawk, CO 80422Off Market
- $626,6003 bd3 ba2.3k sqft210 Chalet Dr, Black Hawk, CO 80422Off Market
- $850,0004 bd3 ba3.4k sqft37 Chalet Dr, Black Hawk, CO 80422Sold
- $595,8003 bd2 ba1.4k sqft83 Chalet Dr, Black Hawk, CO 80422Off Market
- $865,0003 bd3 ba5.3k sqft582 Rangeview Dr, Black Hawk, CO 80422Sold
Nearby schools
GreatSchools rating
- 5/10Gilpin County Elementary SchoolGrades: PK-5Distance: 2.3 mi
- 6/10Gilpin County Undivided High SchoolGrades: 6-12Distance: 2.3 mi
Schools provided by the listing agent
- Elementary: Gilpin County School
- Middle: Gilpin County School
- High: Gilpin County School
- District: Gilpin RE-1
Source: REcolorado as distributed by MLS GRID. This data may not be complete. We recommend contacting the local school district to confirm school assignments for this home.


Get pre-qualified for a loan
At Zillow Home Loans, we can pre-qualify you in as little as 5 minutes with no impact to your credit score.An equal housing lender. NMLS #10287.
- Colorado
- Gilpin County
- Black Hawk
- 80422
- 211 Chalet Drive
Nearby cities
Nearby zip codes
Other Black Hawk Topics
