Skip main navigation
Sold for $405,000
  • $405,000

    1044 STONEY CREEK DRIVE, LAKELAND, FL 33811

    4beds
    2,252sqft
    Single Family Residence
    Built in 2013
    6,926 Square Feet Lot
    $406,100 Zestimate®
    $180/sqft
    $2,738 Estimated rent

    Home value

    $406,100

    $370,000 - $447,000

    $2,738/mo

    Zestimate® history
    Loading
    Loading...

    Owner options

    List your home for rent

    $2,738/mo

    Rent Zestimate®

    Find your next renter with Zillow Rental Manager. Plus, with online applications, you can quickly screen prospective tenants – for free.

    Learn more

    $2,738/mo

    Rent Zestimate®

    Refinance and save

    $2,990/mo

    Est. payment

    Refinancing to a lower rate could help reduce your monthly payments and save thousands over the life of the loan.

    See today's rates

    $2,990/mo

    Est. payment

    Explore your selling options

    Work with a Zillow partner agent

    Leverage their expertise and Zillow's premium Showcase listings to get your home seen by more buyers.

    Get started

    List with your own agent

    Get your home in front of millions of buyers by listing it on Zillow.

    Learn how to do it

    Sell it yourself

    Take full control of how buyers see your home on Zillow by listing For Sale by Owner (FSBO).

    List your home

    What's special

    Granite countertopsHandsome entranceGarden tubDedicated formal dining roomWalk-in showerStainless steel appliancesWater closet
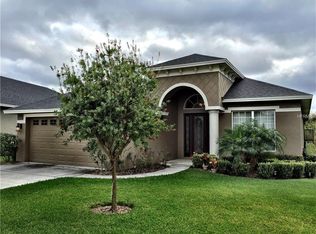
    South Lakeland Luxury, Gated Living, and a Split Plan You’ll Love — With No CDD. If you’ve been searching for a beautifully finished home in one of South Lakeland’s premier gated communities, this is the one that rises to the top. Set within Stoney Creek, a thoughtfully planned neighborhood of just over 100 homes, this residence offers high-end finishes, a desirable split floor plan, and the low-maintenance lifestyle so many Lakeland buyers want—all with No CDD fees. Crafted by a custom local builder, the home welcomes you with a handsome entrance and an immediate sense of quality. Inside, you’ll find 10’ ceilings, elegant tray and specialty ceiling details, crown molding throughout, and beautiful flooring—tile in the main living areas paired with engineered wood flooring in all bedrooms. The layout includes a dedicated formal dining room and a spacious open living area ideal for gatherings. The kitchen features abundant cabinetry, granite countertops, stainless steel appliances, and an oversized island overlooking the living room—perfect for everyday living or entertaining. The Primary Suite feels luxurious with its double-door entrance to the generous ensuite bath featuring separate vanities, a water closet, garden tub, walk-in shower, and a large walk-in closet. The additional bedrooms are roomy with excellent storage, and the laundry room offers extra cabinetry and a convenient sink. Step outside to a private backyard with no rear neighbors, backing onto a peaceful preserve—a quiet natural setting with ample room to add a pool if desired. Residents of Stoney Creek enjoy maintenance-free living, including lawn care and exterior paint every seven years, along with access to a welcoming clubhouse and pool. Exceptional craftsmanship, a prime South Lakeland location, No CDD, and effortless living all come together in this standout home. Schedule your private tour today and experience the best of Stoney Creek.

    Zillow last checked:

    Listing updated:

    Listed by:

    Jenny Hayes 863-255-8700,

    KELLER WILLIAMS REALTY SMART 863-577-1234

    Bought with:

    Jenny Hayes, 3569872

    KELLER WILLIAMS REALTY SMART

    Source: Stellar MLS,MLS#: L4957267MLS LogoOriginating MLS: Lakeland

    Facts & features

    Interior

    Bedrooms & bathrooms
    • Bedrooms: 4
    • Bathrooms: 2
    • Full bathrooms: 2
    Primary bedroom
    • Features: Walk-In Closet(s)
    • Level: First
    • Area: 208 Square Feet
    • Dimensions: 13x16
    Bedroom 2
    • Features: Ceiling Fan(s), Built-in Closet
    • Level: First
    • Area: 150 Square Feet
    • Dimensions: 15x10
    Bedroom 3
    • Features: Ceiling Fan(s), Built-in Closet
    • Level: First
    • Area: 110 Square Feet
    • Dimensions: 11x10
    Bedroom 4
    • Features: Ceiling Fan(s), Built-in Closet
    • Level: First
    • Area: 110 Square Feet
    • Dimensions: 11x10
    Dining room
    • Level: First
    • Area: 143 Square Feet
    • Dimensions: 13x11
    Kitchen
    • Features: Breakfast Bar, Kitchen Island, Granite Counters
    • Level: First
    • Area: 110 Square Feet
    • Dimensions: 10x11
    Living room
    • Features: Ceiling Fan(s)
    • Level: First
    • Area: 300 Square Feet
    • Dimensions: 15x20
    Heating
    • Central
    Cooling
    • Central Air
    Appliances
    • Included: Dishwasher, Microwave, Range, Refrigerator
    • Laundry: Inside, Laundry Room
    Features
    • Ceiling Fan(s), Coffered Ceiling(s), Crown Molding, Eating Space In Kitchen, High Ceilings, Kitchen/Family Room Combo, Open Floorplan, Other, Primary Bedroom Main Floor, Solid Surface Counters, Solid Wood Cabinets, Split Bedroom, Tray Ceiling(s), Walk-In Closet(s)
    • Flooring: Ceramic Tile, Hardwood
    • Has fireplace: No
    Interior area
    • Total structure area: 2,759
    • Total interior livable area: 2,252 sqft

    Property

    Parking
    • Total spaces: 2
    • Parking features: Garage - Attached
    • Attached garage spaces: 2
    • Details: Garage Dimensions: 21x20
    Features
    • Levels: One
    • Stories: 1
    • Exterior features: Other
    • Has view: Yes
    • View description: Park/Greenbelt, Trees/Woods
    Lot
    • Size: 6,926 Square Feet
    • Features: Landscaped, Sidewalk
    Details
    • Parcel number: 232914141549000760
    • Special conditions: None

    Construction

    Type & style
    • Home type: SingleFamily
    • Property subtype: Single Family Residence
    Materials
    • Block
    • Foundation: Slab
    • Roof: Shingle
    Condition
    • New construction: No
    • Year built: 2013

    Utilities & green energy

    • Sewer: Public Sewer
    • Water: Public
    • Utilities for property: Cable Available

    Community & HOA

    Community
    • Features: Deed Restrictions, Pool, Sidewalks
    • Pet fee: $0 monthly
    • Subdivision: STONEY CREEK
    HOA
    • Has HOA: Yes
    • Amenities included: Clubhouse, Gated, Maintenance, Pool
    • Services included: Community Pool, Maintenance Structure, Maintenance Grounds
    • HOA fee: $275 monthly
    • HOA name: Lindsey Chambliss
    • HOA phone: 863-439-6550
    Location
    • Region: Lakeland

    Financial & listing details

    • Price per square foot: $180/sqft
    • Tax assessed value: $335,563
    • Annual tax amount: $3,916
    • Date on market: 11/14/2025
    • Cumulative days on market: 22 days
    • Listing terms: Cash,Conventional,FHA,VA Loan
    • Ownership: Fee Simple
    • Total actual rent: 0
    • Road surface type: Asphalt

    Price history

    DateEventPrice
    12/17/2025Sold$405,000$180/sqft
    Source: Stellar MLS #L4957267 Report a problem
    12/6/2025Pending sale$405,000$180/sqft
    Source: Stellar MLS #L4957267 Report a problem
    12/2/2025Price change$405,000-6.9%$180/sqft
    Source: Stellar MLS #L4957267 Report a problem
    11/14/2025Listed for sale$435,000+54.5%$193/sqft
    Source: Stellar MLS #L4957267 Report a problem
    11/27/2019Sold$281,500$125/sqft
    Source: Public Record Report a problem
    10/29/2019Pending sale$281,500$125/sqft
    Source: KELLER WILLIAMS REALTY SMART #L4911016 Report a problem
    10/19/2019Price change$281,500-1.6%$125/sqft
    Source: KELLER WILLIAMS REALTY SMART #L4911016 Report a problem
    10/10/2019Price change$286,100-1%$127/sqft
    Source: KELLER WILLIAMS REALTY SMART #L4911016 Report a problem
    9/23/2019Listed for sale$288,900+18.4%$128/sqft
    Source: KELLER WILLIAMS REALTY SMART #L4911016 Report a problem
    7/3/2013Sold$244,000$108/sqft
    Source: Public Record Report a problem

    Public tax history

    YearProperty taxesTax assessment
    2025$3,164 +3.1%$276,233 +2.9%
    2024$3,069 +2.2%$268,448 +3%
    2023$3,004 +2.3%$260,629 +3%
    2022$2,937 -0.6%$253,038 +3%
    2021$2,954 -16.6%$245,668 +0.4%
    2020$3,543 +32.3%$244,765 +11.5%
    2019$2,678 -13.3%$219,540 +1.9%
    2018$3,087 +1.7%$215,447 +2.1%
    2017$3,036 +18.4%$211,016 +2.1%
    2016$2,564 -1.7%$206,676 +0.7%
    2015$2,609 -21.9%$205,239 +2%
    2014$3,339 +1324.6%$201,143 +1275.3%
    2013$234 +12.3%$14,625 +12.5%
    2011$209 -29.2%$13,000 -27.8%
    2010$295 -5.8%$18,000
    2009$313 -54.6%$18,000 -57.6%
    2008$690 $42,500
    2007-- --
    2006$227 --
    Find assessor info on the county website

    Neighborhood: Medulla

    Nearby schools

    GreatSchools rating
    Schools provided by the listing agent
    • High: George Jenkins High

    Source: Stellar MLS. This data may not be complete. We recommend contacting the local school district to confirm school assignments for this home.

    Get a cash offer in 3 minutes
    Find out how much your home could sell for in as little as 3 minutes with a no-obligation cash offer.
    Estimated market value
    $406,100
    Get a cash offer in 3 minutes
    Find out how much your home could sell for in as little as 3 minutes with a no-obligation cash offer.
    Estimated market value
    $406,100