A 2014 Parade of Homes First Place Winner, this beautifully maintained 4-bedroom, 2-bath pool home offers 2,252 square feet of thoughtful design, distinctive architectural details and exceptional indoor-outdoor living in the gated Stoney Creek community. With approximately 100 homes, the community features a clubhouse and pool, while HOA services include lawn maintenance and exterior painting every seven years. Inside, 10-foot ceilings, tray-ceiling details, 8-foot doors and crown molding create an elevated feel throughout. Tile flooring extends through the main living areas, complemented by plantation shutters installed in 2023 and motorized blinds in the living room. The versatile floor plan includes a flexible room ideal for a home office or study, a formal dining room, a spacious breakfast café and an indoor utility room. The generous primary suite features double doors leading into the ensuite bath. The kitchen is equipped with a premium LG appliance package purchased in late 2023 and backed by a five-year warranty, including a counter-depth French-door refrigerator with four types of ice—including Craft Ice™. A new microwave, new garbage disposal, washer and dryer are also included. Triple sliding-glass doors open the living area to a private, screen-enclosed lanai and saltwater pool with spa jets. Designed for effortless Florida living, the pool features a PebbleTec® finish, solar heating panels and Pentair ScreenLogic® smart controls for temperature, lighting and spa jets. The pool deck was resurfaced and recoated in 2025, and a new pool motor was added in 2026. Outdoor privacy blinds provide additional comfort on the lanai. Additional highlights include a two-car garage with epoxy-coated flooring and overhead storage, an expanded paver driveway, custom landscape curbing and an ADT alarm system. This thoughtfully upgraded home offers style, comfort and resort-inspired living, along with the convenience of included lawn care, scheduled exterior painting and community amenities in one of South Lakeland’s gated communities.
For sale
$475,000
1056 STONEY CREEK DRIVE, LAKELAND, FL 33811
4beds
2,252sqft
Single Family Residence
Built in 2014
5,998 Square Feet Lot
$-- Zestimate®
$211/sqft
$275/mo HOA
What's special
New garbage disposalDistinctive architectural detailsTray-ceiling detailsFormal dining roomCrown moldingIndoor utility roomNew microwave
- 13 days
- 995
- 97
Likely to sell faster than
Zillow last checked:
Listing updated:
Listed by:
Jenny Hayes 863-255-8700,
KELLER WILLIAMS REALTY 863-577-1234
Source: Stellar MLS,MLS#: L4964362 Originating MLS: Lakeland
Originating MLS: Lakeland
Facts & features
Interior
Bedrooms & bathrooms
- Bedrooms: 4
- Bathrooms: 2
- Full bathrooms: 2
Primary bedroom
- Features: Ceiling Fan(s), Walk-In Closet(s)
- Level: First
- Area: 208 Square Feet
- Dimensions: 13x16
Bedroom 2
- Features: Ceiling Fan(s), Dual Closets
- Level: First
- Area: 140 Square Feet
- Dimensions: 14x10
Bedroom 3
- Features: Ceiling Fan(s), Dual Closets
- Level: First
- Area: 110 Square Feet
- Dimensions: 11x10
Primary bathroom
- Features: Tub With Shower, Walk-In Closet(s)
- Level: First
Bathroom 2
- Features: Tub With Shower
- Level: First
Dining room
- Level: First
- Area: 143 Square Feet
- Dimensions: 13x11
Kitchen
- Features: Granite Counters, Kitchen Island, Pantry
- Level: First
- Area: 90 Square Feet
- Dimensions: 10x9
Living room
- Level: First
- Area: 300 Square Feet
- Dimensions: 15x20
Office
- Features: Ceiling Fan(s), Dual Closets
- Level: First
- Area: 110 Square Feet
- Dimensions: 11x10
Heating
- Central
Cooling
- Central Air
Appliances
- Included: Dishwasher, Disposal, Microwave, Range, Refrigerator
- Laundry: Laundry Room
Features
- Ceiling Fan(s), Crown Molding, High Ceilings, Open Floorplan, Solid Wood Cabinets, Stone Counters, Tray Ceiling(s), Walk-In Closet(s)
- Flooring: Carpet, Tile
- Doors: Sliding Doors
- Has fireplace: No
Interior area
- Total structure area: 3,062
- Total interior livable area: 2,252 sqft
Video & virtual tour
Property
Parking
- Total spaces: 2
- Parking features: Garage - Attached
- Attached garage spaces: 2
Features
- Levels: One
- Stories: 1
- Patio & porch: Covered, Deck, Screened
- Exterior features: Irrigation System, Lighting, Private Entrance, Private Mailbox, Rain Gutters, Sidewalk
- Has private pool: Yes
- Pool features: In Ground, Salt Water
- Has view: Yes
- View description: Park/Greenbelt, Trees/Woods
Lot
- Size: 5,998 Square Feet
Details
- Parcel number: 232914141549000790
- Special conditions: None
Construction
Type & style
- Home type: SingleFamily
- Property subtype: Single Family Residence
Materials
- Block
- Foundation: Slab
- Roof: Shingle
Condition
- New construction: No
- Year built: 2014
Details
- Builder model: The Tuscany
- Builder name: R. NUÑEZ HOMES
Utilities & green energy
- Sewer: Public Sewer
- Water: Public
- Utilities for property: Cable Connected, Electricity Connected, Public, Sewer Connected, Water Connected
Community & HOA
Community
- Features: Clubhouse, Gated Community - No Guard, Pool, Sidewalks
- Pet fee: $0 monthly
- Subdivision: STONEY CREEK
HOA
- Has HOA: Yes
- Amenities included: Clubhouse, Gated, Pool
- Services included: Community Pool, Maintenance Structure, Maintenance Grounds
- HOA fee: $275 monthly
- HOA name: LINDSEY CHAMBLISS LCAM
- HOA phone: 863-439-6550
Location
- Region: Lakeland
Financial & listing details
- Price per square foot: $211/sqft
- Tax assessed value: $354,787
- Annual tax amount: $3,959
- Date on market: 8/20/2026
- Cumulative days on market: 13 days
- Listing terms: Cash,Conventional,FHA,VA Loan
- Ownership: Fee Simple
- Total actual rent: 0
- Electric utility on property: Yes
- Road surface type: Asphalt, Paved
Estimated market value
Not available
Estimated sales range
Not available
Not available
Price history
| Date | Event | Price |
|---|---|---|
| 8/20/2026 | Listed for sale | $475,000+65.5%$211/sqft |
Source:  Stellar MLS #L4964362 Report a problem Stellar MLS #L4964362 Report a problem | ||
| 2/5/2015 | Listing removed | $287,000$127/sqft |
Source: R.Nunez Homes Report a problem | ||
| 1/15/2015 | Listed for sale | $287,000$127/sqft |
Source: R.Nunez Homes Report a problem | ||
| 11/9/2014 | Listing removed | $287,000-0.7%$127/sqft |
Source: R.Nunez Homes Report a problem | ||
| 8/8/2014 | Sold | $289,000+0.7%$128/sqft |
Source: Public Record Report a problem | ||
| 8/1/2014 | Listed for sale | $287,000$127/sqft |
Source: R.Nunez Homes Report a problem | ||
Public tax history
| Year | Property taxes | Tax assessment |
|---|---|---|
| 2025 | $3,106 +3.2% | $276,874 +2.9% |
| 2024 | $3,010 +2.3% | $269,071 +3% |
| 2023 | $2,944 +2.4% | $261,234 +3% |
| 2022 | $2,876 -0.5% | $253,625 +3% |
| 2021 | $2,891 +0.8% | $246,238 +1.4% |
| 2020 | $2,867 -0.1% | $242,838 +2.3% |
| 2019 | $2,869 -12.5% | $237,378 +1.9% |
| 2018 | $3,278 +1.6% | $232,952 +2.1% |
| 2017 | $3,225 +17.5% | $228,161 +2.1% |
| 2016 | $2,745 +12.6% | $223,468 +12.1% |
| 2015 | $2,438 +510.7% | $199,372 +1139.3% |
| 2014 | $399 +70.4% | $16,088 +10% |
| 2013 | $234 +12.3% | $14,625 +12.5% |
| 2011 | $209 -29.2% | $13,000 -27.8% |
| 2010 | $295 -5.8% | $18,000 |
| 2009 | $313 -54.6% | $18,000 -57.6% |
| 2008 | $690 | $42,500 |
| 2007 | -- | -- |
| 2006 | $227 | -- |
Find assessor info on the county website
Monthly payment
Est. payment
Payment breakdown
Explore the cost of this home by adjusting the details. Changes won't be saved.Climate risks
Neighborhood: Medulla
Nearby schools
Schools provided by the listing agent
- Elementary: Medulla Elem
- Middle: Southwest Middle School
- High: George Jenkins High
Source: Stellar MLS. This data may not be complete. We recommend contacting the local school district to confirm school assignments for this home.
- $358,3003 bd2 ba1.7k sqft1052 Stoney Creek Dr, Lakeland, FL 33811Off Market
- $401,3004 bd2 ba2.1k sqft1060 Stoney Creek Dr, Lakeland, FL 33811Off Market
- $361,5004 bd2 ba1.8k sqft1064 Stoney Creek Dr, Lakeland, FL 33811Off Market
- $458,9004 bd2 ba2.1k sqft1048 Stoney Creek Dr, Lakeland, FL 33811Off Market
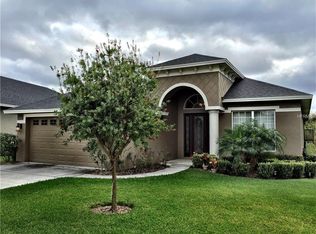
Similar homes
- $524,9003 bd3 ba2.4k sqft5956 TROPHY LOOP, LAKELAND, FL 33811For Sale

 MLS ID #L4964666, Melissa Frederick, DREAM REALTY GROUP. Stellar MLS
 - $468,9903 bd3 ba2.3k sqft2610 TWELVE POINT DRIVE, LAKELAND, FL 33811For Sale
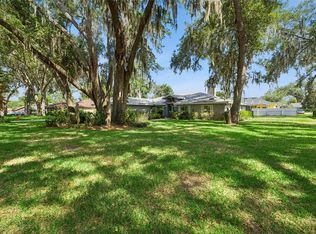 MLS ID #G5112977, Kristi Quick, RE/MAX TITANIUM GROUP. Stellar MLS
 - $499,9004 bd2 ba2.6k sqft1233 PARKER ROAD, LAKELAND, FL 33811For Sale
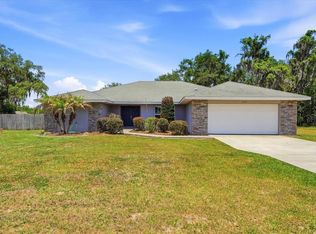 MLS ID #L4962153, Jenni Thompson, KELLER WILLIAMS REALTY. Stellar MLS
 - $479,9004 bd3 ba2.2k sqft2124 VELVET WAY, LAKELAND, FL 33811For Sale
 MLS ID #L4962751, Debbie Miller, PA, HARPER REALTY FL, LLC. Stellar MLS
 - $469,0005 bd3 ba2.6k sqft4129 TIMBER VALLEY WAY, LAKELAND, FL 33811For SaleMLS ID #L4964234, Briana Kellin, KELLER WILLIAMS REALTY. Stellar MLS
- $410,0004 bd3 ba2.5k sqft504 PARK PLACE, LAKELAND, FL 33813For SaleMLS ID #L4964602, Mike Coicou, LA ROSA REALTY PRESTIGE. Stellar MLS
- $524,9003 bd2 ba2.5k sqft2010 DEERBROOK DRIVE, LAKELAND, FL 33811For SaleMLS ID #N6144377, Todd Powers, POWERS REAL ESTATE SERVICES. Stellar MLS
- $450,0004 bd2 ba2.1k sqft1236 EVERGREEN PARK CIRCLE, LAKELAND, FL 33813For SaleMLS ID #L4964262, Danica Ivancevich Ayersman, LPT REALTY, LLC. Stellar MLS
- $475,0003 bd2 ba2.3k sqft448 LAKE HARRIS DRIVE, LAKELAND, FL 33813For SaleMLS ID #L4962441, Mari Meadows, KELLER WILLIAMS REALTY. Stellar MLS
- $479,9004 bd3 ba2.8k sqft601 PENINSULAR DRIVE, LAKELAND, FL 33813For SaleMLS ID #R4911568, Robert Miller, Jr, MILLSHIRE REALTY. Stellar MLS
- $399,9503 bd2 ba2.2k sqft2923 FORESTBROOK DRIVE N, LAKELAND, FL 33811For SaleMLS ID #L4964429, Angie Reynolds, PORCHLIGHT HOMES LLC. Stellar MLS
- $469,0004 bd2 ba3.1k sqft6114 WENDEL WAY, LAKELAND, FL 33813For SaleMLS ID #S5153032, Amy Harris, FIERCE REALTY. Stellar MLS
- $549,0004 bd2 ba2.2k sqft904 CHRISTINA CHASE LANE, LAKELAND, FL 33813For SaleMLS ID #L4964562, Shawn McDonald, SHAWN R MCDONALD REALTYGRP INC. Stellar MLS
- $462,5003 bd2 ba2.6k sqft609 W PIPKIN ROAD, LAKELAND, FL 33813For SaleMLS ID #TB8486309, Carol Romeo, COLDWELL BANKER REALTY. Stellar MLS
- $424,0004 bd3 ba2.5k sqft107 ELM SQUARE S, LAKELAND, FL 33813For SaleMLS ID #TB8531287, Kurt Schleicher, SCHLEICHER SELECT PROPERTIES. Stellar MLS
- $460,0003 bd2 ba2.1k sqft6870 SHIMMERING DRIVE, LAKELAND, FL 33813For SaleMLS ID #TB8485117, Cheryl White, KELLER WILLIAMS SOUTH SHORE. Stellar MLS
- $415,0004 bd2 ba1.9k sqft6838 SHIMMERING DRIVE, LAKELAND, FL 33813For SaleMLS ID #L4963277, Ashley Mossow, BHHS FLORIDA PROPERTIES GROUP. Stellar MLS
- $314,9003 bd2 ba1.5k sqft2938 NORTHBROOK LANE, LAKELAND, FL 33811For SaleMLS ID #O6437781, Robert Salmons, ENTERA REALTY LLC. Stellar MLS
- $599,9004 bd3 ba3.1k sqft5455 YATES ROAD, LAKELAND, FL 33811For SaleMLS ID #L4964306, Jordan Prais, 54 REALTY LLC. Stellar MLS
- $479,0003 bd3 ba2k sqft725 PENINSULAR DRIVE, LAKELAND, FL 33813For SaleMLS ID #L4960006, Angie Workman, REMAX EXPERTS. Stellar MLS
