***ESTIMATED COMPLETION DATE JUNE 2025***New Home for Sale in Converse, Texas Welcome to 10443 White Hart Lane, Converse, Texas - a beautifully designed new construction home built by M/I Homes. This thoughtfully crafted home offers 1,337 square foot of well-planned living space, featuring 3 bedrooms, 2 full bathrooms, and a highly functional floorplan designed with everyday comfort in mind. Step inside to discover an inviting open-concept living space that seamlessly connects the main living areas, creating a warm and welcoming atmosphere for daily life and entertaining alike. The quality of design is evident throughout, from the carefully selected finishes to the cohesive layout that maximizes both space and natural light. Here are some features to enjoy in this home: Open-concept living space Covered patio Bay window in owner's bedroom Thoughtful floorplan with quality design elements Situated in a welcoming community Close proximity to parks for outdoor recreation This home reflects the attention to detail and quality craftsmanship that M/I Homes is known for. The community offers a friendly atmosphere with nearby parks, making it easy to enjoy the outdoors. Every element of this home has been designed with care, delivering a comfortable and functional living experience.
Pending
Price increase: $10K (6/12)
$269,990
10443 White Hart Lane, Converse, TX 78109
3beds
1,337sqft
:
Get pre-qualified$1,968/mo
Single Family Residence
Built in 2026
6,969 Square Feet Lot
$268,700 Zestimate®
$202/sqft
$25/mo HOA
What's special
Open-concept living spaceCovered patio
- 120 days |
- 22 |
- 2 |
Zillow last checked:
Listing updated:
Listed by:
Jaclyn Calhoun TREC #598046 (210) 421-9291,
Escape Realty
Source: LERA MLS,MLS#: 1951913
Facts & features
Interior
Bedrooms & bathrooms
- Bedrooms: 3
- Bathrooms: 2
- Full bathrooms: 2
Primary bedroom
- Features: Full Bath
- Area: 204
- Dimensions: 17 x 12
Bedroom 2
- Area: 132
- Dimensions: 12 x 11
Bedroom 3
- Area: 132
- Dimensions: 12 x 11
Primary bathroom
- Features: Shower Only, Double Vanity
- Area: 80
- Dimensions: 8 x 10
Dining room
- Area: 132
- Dimensions: 12 x 11
Kitchen
- Area: 140
- Dimensions: 14 x 10
Living room
- Area: 320
- Dimensions: 20 x 16
Heating
- Central, Electric
Cooling
- Central Air
Appliances
- Included: Range, Dishwasher
- Laundry: Laundry Room, Washer Hookup, Dryer Connection
Features
- One Living Area, Separate Dining Room, Eat-in Kitchen, Kitchen Island, Pantry, Open Floorplan, Master Downstairs
- Flooring: Vinyl
- Has basement: No
- Has fireplace: No
- Fireplace features: Not Applicable
Interior area
- Total interior livable area: 1,337 sqft
Video & virtual tour
Property
Parking
- Total spaces: 2
- Parking features: Two Car Garage
- Garage spaces: 2
Features
- Levels: One
- Stories: 1
- Pool features: None
Lot
- Size: 6,969 Square Feet
Details
- Parcel number: 051937250230
Construction
Type & style
- Home type: SingleFamily
- Property subtype: Single Family Residence
Materials
- Brick, Siding
- Foundation: Slab
- Roof: Composition
Condition
- New Construction
- New construction: Yes
- Year built: 2026
Details
- Builder name: M/I Homes
Utilities & green energy
- Water: Co-op Water
Community & HOA
Community
- Features: Playground
- Subdivision: Paloma Park
HOA
- Has HOA: Yes
- HOA fee: $75 quarterly
- HOA name: ALAMO ASSOCIATION MGMT
Location
- Region: Converse
Financial & listing details
- Price per square foot: $202/sqft
- Annual tax amount: $2
- Price range: $270K - $270K
- Date on market: 3/25/2026
- Cumulative days on market: 112 days
- Listing terms: Conventional,FHA,VA Loan,TX Vet,Cash
Estimated market value
$268,700
$255,000 - $282,000
$1,600/mo
Price history
| Date | Event | Price |
|---|---|---|
| 7/14/2026 | Pending sale | $269,990$202/sqft |
Source:  LERA MLS #1951913 Report a problem LERA MLS #1951913 Report a problem | ||
| 6/12/2026 | Price change | $269,990+3.8%$202/sqft |
Source: LERA MLS #1951913 Report a problem | ||
| 5/22/2026 | Price change | $259,990-7.1%$194/sqft |
Source: LERA MLS #1951913 Report a problem | ||
| 4/22/2026 | Price change | $279,990-3.4%$209/sqft |
Source: LERA MLS #1951913 Report a problem | ||
| 4/3/2026 | Price change | $289,990-3.3%$217/sqft |
Source: LERA MLS #1951913 Report a problem | ||
| 3/25/2026 | Listed for sale | $299,990$224/sqft |
Source: LERA MLS #1951913 Report a problem | ||
Public tax history
Tax history is unavailable.
Monthly payment
Est. payment
Payment breakdown
Explore the cost of this home by adjusting the details. Changes won't be saved.Climate risks
Neighborhood: 78109
Nearby schools
GreatSchools rating
- 5/10Tradition Elementary SchoolGrades: PK-5Distance: 4 mi
- 3/10East Central Heritage Middle SchoolGrades: 6-8Distance: 8 mi
- 2/10East Central High SchoolGrades: 9-12Distance: 7.5 mi
Schools provided by the listing agent
- Elementary: Honor
- Middle: East Central
- High: East Central
- District: East Central I.S.D
Source: LERA MLS. This data may not be complete. We recommend contacting the local school district to confirm school assignments for this home.
- $294,9904 bd3 ba2.1k sqft10434 White Hart Ln, Converse, TX 78109New Construction
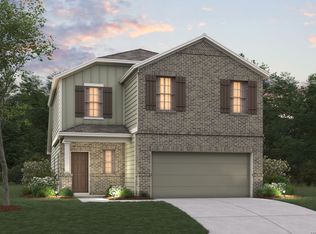
- $294,9904 bd3 ba2.1k sqft10415 White Hart Ln, Converse, TX 78109New Construction
- $300,0303 bd2 ba1.4k sqft10439 Hotspur Rd, Converse, TX 78109New Construction

- $295,2803 bd2 ba1.3k sqft10447 Hotspur Rd, Converse, TX 78109New Construction

- $339,9904 bd3 ba2.2k sqft10435 Hotspur Rd, Converse, TX 78109New Construction
- $309,9904 bd3 ba2.1k sqft10431 Hotspur Rd, Converse, TX 78109New Construction
- $259,9903 bd3 ba1.3k sqft10427 Hotspur Rd, Converse, TX 78109New Construction
- $314,9904 bd3 ba2.2k sqft10406 White Hart Ln, Converse, TX 78109New Construction
A local agent can set up tours, give advice and negotiate with sellers.
A local lender can help you make sure your offer is ready when you are.
Similar homes
- $289,9903 bd2 ba1.3k sqft10403 WHITE HART LN, Converse, TX 78109New Construction
 LERA MLS
 - $259,9903 bd3 ba1.3k sqft10427 HOTSPUR RD, Converse, TX 78109New ConstructionLERA MLS
- $284,7503 bd2 ba1.9k sqft10311 ROSALINA LOOP, Converse, TX 78109For Sale
 MLS ID #1962367, Natali Velez TREC #802346, BK Real Estate. LERA MLS
 - $275,0003 bd3 ba1.8k sqft5621 Pearl Meadow, Converse, TX 78109For Sale
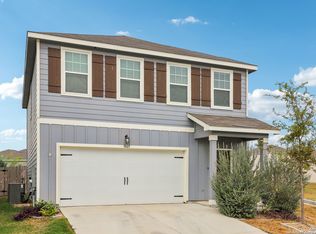 MLS ID #1918237, Arlene Chalkley TREC #585873, ERA Brokers Consolidated. LERA MLS
 - $314,9904 bd2 ba1.8k sqft2910 Midlothian Way, Converse, TX 78109New ConstructionLERA MLS
- $279,0004 bd2 ba1.9k sqft10306 MIDSUMMER MDW, Converse, TX 78109For SaleMLS ID #1961288, Teresa Johnson TREC #697336, Epique Realty LLC. LERA MLS
- $289,9903 bd2 ba1.5k sqft11234 Prairie Landing, Converse, TX 78109New ConstructionLERA MLS
- $324,9904 bd2 ba1.8k sqft10307 Tynecastle Road, Converse, TX 78109New ConstructionLERA MLS
- $334,9903 bd2 ba1.7k sqft10306 Tynecastle Road, Converse, TX 78109New ConstructionLERA MLS
- from $274,9903 bd2 ba1.4k sqftOdyssey Plan, The Wilder, Adkins, TX 78101New ConstructionStarlight Homes
- $323,9904 bd2 ba1.7k sqft2906 Clemente Way, Converse, TX 78109New ConstructionLERA MLS
- from $253,9903 bd2 ba1.4k sqftCompass Plan, The Wilder, Adkins, TX 78101New ConstructionStarlight Homes
- $319,9904 bd2 ba1.7k sqft2923 Junction Bay, Converse, TX 78109New ConstructionLERA MLS
- $319,9904 bd2 ba1.7k sqft9627 Grand Via Blvd, Converse, TX 78109New ConstructionLERA MLS
- from $309,9903 bd2 ba1.4k sqftThe Asheville E Plan, Horizon Pointe, Converse, TX 78109New ConstructionDavidson Homes, Inc.
- $339,9904 bd3 ba1.9k sqft11307 Hollinger Circle, Converse, TX 78109New ConstructionLERA MLS
- from $326,9904 bd3 ba1.9k sqftTelluride Plan, Katzer Ranch, Converse, TX 78109New ConstructionFirst America Homes
- from $294,4903 bd2 ba1.5k sqftGlimmer Plan, The Wilder, Adkins, TX 78101New ConstructionStarlight Homes
- from $299,9903 bd2 ba1.8k sqftVoyager Plan, The Wilder, Adkins, TX 78101New ConstructionStarlight Homes
- from $334,9904 bd3 ba2k sqftThe Hughes (841) Plan, Catalina, Converse, TX 78109New ConstructionMeritage Homes
