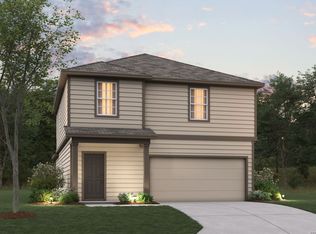
***ESTIMATED COMPLETION SEPTEMBER 2026*** Welcome to 10406 White Hart Lane, Converse, Texas - a stunning new construction home built by M/I Homes. This 2-story home offers 2,255 square feet of thoughtfully designed living space, featuring 4 bedrooms, 2 full bathrooms, and 1 half bathroom. Step inside to discover an open-concept living space that creates a seamless flow between the main gathering areas, ideal for both everyday living and entertaining. The quality of design is evident throughout, with carefully selected finishes and attention to detail in every room. Key Features: 4 spacious bedrooms across 2 above-ground levels3 full bathrooms and 1 half bathroom2,255 square feet of well-planned living spaceOpen-concept layout for a bright and inviting atmosphereOwner's bedroom with a private en-suite bathroomCovered patio for outdoor relaxation and entertainingNew construction by M/I Homes, a trusted national builderThis home is situated in a welcoming neighborhood with convenient proximity to parks, making it easy to enjoy outdoor activities and green spaces. The surrounding area offers a family-friendly environment with well-maintained streetscapes and a strong sense of community among neighbors. The quality of design shines through in the architectural details, functional floorplan, and cohesive interior finishes that give this home a polished, move-in ready feel from the moment you walk through the door.
Pending
Price cut: $5K (8/7)
$309,990
10406 WHITE HART LN, Converse, TX 78109
4beds
2,255sqft
Single Family Residence
Built in 2026
6,969 Square Feet Lot
$308,800 Zestimate®
$137/sqft
$25/mo HOA
What's special
Polished move-in ready feelOpen-concept living spaceCohesive interior finishesArchitectural detailsCarefully selected finishesFunctional floorplan
- 137 days
- 14
- 1
Zillow last checked:
Listing updated:
Listed by:
Jaclyn Calhoun TREC #598046 (210) 421-9291,
Escape Realty
Source: LERA MLS,MLS#: 1990689
Facts & features
Interior
Bedrooms & bathrooms
- Bedrooms: 4
- Bathrooms: 3
- Full bathrooms: 2
- 1/2 bathrooms: 1
Primary bedroom
- Features: Full Bath
- Area: 180
- Dimensions: 12 x 15
Bedroom 2
- Area: 144
- Dimensions: 12 x 12
Bedroom 3
- Area: 168
- Dimensions: 14 x 12
Bedroom 4
- Area: 120
- Dimensions: 10 x 12
Primary bathroom
- Features: Shower Only, Double Vanity
- Area: 120
- Dimensions: 12 x 10
Dining room
- Area: 120
- Dimensions: 15 x 8
Kitchen
- Area: 140
- Dimensions: 14 x 10
Living room
- Area: 240
- Dimensions: 16 x 15
Heating
- Central, Electric
Cooling
- Central Air
Appliances
- Included: Range, Dishwasher
- Laundry: Laundry Room, Washer Hookup, Dryer Connection
Features
- One Living Area, Separate Dining Room, Eat-in Kitchen, Kitchen Island, Pantry, Open Floorplan, Master Downstairs
- Flooring: Vinyl
- Has basement: No
- Has fireplace: No
- Fireplace features: Not Applicable
Interior area
- Total interior livable area: 2,255 sqft
Video & virtual tour
Property
Parking
- Total spaces: 2
- Parking features: Two Car Garage
- Garage spaces: 2
Features
- Levels: Two
- Stories: 2
- Pool features: None
Lot
- Size: 6,969 Square Feet
Details
- Parcel number: 051937250230
Construction
Type & style
- Home type: SingleFamily
- Property subtype: Single Family Residence
Materials
- Brick, Siding
- Foundation: Slab
- Roof: Composition
Condition
- New Construction
- New construction: Yes
- Year built: 2026
Details
- Builder name: M/I Homes
Utilities & green energy
- Water: Co-op Water
Community & HOA
Community
- Features: Playground
- Subdivision: Paloma Park
HOA
- Has HOA: Yes
- HOA fee: $75 quarterly
- HOA name: ALAMO ASSOCIATION MGMT
Location
- Region: Converse
Financial & listing details
- Price per square foot: $137/sqft
- Annual tax amount: $2
- Price range: $310K - $310K
- Date on market: 6/10/2026
- Cumulative days on market: 138 days
- Listing terms: Conventional,FHA,VA Loan,TX Vet,Cash
Estimated market value
$308,800
$293,000 - $324,000
$1,996/mo
Price history
| Date | Event | Price |
|---|---|---|
| 8/31/2026 | Pending sale | $309,990$137/sqft |
Source:  LERA MLS #1990689 Report a problem LERA MLS #1990689 Report a problem | ||
| 8/7/2026 | Price change | $309,990-1.6%$137/sqft |
Source: LERA MLS #1990689 Report a problem | ||
| 8/3/2026 | Price change | $314,990+5%$140/sqft |
Source: LERA MLS #1990689 Report a problem | ||
| 7/27/2026 | Price change | $299,990-4.8%$133/sqft |
Source: LERA MLS #1990689 Report a problem | ||
| 7/16/2026 | Price change | $314,990-3.1%$140/sqft |
Source: LERA MLS #1990689 Report a problem | ||
| 7/8/2026 | Price change | $324,990-1.5%$144/sqft |
Source: LERA MLS #1990689 Report a problem | ||
| 6/12/2026 | Price change | $329,990-3.2%$146/sqft |
Source: LERA MLS #1990689 Report a problem | ||
| 6/10/2026 | Listed for sale | $340,980$151/sqft |
Source: LERA MLS #1990689 Report a problem | ||
Public tax history
Tax history is unavailable.
Monthly payment
Est. payment
Payment breakdown
Explore the cost of this home by adjusting the details. Changes won't be saved.Climate risks
Neighborhood: 78109
Nearby schools
Schools provided by the listing agent
- Elementary: Honor
- Middle: East Central
- High: East Central
- District: East Central I.S.D
Source: LERA MLS. This data may not be complete. We recommend contacting the local school district to confirm school assignments for this home.

Similar homes

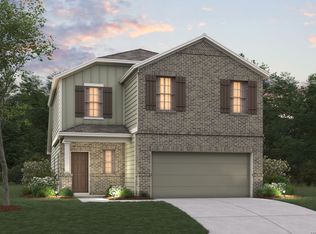
- $309,9904 bd3 ba2.2k sqft10475 WHITE HART LN, Converse, TX 78109New Construction
 LERA MLS
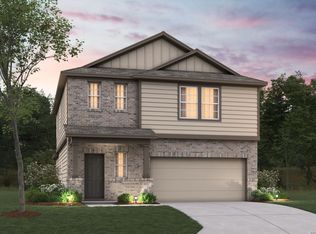
 - $309,9904 bd3 ba2.2k sqft10435 HOTSPUR RD, Converse, TX 78109New ConstructionLERA MLS
- $309,9904 bd4 ba2.2k sqft10443 Hotspur Road, Converse, TX 78109New Construction
 LERA MLS
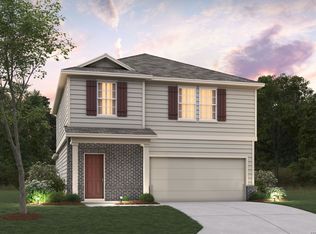
 - $309,9904 bd4 ba2.2k sqft10438 HOTSPUR RD, Converse, TX 78109New Construction
 LERA MLS
 - $299,9904 bd3 ba2.1k sqft10442 Hotspur Rd, Converse, TX 78109New ConstructionLERA MLS
- $299,9904 bd3 ba2.1k sqft10338 WHITE HART LN, Converse, TX 78109New ConstructionLERA MLS
- $299,9904 bd3 ba2.1k sqft10434 White Hart Lane, Converse, TX 78109New ConstructionLERA MLS
- $324,9904 bd3 ba2.4k sqft10310 TYNECASTLE ROAD, Converse, TX 78109New ConstructionLERA MLS
- $334,9904 bd3 ba2.2k sqft10447 WHITE HART LN, Converse, TX 78109New ConstructionLERA MLS
- $279,9903 bd3 ba1.7k sqft10479 WHITE HART LN, Converse, TX 78109New ConstructionLERA MLS
- $348,9904 bd3 ba2.8k sqft10314 Tynecastle Road, Converse, TX 78109New ConstructionLERA MLS
- $299,9903 bd2 ba1.4k sqft10483 White Hart Lane, Converse, TX 78109New ConstructionLERA MLS
- $359,9904 bd2 ba1.9k sqft10247 Tynecastle Road, Converse, TX 78109New ConstructionMLS ID #2011993, Jaclyn Calhoun TREC #598046, Escape Realty. LERA MLS
- $359,9904 bd3 ba2.8k sqft10302 Tynecastle Road, Converse, TX 78109New ConstructionLERA MLS
- $289,9903 bd3 ba1.7k sqft10422 Hotspur Road, Converse, TX 78109New ConstructionLERA MLS
- $349,9905 bd3 ba2.5k sqft2906 Midlothian Way, Converse, TX 78109New ConstructionMLS ID #1953873, Jaclyn Calhoun TREC #598046, Escape Realty. LERA MLS
- $379,9904 bd3 ba2.5k sqft10243 Tynecastle Road, Converse, TX 78109New ConstructionLERA MLS
- $315,5004 bd2 ba1.9k sqft8231 NOBLE CRST, Converse, TX 78109For SaleMLS ID #2004529, Josefina Kinney TREC #721724, JB Goodwin, REALTORS. LERA MLS
- $285,0004 bd3 ba2.4k sqft6914 Cetera, Converse, TX 78109For SaleMLS ID #2002446, Karen Gonzales TREC #659454, Keller Williams Heritage. LERA MLS
- $259,9903 bd2 ba1.3k sqft10403 WHITE HART LN, Converse, TX 78109New ConstructionLERA MLS
