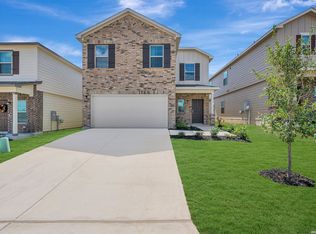
**READY NOW** New 4-Bedroom Home for Sale in Converse, TexasLocated at 10351 White Hart Lane in Converse, Texas, this new construction home by M/I Homes offers 2,075 square feet of thoughtfully designed living space across 2 levels. The floorplan balances shared gathering areas with private retreats, making it well suited to a variety of household needs. The main living area features an open-concept layout that connects the kitchen, dining, and family spaces, creating a clear sightline throughout and allowing natural light to carry across the floor. The kitchen includes ample counter space and storage, with room for both everyday meals and larger gatherings. With 4 bedrooms, the home provides flexibility for guest rooms, a home office, or additional storage. The owner's bedroom includes an en-suite bathroom, while a second full bathroom serves the remaining bedrooms. A convenient half bathroom is also included for visitors. Outdoors, a covered patio extends the usable living area and offers a shaded spot for seating, dining, or quiet mornings. Home Highlights2,075 square feet of living space4 bedrooms2 full bathrooms1 half bathroom2 levels above ground. Open-concept living space. Owner's bedroom with en-suite bathroom. Covered patio. New construction built by M/I Homes. Quality construction details and a practical layout define this home, which arrives complete with pre-selected features throughout. From the finished interior spaces to the covered outdoor area, each element has been planned for comfort and everyday function.
Pending
Price cut: $5K (10/13)
$309,990
10351 White Hart Lane, Converse, TX 78109
4beds
2,075sqft
Single Family Residence
Built in 2025
6,969 Square Feet Lot
$307,400 Zestimate®
$149/sqft
$25/mo HOA
What's special
- 304 days
- 11
- 0
Zillow last checked:
Listing updated:
Listed by:
Jaclyn Calhoun TREC #598046 (210) 421-9291,
Escape Realty
Source: LERA MLS,MLS#: 1928838
Facts & features
Interior
Bedrooms & bathrooms
- Bedrooms: 4
- Bathrooms: 3
- Full bathrooms: 2
- 1/2 bathrooms: 1
Primary bedroom
- Features: Full Bath
- Area: 204
- Dimensions: 12 x 17
Bedroom 2
- Area: 180
- Dimensions: 12 x 15
Bedroom 3
- Area: 180
- Dimensions: 12 x 15
Bedroom 4
- Area: 192
- Dimensions: 16 x 12
Primary bathroom
- Features: Shower Only, Double Vanity
- Area: 130
- Dimensions: 10 x 13
Dining room
- Area: 110
- Dimensions: 10 x 11
Family room
- Area: 272
- Dimensions: 16 x 17
Kitchen
- Area: 180
- Dimensions: 18 x 10
Living room
- Area: 266
- Dimensions: 19 x 14
Heating
- Central, Electric
Cooling
- Central Air
Appliances
- Included: Range, Dishwasher
- Laundry: Laundry Room, Washer Hookup, Dryer Connection
Features
- One Living Area, Separate Dining Room, Eat-in Kitchen, Kitchen Island, Pantry, Study/Library, Open Floorplan, Master Downstairs
- Flooring: Vinyl
- Has basement: No
- Has fireplace: No
- Fireplace features: Not Applicable
Interior area
- Total interior livable area: 2,075 sqft
Video & virtual tour
Property
Parking
- Total spaces: 2
- Parking features: Two Car Garage
- Garage spaces: 2
Features
- Levels: Two
- Stories: 2
- Pool features: None
Lot
- Size: 6,969 Square Feet
Construction
Type & style
- Home type: SingleFamily
- Property subtype: Single Family Residence
Materials
- Brick, Siding
- Foundation: Slab
- Roof: Composition
Condition
- New Construction
- New construction: Yes
- Year built: 2025
Details
- Builder name: M/I Homes
Utilities & green energy
- Water: Co-op Water
Community & HOA
Community
- Features: Playground
- Subdivision: Paloma Park
HOA
- Has HOA: Yes
- HOA fee: $75 quarterly
- HOA name: ALAMO ASSOCIATION MGMT
Location
- Region: Converse
Financial & listing details
- Price per square foot: $149/sqft
- Annual tax amount: $2
- Price range: $310K - $310K
- Date on market: 12/16/2025
- Cumulative days on market: 188 days
- Listing terms: Conventional,FHA,VA Loan,TX Vet,Cash
Estimated market value
$307,400
$292,000 - $323,000
$1,954/mo
Price history
| Date | Event | Price |
|---|---|---|
| 10/13/2026 | Pending sale | $309,990-1.6%$149/sqft |
Source:  LERA MLS #1928838 Report a problem LERA MLS #1928838 Report a problem | ||
| 10/1/2026 | Price change | $314,990+1.6%$152/sqft |
Source:  M/I Homes Report a problem M/I Homes Report a problem | ||
| 7/17/2026 | Price change | $309,990-1.6%$149/sqft |
Source: LERA MLS #1928838 Report a problem | ||
| 3/23/2026 | Pending sale | $314,990$152/sqft |
Source: LERA MLS #1928838 Report a problem | ||
| 3/13/2026 | Price change | $314,990-3.1%$152/sqft |
Source: LERA MLS #1928838 Report a problem | ||
| 2/19/2026 | Price change | $324,990-1.5%$157/sqft |
Source: LERA MLS #1928838 Report a problem | ||
| 1/22/2026 | Price change | $329,990-4.8%$159/sqft |
Source: LERA MLS #1928838 Report a problem | ||
| 12/16/2025 | Listed for sale | $346,620$167/sqft |
Source: LERA MLS #1928838 Report a problem | ||
Public tax history
Tax history is unavailable.
Monthly payment
Est. payment
Payment breakdown
Explore the cost of this home by adjusting the details. Changes won't be saved.Climate risks
Neighborhood: 78109
Nearby schools
Schools provided by the listing agent
- Elementary: Honor
- Middle: East Central
- High: East Central
- District: East Central I.S.D
Source: LERA MLS. This data may not be complete. We recommend contacting the local school district to confirm school assignments for this home.

- $259,9903 bd2 ba1.3k sqft10403 White Hart Ln, Converse, TX 78109New Construction
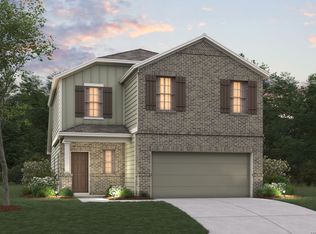
- $294,9904 bd3 ba2.1k sqft10415 White Hart Ln, Converse, TX 78109Pending
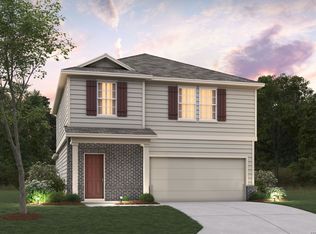
- $309,9904 bd3 ba2.2k sqft10406 White Hart Ln, Converse, TX 78109Pending
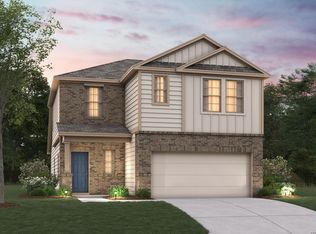
- $299,9904 bd3 ba2.1k sqft10338 White Hart Ln, Converse, TX 78109New Construction
Similar homes
- $299,9904 bd3 ba2.1k sqft10442 Hotspur Rd, Converse, TX 78109New Construction
 LERA MLS
 - $299,9904 bd3 ba2.1k sqft10338 WHITE HART LN, Converse, TX 78109New ConstructionLERA MLS
- $299,9904 bd3 ba2.1k sqft10434 White Hart Lane, Converse, TX 78109New Construction
 LERA MLS
 - $289,9903 bd3 ba1.7k sqft10422 Hotspur Road, Converse, TX 78109New Construction
 LERA MLS
 - $359,9904 bd2 ba1.9k sqft10247 Tynecastle Road, Converse, TX 78109New ConstructionMLS ID #2011993, Jaclyn Calhoun TREC #598046, Escape Realty. LERA MLS
- $379,9904 bd3 ba2.5k sqft10243 Tynecastle Road, Converse, TX 78109New ConstructionLERA MLS
- $259,9903 bd2 ba1.3k sqft10403 WHITE HART LN, Converse, TX 78109New ConstructionLERA MLS
- $329,9904 bd3 ba1.9k sqft10639 Harlequin, Adkins, TX 78101New ConstructionLERA MLS
- $242,0003 bd2 ba1.4k sqft6534 LEVEL FLT, Converse, TX 78109For SaleMLS ID #2019155, Vincent Salas TREC #516943, Texas Home Realty. LERA MLS
- $229,9003 bd2 ba1.3k sqft10930 Chatham Court, Converse, TX 78109For SaleMLS ID #2008030, Jonathan Minerick TREC #799871, HomeCoin.com. LERA MLS
- $335,0004 bd3 ba2.3k sqft4906 Drifter Oaks, St Hedwig, TX 78152For SaleMLS ID #2017529, Sean Blanchard TREC #628118, Becker Properties, LLC. LERA MLS
- $284,9903 bd2 ba1.5k sqft11234 Prairie Landing, Converse, TX 78109New ConstructionLERA MLS
- $309,9904 bd2 ba1.7k sqft13519 Piscina Avenue, San Antonio, TX 78222New ConstructionLERA MLS
