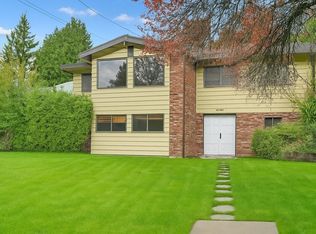
EXCEPTIONAL VALUE IN FRASER HEIGHTS! This spacious 4-bedroom, 3-bathroom family home sits on a generous lot directly across from Fraserglen Park and the Duck Pond. Enjoy hardwood flooring, a bright kitchen with an eating area, oak cabinetry and updated appliances, plus a comfortable family room. A BEDROOM ON THE MAIN FLOOR offers flexibility for guests, extended family or a home office. NO POLY-B PIPING provides added peace of mind. The fully fenced backyard offers privacy and plenty of room to relax, garden and entertain. Close to Fraser Heights Secondary, parks, trails, shopping and recreation, with easy access to Hwy 1. A wonderful opportunity to enjoy space, convenience and potential in this sought-after neighbourhood!
For sale
C$1,369,000
10446 Fraserglen Dr, Surrey, BC V4N 1T5
4beds
2,274sqft
Single Family Residence
Built in 1985
7,840 Square Feet Lot
$-- Zestimate®
C$602/sqft
C$-- HOA
What's special
Large private lotHardwood floors throughoutNewer roofFreshly painted exteriorOak cabinetsUpdated appliancesFunctional layout
- 79 days
- 44
- 3
Zillow last checked:
Listing updated:
Listed by:
Wayne Lee,
Sutton Premier Realty Brokerage,
Steve Hahn - PREC,
Sutton Premier Realty
Source: Greater Vancouver REALTORS®,MLS®#: R3153550 Originating MLS®#: Fraser Valley
Originating MLS®#: Fraser ValleyFacts & features
Interior
Bedrooms & bathrooms
- Bedrooms: 4
- Bathrooms: 3
- Full bathrooms: 2
- 1/2 bathrooms: 1
Heating
- Electric, Forced Air, Natural Gas
Appliances
- Included: Washer/Dryer, Dishwasher, Refrigerator, Stove
Features
- Central Vacuum
- Basement: None
- Number of fireplaces: 2
- Fireplace features: Wood Burning
Interior area
- Total structure area: 2,274
- Total interior livable area: 2,274 sqft
Property
Parking
- Total spaces: 2
- Parking features: Garage
- Garage spaces: 2
Features
- Levels: Two
- Stories: 2
- Exterior features: Private Yard
- Frontage length: 72
Lot
- Size: 7,840 Square Feet
- Dimensions: 72 x 121*53
- Features: Central Location, Recreation Nearby
Details
- Other equipment: Heat Recov. Vent.
Construction
Type & style
- Home type: SingleFamily
- Property subtype: Single Family Residence
Condition
- Year built: 1985
Community & HOA
Community
- Features: Near Shopping
HOA
- Has HOA: No
Location
- Region: Surrey
Financial & listing details
- Price per square foot: C$602/sqft
- Tax assessed value: C$1,069,000
- Annual tax amount: C$5,655
- Date on market: 8/7/2026
- Ownership: Freehold NonStrata
Price history
Price history is unavailable.
Public tax history
Tax history is unavailable.
Climate risks
Neighborhood: Guildford


Similar homes
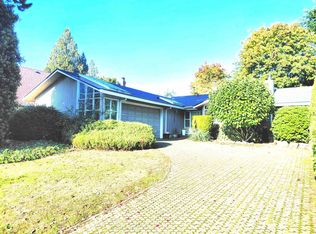
- C$1,325,0003 bd2 ba1.9k sqft10869 162b St, Surrey, BC V4N 1N9For Sale
 MLS ID #R3149643, Ishwar Sahota, Century 21 Coastal Realty Ltd. Brokerage. Greater Vancouver REALTORS®
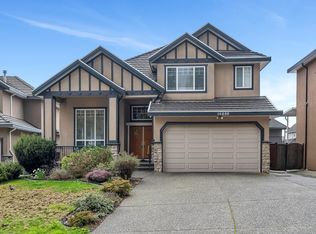
 - C$1,249,0003 bd2 ba1.8k sqft16328 108a Ave, Surrey, BC V4N 1N8For Sale
 MLS ID #R3157729, Min Kuan PREC*, Coldwell Banker Universe Realty Brokerage. Greater Vancouver REALTORS®
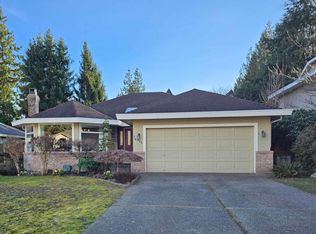
 - C$1,489,9993 bd3 ba2.1k sqft15751 98a Ave, Surrey, BC V4N 2V7For Sale
 MLS ID #R3136930, Anreet Dhillon, Team 3000 Realty Ltd. Brokerage. Greater Vancouver REALTORS®
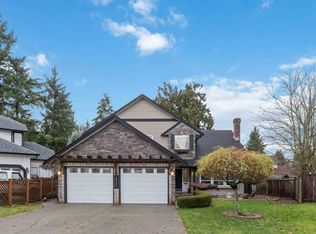
 - C$1,375,0005 bd3 ba2.6k sqft1987 Cape Horn Ave, Coquitlam, BC V3K 1J2For Sale
 MLS ID #R3176142, Herman Taggar PREC*, RE/MAX City Realty Brokerage. Greater Vancouver REALTORS®
