Welcome home! Beautifully maintained 5 bedrooms, 2.5 bath home offering 2166 sq ft of comfortable living space. This spacious home features an inviting layout of plenty of room for everyday living, entertaining, and guests. The kitchen is equipped with stainless steel appliances and offers a functional space for preparing meals and gathering. Main floor flex room great for a den or office space. The home also includes a 2.5 car garage, providing extra storage space. Step outside to a fully landscaped yard that creates a welcoming outdoor setting and adds to the homes curb appeal. With 5 bedrooms, 2.5 baths, generous living space, and desirable garage and outdoor features, this home offers a great combination of comfort and functionality.
Pending
Price cut: $218 (9/18)
$363,445
10446 Wisconsin St, Crown Point, IN 46307
5beds
2,165sqft
Single Family Residence
Built in 2026
0.3 Acres Lot
$363,300 Zestimate®
$168/sqft
$55/mo HOA
What's special
- 40 days
- 30
- 0
Likely to sell faster than
Zillow last checked:
Listing updated:
Listed by:
Nicole Hanson,
Advanced Real Estate, LLC 219-595-2007
Source: NIRA as distributed by MLS GRID,MLS#: 845544
Facts & features
Interior
Bedrooms & bathrooms
- Bedrooms: 5
- Bathrooms: 3
- Full bathrooms: 1
- 3/4 bathrooms: 1
- 1/2 bathrooms: 1
Rooms
- Room types: Bedroom 2, Primary Bedroom, Kitchen, Great Room, Den, Bedroom 5, Bedroom 4, Bedroom 3
Primary bedroom
- Level: Upper
- Area: 175.45
- Dimensions: 12.1 x 14.5
Bedroom 2
- Level: Upper
- Area: 112.32
- Dimensions: 10.4 x 10.8
Bedroom 3
- Level: Upper
- Area: 108.16
- Dimensions: 10.4 x 10.4
Bedroom 4
- Level: Upper
- Area: 141.6
- Dimensions: 12.0 x 11.8
Bedroom 5
- Level: Upper
- Area: 118
- Dimensions: 10.0 x 11.8
Den
- Level: Main
- Area: 206.98
- Dimensions: 15.8 x 13.1
Great room
- Level: Main
- Area: 229.1
- Dimensions: 15.8 x 14.5
Kitchen
- Level: Main
- Area: 261
- Dimensions: 18.0 x 14.5
Heating
- Forced Air, Natural Gas
Appliances
- Included: Disposal, Stainless Steel Appliance(s), Refrigerator, Range, Other, Microwave, Dishwasher
- Laundry: Gas Dryer Hookup, Washer Hookup
Features
- Eat-in Kitchen, Pantry, Open Floorplan, Kitchen Island
- Has basement: No
- Has fireplace: No
Interior area
- Total structure area: 2,165
- Total interior livable area: 2,165 sqft
- Finished area above ground: 2,165
Property
Parking
- Total spaces: 2
- Parking features: Attached, Garage Faces Front, Garage Door Opener
- Attached garage spaces: 2
Features
- Levels: Two
- Patio & porch: Patio
- Exterior features: Rain Gutters
- Pool features: None
- Has view: Yes
- View description: Meadow, Other
Lot
- Size: 0.3 Acres
- Features: Other
Details
- Parcel number: Tbd
- Zoning description: residential
- Special conditions: None
Construction
Type & style
- Home type: SingleFamily
- Property subtype: Single Family Residence
Condition
- Under Construction
- New construction: Yes
- Year built: 2026
Utilities & green energy
- Electric: 200+ Amp Service
- Sewer: Public Sewer
- Water: Public
- Utilities for property: Cable Available, Water Connected, Underground Utilities, Sewer Connected, Natural Gas Connected
Community & HOA
Community
- Security: Carbon Monoxide Detector(s), Smoke Detector(s)
- Subdivision: Greenview
HOA
- Has HOA: Yes
- Amenities included: Other, Park
- HOA fee: $164 quarterly
- HOA name: 1st American Properties
- HOA phone: 219-464-3536
Location
- Region: Crown Point
Financial & listing details
- Price per square foot: $168/sqft
- Annual tax amount: $150
- Date on market: 9/18/2026
- Listing agreement: Exclusive Right To Sell
- Listing terms: Cash,VA Loan,FHA,Conventional
Estimated market value
$363,300
$345,000 - $381,000
$3,255/mo
Price history
| Date | Event | Price |
|---|---|---|
| 9/24/2026 | Pending sale | $363,227$168/sqft |
Source:  NIRA as distributed by MLS GRID #845544 Report a problem | ||
| 9/18/2026 | Price change | $363,227-0.1%$168/sqft |
Source: NIRA as distributed by MLS GRID #845544 Report a problem | ||
| 9/17/2026 | Listed for sale | $363,445+0.1%$168/sqft |
Source:  Olthof Homes Report a problem | ||
| 7/25/2026 | Listing removed | $363,227$168/sqft |
Source: Olthof Homes Report a problem | ||
| 6/6/2026 | Listed for sale | $363,227$168/sqft |
Source: Olthof Homes Report a problem | ||
Public tax history
Tax history is unavailable.
Monthly payment
Est. payment
Payment breakdown
Explore the cost of this home by adjusting the details. Changes won't be saved.Climate risks
Neighborhood: 46307
Nearby schools
Schools provided by the listing agent
- Elementary: Winfield Elementary School
- Middle: Robert Taft Middle School
- High: Crown Point High School
Source: NIRA as distributed by MLS GRID. This data may not be complete. We recommend contacting the local school district to confirm school assignments for this home.
- $332,1323 bd3 ba1.6k sqft10406 Wisconsin St, Crown Point, IN 46307New Construction
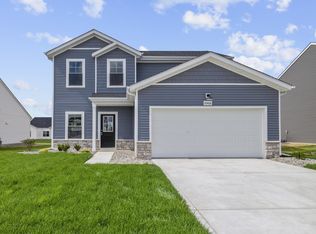
- $329,4932 bd2 ba1.6k sqft10391 Iowa St, Crown Point, IN 46307Sold

- $530,6285 bd3 ba3.1k sqft10471 Texas St, Crown Point, IN 46307New Construction
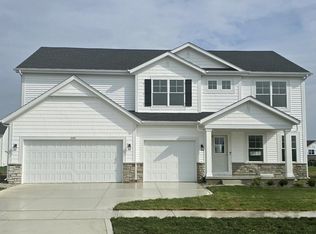
- $501,5754 bd3 ba2.4k sqft10459 Texas St, Crown Point, IN 46307New Construction

Similar homes
- $332,1323 bd3 ba1.6k sqft10406 Wisconsin St, Crown Point, IN 46307New Construction
 NIRA as distributed by MLS GRID
- $530,6285 bd3 ba3.1k sqft10471 Texas St, Crown Point, IN 46307New ConstructionNIRA as distributed by MLS GRID
- $332,3873 bd3 ba1.6k sqft10426 Wisconsin St, Crown Point, IN 46307New Construction
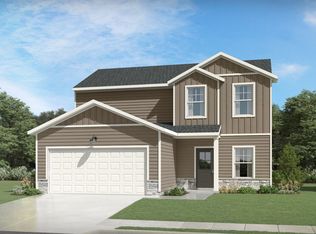 Olthof Homes
- $398,9204 bd3 ba2.1k sqft6846 E 104th Ave, Crown Point, IN 46307New Construction
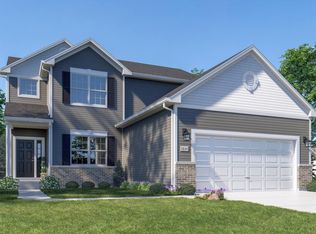 NIRA as distributed by MLS GRID
- $479,8254 bd3 ba2.3k sqft2565 Iowa St, Crown Point, IN 46307New ConstructionNIRA as distributed by MLS GRID
- $358,9203 bd2 ba1.6k sqft6711 E 103rd Ave, Crown Point, IN 46307New ConstructionNIRA as distributed by MLS GRID
- $388,3303 bd3 ba2k sqft6874 E 103rd Ln, Winfield, IN 46307New ConstructionNIRA as distributed by MLS GRID
- $513,2054 bd3 ba2.8k sqft10243 Texas St, Crown Point, IN 46307New ConstructionNIRA as distributed by MLS GRID
- $421,1403 bd2 ba1.9k sqft6681 E 103rd Ave, Winfield, IN 46307New ConstructionNIRA as distributed by MLS GRID
- $366,3065 bd3 ba2.1k sqft4405 Wren Pl, Valparaiso, IN 46385New ConstructionNIRA as distributed by MLS GRID
- $367,6225 bd3 ba2.1k sqft4401 Wren Pl, Valparaiso, IN 46385New ConstructionNIRA as distributed by MLS GRID
- $360,0003 bd2 ba1.3k sqft543 Scenic View Ave, Valparaiso, IN 46385New ConstructionMLS ID #844773, Caylie Pruitt, Brokerworks Group. NIRA as distributed by MLS GRID
- $360,0003 bd2 ba1.3k sqft517 Scenic View Ave, Valparaiso, IN 46385New ConstructionMLS ID #844775, Caylie Pruitt, Brokerworks Group. NIRA as distributed by MLS GRID
- $360,0003 bd2 ba1.3k sqft521 Scenic View Ave, Valparaiso, IN 46385New ConstructionMLS ID #844779, Caylie Pruitt, Brokerworks Group. NIRA as distributed by MLS GRID
- $344,2594 bd3 ba1.8k sqft4404 Wren Pl, Valparaiso, IN 46385New ConstructionNIRA as distributed by MLS GRID
- $364,9903 bd2 ba1.4k sqft588 Mullins St, Hebron, IN 46341New ConstructionMLS ID #847121, Kristin Hadley, DRH Realty of Indiana. NIRA as distributed by MLS GRID
- $396,9003 bd3 ba1.7k sqft5088 Richard Dr, Lowell, IN 46356New ConstructionMLS ID #847306, Lynn Palmer, McColly Real Estate. NIRA as distributed by MLS GRID
