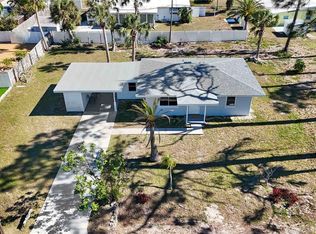
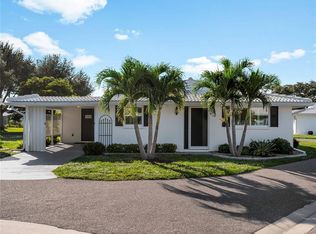
This absolute doll house has been treated with care. It has a newer metal roof in place, impact windows in most rooms, comfy living room that is open to the kitchen and dinette area with bedrooms and bath on the other side of the house. The screened, covered Florida room with window air conditioner is where you'll want to slow down and gather around a spacious table for relaxed meals and good times with friends and family. The yard is made of a maintenance-free manufactured turf and sections of decorative rock gardens, along with lovely palms and plantings. A big value-add is having an updated septic and drain field already scheduled that will paid for by the sellers estate. An enormous free-standing shed provides tons of storage. And be sure to notice the impact-resistant overhead garage door too, as it could be worth a discount on your insurance! There's a privacy fencing on all sides, some belong to neighboring homeowner. All of this and location too, on a quiet, low-traffic residential street.
For sale
Price cut: $7K (11/9)
$239,000
1045 FALCON ROAD, VENICE, FL 34293
2beds
827sqft
Single Family Residence
Built in 1969
10,000 Square Feet Lot
$-- Zestimate®
$289/sqft
$-- HOA
What's special
Lovely palms and plantingsNewer metal roofImpact-resistant overhead garage door
- 12 days
- 1,403
- 144
Likely to sell faster than
Zillow last checked:
Listing updated:
Listed by:
Helen Moore 941-724-2030,
MICHAEL SAUNDERS & COMPANY 941-485-5421
Source: Stellar MLS,MLS#: N6146363 Originating MLS: Venice
Facts & features
Interior
Bedrooms & bathrooms
- Bedrooms: 2
- Bathrooms: 2
- Full bathrooms: 1
- 1/2 bathrooms: 1
Rooms
- Room types: Florida Room, Utility Room
Primary bedroom
- Features: Ceiling Fan(s), Built-in Closet
- Level: First
- Area: 110 Square Feet
- Dimensions: 11x10
Bedroom 2
- Features: Ceiling Fan(s), Built-in Closet
- Level: First
- Area: 90 Square Feet
- Dimensions: 10x9
Bathroom 1
- Level: First
Balcony porch lanai
- Level: First
- Area: 196 Square Feet
- Dimensions: 14x14
Florida room
- Level: First
- Area: 156 Square Feet
- Dimensions: 12x13
Kitchen
- Features: Dual Sinks
- Level: First
- Area: 180 Square Feet
- Dimensions: 15x12
Laundry
- Level: First
- Area: 49 Square Feet
- Dimensions: 7x7
Living room
- Level: First
- Area: 150 Square Feet
- Dimensions: 15x10
Heating
- Central, Electric, Wall Units / Window Unit
Cooling
- Central Air
Appliances
- Included: Dishwasher, Dryer, Electric Water Heater, Microwave, Range, Range Hood, Refrigerator, Washer
- Laundry: Inside
Features
- Ceiling Fan(s), Eating Space In Kitchen, Kitchen/Family Room Combo, PrimaryBedroom Upstairs, Solid Surface Counters, Thermostat
- Flooring: Carpet, Engineered Hardwood, Terrazzo, Tile
- Windows: Window Treatments
- Has fireplace: No
Interior area
- Total structure area: 1,439
- Total interior livable area: 827 sqft
Video & virtual tour
Property
Parking
- Total spaces: 1
- Parking features: Ground Level
- Attached garage spaces: 1
- Details: Garage Dimensions: 11x23
Features
- Levels: One
- Stories: 1
- Patio & porch: Covered, Enclosed, Front Porch, Patio, Porch
- Exterior features: Lighting, Private Yard
- Fencing: Board,Fenced,Vinyl
Lot
- Size: 10,000 Square Feet
- Features: In County, Landscaped, Level
Details
- Additional structures: Shed(s)
- Parcel number: 0456160008
- Zoning: RSF3
- Special conditions: None
Construction
Type & style
- Home type: SingleFamily
- Architectural style: Ranch
- Property subtype: Single Family Residence
Materials
- Block, Cement Siding
- Foundation: Slab
- Roof: Metal
Condition
- New construction: No
- Year built: 1969
Utilities & green energy
- Sewer: Septic Tank
- Water: Well
- Utilities for property: Cable Connected, Electricity Connected, Fire Hydrant
Community & HOA
Community
- Features: Community Boat Ramp, Clubhouse
- Pet fee: $0 monthly
- Subdivision: SOUTH VENICE
HOA
- Has HOA: Yes
Location
- Region: Venice
Financial & listing details
- Price per square foot: $289/sqft
- Tax assessed value: $169,900
- Annual tax amount: $934
- Date on market: 10/28/2026
- Cumulative days on market: 13 days
- Listing terms: Cash,Conventional
- Ownership: Fee Simple
- Total actual rent: 0
- Electric utility on property: Yes
- Road surface type: Paved, Asphalt
Estimated market value
Not available
Estimated sales range
Not available
Not available
Price history
| Date | Event | Price |
|---|---|---|
| 11/9/2026 | Price change | $239,000-2.8%$289/sqft |
Source:  Stellar MLS #N6146363 Report a problem | ||
| 10/28/2026 | Listed for sale | $246,000$297/sqft |
Source: Stellar MLS #N6146363 Report a problem | ||
Public tax history
| Year | Property taxes | Tax assessment |
|---|---|---|
| 2025 | $934 +4.8% | $78,354 +2.9% |
| 2024 | $891 +8.5% | $76,146 +3% |
| 2023 | $821 +15.4% | $73,928 +39.1% |
| 2022 | $712 -3% | $53,134 +3% |
| 2021 | $734 +9.5% | $51,586 +10.4% |
| 2020 | $670 +7.6% | $46,732 +2.3% |
| 2019 | $623 | $45,681 +1.9% |
| 2018 | $623 +6.4% | $44,829 +2.1% |
| 2017 | $585 +2.3% | $43,907 -44.5% |
| 2016 | $572 +0.4% | $79,100 +18.8% |
| 2015 | $570 +1.4% | $66,600 +65.8% |
| 2014 | $562 +5% | $40,172 |
| 2013 | $535 +2% | $40,172 +1.7% |
| 2012 | $525 -0.8% | $39,500 -1.5% |
| 2011 | $529 -15.6% | $40,100 -14.1% |
| 2010 | $627 +1.8% | $46,700 -1.9% |
| 2009 | $616 | $47,614 +0.1% |
| 2008 | $616 -1.4% | $47,566 +3% |
| 2007 | $624 | $46,181 +2.5% |
| 2006 | -- | $45,055 +3% |
| 2005 | -- | $43,743 +3% |
| 2004 | $602 -5.5% | $42,469 +1.9% |
| 2003 | $637 -2.2% | $41,677 +2.4% |
| 2002 | $651 -31.8% | $40,700 +6.8% |
| 2001 | $955 +2.3% | $38,100 +2.7% |
| 2000 | $933 | $37,100 |
Find assessor info on the county website
Monthly payment
Est. payment
Payment breakdown
Explore the cost of this home by adjusting the details. Changes won't be saved.Climate risks
Neighborhood: 34293
Nearby schools
Schools provided by the listing agent
- Elementary: Taylor Ranch Elementary
- Middle: Venice Area Middle
- High: Venice Senior High
Source: Stellar MLS. This data may not be complete. We recommend contacting the local school district to confirm school assignments for this home.
Similar homes
- $--2 bd1 ba944 sqft1121 Acadia Rd, Venice, FL 34293Auction
 Auction.com 2
- $255,0002 bd2 ba1k sqft588 CIRCLEWOOD DRIVE #S3-1, VENICE, FL 34293For Sale
 MLS ID #A4712340, Diane Wacha, LPT REALTY, LLC. Stellar MLS
- $245,0002 bd1 ba912 sqft310 GRANT ROAD, VENICE, FL 34293For Sale
 MLS ID #N6146174, Brian Shaefer, REALTY BLUEPRINT LLC. Stellar MLS
- $245,0002 bd1 ba767 sqft315 AZALEA ROAD, VENICE, FL 34293For Sale
 MLS ID #A4705863, Ashley Wallace, COLDWELL BANKER REALTY. Stellar MLS
- $234,9002 bd2 ba1.1k sqft324 WEXFORD TERRACE #171, VENICE, FL 34293For SaleMLS ID #N6146057, Anne Peshka, EXIT KING REALTY. Stellar MLS
- $240,0002 bd1 ba1.1k sqft935 EVEREST ROAD, VENICE, FL 34293For SaleMLS ID #A4702093, Jennifer Bright, BRIGHT REALTY. Stellar MLS
- $259,9992 bd2 ba901 sqft228 STANFORD ROAD, VENICE, FL 34293For SaleMLS ID #A4702853, Blair Weigel, SARASOTA PREMIER PROPERTIES. Stellar MLS
- $280,0002 bd2 ba1.2k sqft1017 ROSEDALE ROAD, VENICE, FL 34293For SaleMLS ID #C7532702, Holly Drilling, RE/MAX PALM REALTY. Stellar MLS
- $179,9002 bd2 ba1.1k sqft80 CIRCLEWOOD DRIVE #A3-3, VENICE, FL 34293For SaleMLS ID #N6146558, Svatava Bernstein, BRIGHT REALTY. Stellar MLS
- $314,9002 bd1 ba777 sqft270 W SEMINOLE DRIVE, VENICE, FL 34293For SaleMLS ID #A4712287, Miranda Oswald, KELLER WILLIAMS ON THE WATER. Stellar MLS
- $264,9003 bd2 ba1k sqft2830 SIESTA DRIVE, VENICE, FL 34293For SaleMLS ID #N6144564, Jim Clausen, CENTURY 21 SCHMIDT REAL ESTATE. Stellar MLS
- $239,0002 bd2 ba1.2k sqft1708 LAKESIDE DRIVE #1710B, VENICE, FL 34293For SaleMLS ID #N6145992, Allyson Zweifel, KELLER WILLIAMS ISLAND LIFE REAL ESTATE. Stellar MLS
- $235,0002 bd2 ba1.1k sqft414 CIRCLEWOOD DRIVE #H2, VENICE, FL 34293For SaleMLS ID #N6143767, Jack Gang, GANGWAY REALTY. Stellar MLS
- $249,9002 bd2 ba899 sqft221 AIRPORT AVENUE E #512, VENICE, FL 34285For SaleMLS ID #N6146537, Ginny Powers, RE/MAX PALM REALTY OF VENICE. Stellar MLS
- $250,0002 bd2 ba1k sqft345 THREE LAKES LANE #B, VENICE, FL 34285For SaleMLS ID #A4712335, Patrick Allard, TEAM ALLARD REALTY LLC. Stellar MLS
- $255,0002 bd2 ba1k sqft1708 CAMBRIDGE DRIVE, VENICE, FL 34293For SaleMLS ID #A4683493, Michael Petrone, EXP REALTY LLC. Stellar MLS
- $279,0002 bd2 ba1k sqft375 TERRAPIN, VENICE, FL 34293For SaleMLS ID #O6414018, Steven Koleno, BEYCOME OF FLORIDA LLC. Stellar MLS
- $355,0002 bd2 ba997 sqft1488 JUPITER ROAD, VENICE, FL 34293For SaleMLS ID #A4705191, Craig McCoy, PREFERRED SHORE LLC. Stellar MLS
- $249,9002 bd2 ba1.2k sqft1716 LAKESIDE DRIVE #1714B, VENICE, FL 34293For SaleMLS ID #N6145180, Arturo Caceres, COLDWELL BANKER REALTY. Stellar MLS
- $274,9003 bd2 ba1.1k sqft355 TRINITY ROAD, VENICE, FL 34293For SaleMLS ID #A4702493, Thomas Trammell, III, WHITE SANDS REALTY GROUP FL. Stellar MLS
