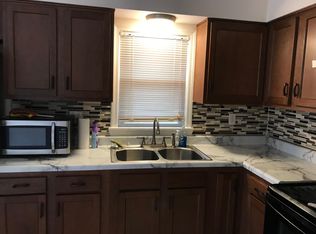
Welcome home to 1045 Franelm Rd in Merlyn Acres! This tri-level offers about 1,600 finished square feet, with beautiful hardwood floors throughout the main and upper levels. The updated kitchen sits at the heart of the home, opening to the living room with a dining area right off it, so cooking, hosting and everyday life all flow together. All kitchen appliances stay, along with the washer and dryer, making move-in day that much easier. Upstairs, you'll find all 3 bedrooms together on one floor, sharing an updated full bath. The lower level gives you even more room to spread out, with laminate floors and its own outside entrance. There's a large family room for movie nights or game day, a convenient half bath, a laundry room, and a small bonus room tucked behind a fun hidden door, ready to become a home office, hobby room or secret hideaway. The large yard is fully fenced with chain link, with plenty of space to garden, grill or entertain, plus off-street parking. You're close to parks, schools and shopping, there's no HOA, and immediate possession means you could be settled before the holidays. Schedule your showing today!
Pending
$230,000
1045 Franelm Rd, Louisville, KY 40214
3beds
1,613sqft
Single Family Residence
Built in 1969
9,147 Square Feet Lot
$229,200 Zestimate®
$143/sqft
$-- HOA
What's special
Convenient half bathUpdated kitchenLaundry roomOff-street parkingKitchen appliances stay
- 23 days
- 1,820
- 140
Likely to sell faster than
Zillow last checked:
Listing updated:
Listed by:
Teresa Wallace 502-777-8787,
RE/MAX Premier Properties
Source: Metro Search Inc. LLC DBA Apex MLS,MLS#: 1732825
Facts & features
Interior
Bedrooms & bathrooms
- Bedrooms: 3
- Bathrooms: 2
- Full bathrooms: 1
- 1/2 bathrooms: 1
Primary bedroom
- Level: Second
Bedroom
- Level: Second
Bedroom
- Level: Second
Full bathroom
- Level: Second
Half bathroom
- Level: Basement
Dining area
- Level: First
Family room
- Level: Basement
Kitchen
- Description: Eat-in, open to living room
- Level: First
Laundry
- Level: Basement
Living room
- Level: First
Other
- Level: Basement
Heating
- Forced Air, Natural Gas
Cooling
- Central Air
Features
- Basement: Finished,Exterior Entry
- Has fireplace: No
Interior area
- Total structure area: 1,046
- Total interior livable area: 1,613 sqft
- Finished area above ground: 1,046
- Finished area below ground: 567
Property
Parking
- Parking features: Driveway
- Has uncovered spaces: Yes
Features
- Stories: 2
- Patio & porch: Porch
- Fencing: Full,Chain Link
Lot
- Size: 9,147 Square Feet
- Features: Level
Details
- Parcel number: 062K01390000
Construction
Type & style
- Home type: SingleFamily
- Property subtype: Single Family Residence
Materials
- Vinyl Siding, Stone
- Foundation: Crawl Space, Slab
- Roof: Shingle
Condition
- Year built: 1969
Utilities & green energy
- Sewer: Public Sewer
- Water: Public
- Utilities for property: Electricity Connected, Natural Gas Connected
Community & HOA
Community
- Subdivision: Merlyn Acres
HOA
- Has HOA: No
Location
- Region: Louisville
Financial & listing details
- Price per square foot: $143/sqft
- Tax assessed value: $216,760
- Annual tax amount: $2,731
- Date on market: 10/24/2026
- Electric utility on property: Yes
Estimated market value
$229,200
$218,000 - $241,000
$1,825/mo
Price history
| Date | Event | Price |
|---|---|---|
| 10/28/2026 | Pending sale | $230,000$143/sqft |
Source:  Metro Search Inc. LLC DBA Apex MLS #1732825 Report a problem | ||
| 10/24/2026 | Listed for sale | $230,000+115%$143/sqft |
Source: Metro Search Inc. LLC DBA Apex MLS #1732825 Report a problem | ||
| 8/3/2018 | Sold | $107,000$66/sqft |
Source: Public Record Report a problem | ||
Public tax history
| Year | Property taxes | Tax assessment |
|---|---|---|
| 2025 | $2,731 +50.4% | $216,760 +53.3% |
| 2024 | $1,816 -4.3% | $141,430 |
| 2023 | $1,898 -1.3% | $141,430 |
| 2022 | $1,923 -5.4% | $141,430 |
| 2021 | $2,034 +33.9% | $141,430 +28% |
| 2020 | $1,519 | $110,530 |
| 2019 | $1,519 +57.3% | $110,530 |
| 2018 | $966 | $110,530 |
| 2017 | $966 -19.2% | $110,530 -7.6% |
| 2013 | $1,196 | $119,570 |
| 2011 | $1,196 | $119,570 |
| 2010 | $1,196 | $119,570 |
| 2009 | $1,196 | $119,570 |
| 2007 | -- | $119,570 |
| 2006 | -- | $119,570 +15.4% |
| 2005 | -- | $103,580 |
| 2004 | -- | $103,580 |
Find assessor info on the county website
Monthly payment
Est. payment
Payment breakdown
Explore the cost of this home by adjusting the details. Changes won't be saved.Climate risks
Neighborhood: Iroquois Park
Similar homes
- $225,0003 bd2 ba1k sqft4600 Clayton Ter, Louisville, KY 40214For Sale
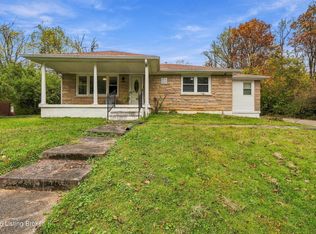
 MLS ID #1734565, John Clayton Henn, Genesis Realty LLC. Metro Search Inc. LLC DBA Apex MLS
- $222,9003 bd1 ba1k sqft305 Appomattox Rd, Louisville, KY 40214For Sale
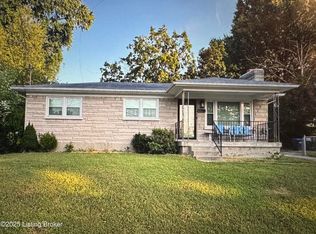 MLS ID #1734394, Vicky Colston Saling, Colston Agency. Metro Search Inc. LLC DBA Apex MLS
- $229,0003 bd1 ba1.4k sqft963 Palatka Rd, Louisville, KY 40214For Sale
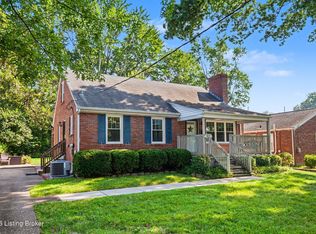 MLS ID #1734032, John Corso, Edelen & Edelen REALTORS. Metro Search Inc. LLC DBA Apex MLS
- $210,0004 bd2 ba1.4k sqft1008 Cristland Rd, Louisville, KY 40214For Sale
 MLS ID #1731834, Missy Platt, RE/MAX Results. Metro Search Inc. LLC DBA Apex MLS
- $260,0003 bd2 ba2k sqft200 Chantilly Ave, Louisville, KY 40214For SaleMLS ID #1734678, Jessica Hernandez, ZHomes Real Estate. Metro Search Inc. LLC DBA Apex MLS
- $229,0003 bd2 ba1.4k sqft304 Patriot Ct, Louisville, KY 40214For SaleMLS ID #1731922, John Corso, Edelen & Edelen REALTORS. Metro Search Inc. LLC DBA Apex MLS
- $210,0003 bd2 ba1.1k sqft713 Lyman Ave, Louisville, KY 40214For SaleMLS ID #1734407, Devin Luckett, Knob & Key Realty, LLC. Metro Search Inc. LLC DBA Apex MLS
- $212,5003 bd1 ba1.2k sqft8219 Afterglow Dr, Louisville, KY 40214For SaleMLS ID #1734268, Yanet Ortega, R & Y Realty Group. Metro Search Inc. LLC DBA Apex MLS
- $259,9003 bd3 ba1.8k sqft7505 Merlyn Cir, Louisville, KY 40214For SaleMLS ID #1732137, Timothy Woods, EXP Realty LLC. Metro Search Inc. LLC DBA Apex MLS
- $199,9003 bd2 ba1.9k sqft7003 Homestead Dr, Louisville, KY 40214For SaleMLS ID #1734287, Van Tran, Home Link Realtor. Metro Search Inc. LLC DBA Apex MLS
- $245,0003 bd2 ba1.4k sqft7716 Dingle Dell Rd, Louisville, KY 40214For SaleMLS ID #1726325, Steve Ullum, United Real Estate Louisville. Metro Search Inc. LLC DBA Apex MLS
- $227,5002 bd2 ba1.1k sqft7707 Dingle Dell Rd, Louisville, KY 40214For SaleMLS ID #1731248, Jessica D Parnell, Schuler Bauer Real Estate Services ERA Powered. Metro Search Inc. LLC DBA Apex MLS
- $259,9003 bd2 ba1.7k sqft7004 Homestead Dr, Louisville, KY 40214For SaleMLS ID #1733692, Stella Ratterman, The Metcalf Co. REALTORS. Metro Search Inc. LLC DBA Apex MLS
- $199,0003 bd1 ba1.1k sqft7519 Rosemary Ln, Louisville, KY 40214For SaleMLS ID #1734417, Amanda Breslin Ray, Caperton Realty. Metro Search Inc. LLC DBA Apex MLS
- $244,5003 bd2 ba1.1k sqft2124 Quillman Rd, Louisville, KY 40214For SaleMLS ID #1732457, Greg Raymer, NextHome Realty Experts. Metro Search Inc. LLC DBA Apex MLS
- $245,0003 bd1 ba1.6k sqft7708 Sierra Trl, Louisville, KY 40214For SaleMLS ID #1730586, Andrea C Walker, Keller Williams Collective. Metro Search Inc. LLC DBA Apex MLS
- $195,0003 bd1 ba1.1k sqft1215 Tallow Ln, Louisville, KY 40214For SaleMLS ID #1734464, Jim A Link, Real Estate Unlimited. Metro Search Inc. LLC DBA Apex MLS
- $270,0004 bd2 ba1.6k sqft1140 Franelm Rd, Louisville, KY 40214For SaleMLS ID #1734130, Kortez Wilson, Marshall Lane Real Estate. Metro Search Inc. LLC DBA Apex MLS
- $232,5003 bd1 ba1.3k sqft217 Mackie Ln, Louisville, KY 40214For SaleMLS ID #1721713, Tracy E Renfro, GreenTree Real Estate Services. Metro Search Inc. LLC DBA Apex MLS
