Skip main navigation
Off market
  • $493,700

    10451 Oxer Dr, Fishers, IN 46040

    3beds
    2,661sqft
    SingleFamily
    Built in 2019
    9,583 Square Feet Lot
    $493,700 Zestimate®
    $186/sqft
    $3,045 Estimated rent

    Home value

    $493,700

    $469,000 - $518,000

    $3,045/mo

    Zestimate® history
    Loading
    Loading...

    Owner options

    List your home for rent

    $3,045/mo

    Rent Zestimate®

    Find your next renter with Zillow Rental Manager. Plus, with online applications, you can quickly screen prospective tenants – for free.

    Learn more

    $3,045/mo

    Rent Zestimate®

    Refinance and save

    $3,055/mo

    Est. payment

    Refinancing to a lower rate could help reduce your monthly payments and save thousands over the life of the loan.

    See today's rates

    $3,055/mo

    Est. payment

    Explore your selling options

    Work with a Zillow partner agent

    Leverage their expertise and Zillow's premium Showcase listings to get your home seen by more buyers.

    Get started

    List with your own agent

    Get your home in front of millions of buyers by listing it on Zillow.

    Learn how to do it

    Sell it yourself

    Take full control of how buyers see your home on Zillow by listing For Sale by Owner (FSBO).

    List your home

    What's special

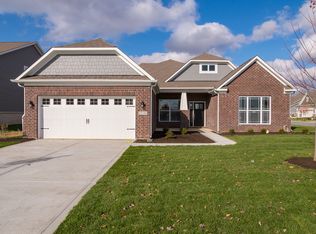
    Welcome home to the Retreat at The Enclave at Steeplechase. This gorgeous ranch design in our Lifestyle Collection of homes includes three bedrooms, three full bathrooms, an open concept chef's kitchen and great room, a study, a bonus room, and a three car garage.This English country style exterior features a brick front with brick accents, brick wainscot on the sides and rear, and James Hardie ColorPlus fiber cement siding. Decorative garage door windows and hardware give you even more curb appeal and complement the overall aesthetic. Step inside and be greeted by the open foyer, directly adjacent to a spacious study. Use this study as a wonderful home office, library, or whatever best fits your needs.Back out and through the main hallway, the hardwood floors leads you into our newest kitchen design. The chef's kitchen comes equipped with GE stainless steel appliances including a dishwasher, microwave oven, twin flex convection oven, and an electric cooktop with a vented chimney hood. Switching to a gas cooktop after close will be no problem with the hookup already roughed in. Upgraded 42? cabinets with crown molding wrap around the wall and make the large island the centerpiece of the kitchen. And of course no chef's kitchen is complete without granite countertops. Between the kitchen and great room, sits a breakfast area with a bay window giving you a great dining space for all of your meals.A long open concept design allows for the spa... MLS# 21558022

    This property is off market, which means it's not currently listed for sale or rent on Zillow. This may be different from what's available on other websites or public sources.

    Facts & features

    Interior

    Bedrooms & bathrooms
    • Bedrooms: 3
    • Bathrooms: 3
    • Full bathrooms: 3
    Heating
    • Other
    Cooling
    • Central
    Features
    • Has fireplace: Yes
    Interior area
    • Total interior livable area: 2,661 sqft

    Property

    Parking
    • Total spaces: 3
    • Parking features: Garage - Attached
    Lot
    • Size: 9,583 Square Feet
    Details
    • Parcel number: 291607016005000020

    Construction

    Type & style
    • Home type: SingleFamily
    Materials
    • Roof: Asphalt
    Condition
    • New construction: No
    • Year built: 2019

    Community & HOA

    Location
    • Region: Fishers

    Financial & listing details

    • Price per square foot: $186/sqft
    • Tax assessed value: $453,600
    • Annual tax amount: $5,066

    Price history

    DateEventPrice
    6/29/2021Sold$376,088+10.4%$141/sqft
    Source: MIBOR as distributed by MLS GRID #21784841 Report a problem
    6/19/2019Sold$340,780-2.6%$128/sqft
    Source: MIBOR as distributed by MLS GRID #21558022 Report a problem
    3/31/2019Price change$349,990-0.8%$132/sqft
    Source: M/I Homes Report a problem
    2/14/2019Price change$352,990-0.8%$133/sqft
    Source: M/I Homes Report a problem
    1/19/2019Price change$355,990-1.4%$134/sqft
    Source: M/I Homes #21558022 Report a problem
    9/25/2018Price change$360,990-2.4%$136/sqft
    Source: M/I Homes #21558022 Report a problem
    9/5/2018Price change$369,990-3.9%$139/sqft
    Source: M/I Homes #21558022 Report a problem
    4/13/2018Listed for sale$384,990$145/sqft
    Source: M/I Homes #21558022 Report a problem

    Public tax history

    YearProperty taxesTax assessment
    2025$5,066 +3.9%$453,600 +3.6%
    2024$4,877 +15.2%$437,700 +3.5%
    2023$4,232 -43.9%$423,100 +18.7%
    2022$7,549 +88.1%$356,400 +6.6%
    2021$4,013 +0.3%$334,200
    2020$4,002 +157.7%$334,200 +0.3%
    2019$1,553 +11253.5%$333,300 +394.5%
    2018$14 $67,400 +11133.3%
    2017-- $600
    Find assessor info on the county website

    Neighborhood: 46040

    Nearby schools

    GreatSchools rating
    Schools provided by the listing agent
    • District: Hamilton Southeastern Schools

    Source: The MLS. This data may not be complete. We recommend contacting the local school district to confirm school assignments for this home.

    Get a cash offer in 3 minutes
    Find out how much your home could sell for in as little as 3 minutes with a no-obligation cash offer.
    Estimated market value
    $493,700
    Get a cash offer in 3 minutes
    Find out how much your home could sell for in as little as 3 minutes with a no-obligation cash offer.
    Estimated market value
    $493,700