Skip main navigation
Sold for $520,000
  • $520,000

    10455 Spring Lake Dr, Clermont, FL 34711

    3beds
    2,260sqft
    Single Family Residence
    Built in 2019
    10,144 Square Feet Lot
    $514,400 Zestimate®
    $230/sqft
    $2,949 Estimated rent

    Home value

    $514,400

    $489,000 - $540,000

    $2,949/mo

    Zestimate® history
    Loading
    Loading...

    Owner options

    List your home for rent

    $2,949/mo

    Rent Zestimate®

    Find your next renter with Zillow Rental Manager. Plus, with online applications, you can quickly screen prospective tenants – for free.

    Learn more

    $2,949/mo

    Rent Zestimate®

    Refinance and save

    $3,668/mo

    Est. payment

    Refinancing to a lower rate could help reduce your monthly payments and save thousands over the life of the loan.

    See today's rates

    $3,668/mo

    Est. payment

    Explore your selling options

    Work with a Zillow partner agent

    Leverage their expertise and Zillow's premium Showcase listings to get your home seen by more buyers.

    Get started

    List with your own agent

    Get your home in front of millions of buyers by listing it on Zillow.

    Learn how to do it

    Sell it yourself

    Take full control of how buyers see your home on Zillow by listing For Sale by Owner (FSBO).

    List your home

    What's special

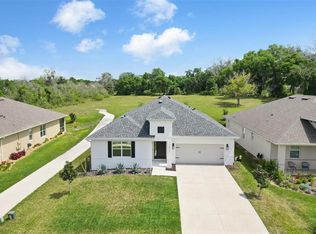
    Explore this stunning turnkey 2019 Regal Homes build in the desirable Palisades community of Clermont! The single-story property features a split plan design with 3 spacious bedrooms, and 3 full bathrooms all laid out over a sizeable 2,260 square feet. The home welcomes you in with an oversized front porch and elegant landscaping and as you step inside, you immediately notice the open concept layout, luxury vinyl flooring throughout and upgraded tray ceilings. On your right is a bedroom and full bathroom designed with granite counters and floor to ceiling tile in the shower. As you pass through to the great room, you’ll notice a formal dining room that can be used as a home office or flex space and closed off for privacy with pocket doors. As you continue, take note of the handcrafted built-in bar, easily accessible from the heart of the home. With beautiful white cabinetry, complementary granite counters, and upgraded Whirlpool appliances, the kitchen is a chef’s dream! Ideal for entertaining, the large island can seat up to 3 guests and the breakfast nook is the perfect place to enjoy homecooked meals. The primary bedroom is situated at the rear of the home and offers a peaceful retreat with a tray ceiling, views to the green space and an ensuite spa-like bathroom that boasts an incredible floor to ceiling frameless shower, walk-in closet and dual vanity sinks. The third bedroom is complete with a full bathroom also featuring granite counters and floor to ceiling tile that adds an elegant flair. Take in the fresh Florida air as you step outside through French doors leading to the extended screened in lanai and enjoy picturesque views of a conservation area. The HOA provides cable and internet, and residents have access to community amenities such as a refreshing pool, pickleball courts, an activity center, and playground areas. Plus, take advantage of chain of lakes access exclusively for Palisades owners for even more outdoor enjoyment. Nearby amenities include historic downtown Clermont and Publix which are both 10 minutes away and downtown Winter Garden is only a 25-minute drive. HIGHLIGHTS: Plantation shutters throughout, Ring doorbell, Septic risers, Added attic insulation, Alarm system, Irrigation system.

    Zillow last checked:

    Listing updated:

    Listing Provided by:

    Ken Pozek 407-717-0197,

    KELLER WILLIAMS ELITE PARTNERS III REALTY 321-527-5111,

    Lindsay Chancellor 850-380-4888,

    KELLER WILLIAMS ELITE PARTNERS III REALTY

    Bought with:

    Josiah Potter

    KELLER WILLIAMS ELITE PARTNERS III REALTY

    Source: Stellar MLS,MLS#: O6236910MLS LogoOriginating MLS: Lake and Sumter

    Facts & features

    Interior

    Bedrooms & bathrooms
    • Bedrooms: 3
    • Bathrooms: 3
    • Full bathrooms: 3
    Primary bedroom
    • Features: Walk-In Closet(s)
    • Level: First
    Kitchen
    • Level: First
    Living room
    • Level: First
    Heating
    • Central
    Cooling
    • Central Air
    Appliances
    • Included: Dishwasher, Microwave, Range, Refrigerator
    • Laundry: Inside, Laundry Room
    Features
    • Ceiling Fan(s), Eating Space In Kitchen, High Ceilings, Kitchen/Family Room Combo, Open Floorplan
    • Flooring: Carpet, Laminate
    • Doors: French Doors
    • Has fireplace: No
    Interior area
    • Total structure area: 3,341
    • Total interior livable area: 2,260 sqft

    Property

    Parking
    • Total spaces: 2
    • Parking features: Garage - Attached
    • Attached garage spaces: 2
    Features
    • Levels: One
    • Stories: 1
    • Patio & porch: Covered, Rear Porch, Screened
    • Has view: Yes
    • View description: Trees/Woods
    Lot
    • Size: 10,144 sqft
    Details
    • Parcel number: 112225103200048300
    • Special conditions: None

    Construction

    Type & style
    • Home type: SingleFamily
    • Property subtype: Single Family Residence
    Materials
    • Block
    • Foundation: Slab
    • Roof: Shingle
    Condition
    • New construction: No
    • Year built: 2019

    Utilities & green energy

    • Sewer: Septic Tank
    • Water: Public
    • Utilities for property: Public

    Community & neighborhood

    Community
    • Community features: Clubhouse, Park, Playground, Pool
    Location
    • Region: Clermont
    • Subdivision: PALISADES PH 3C

    HOA & financial

    HOA
    • Has HOA: Yes
    • HOA fee: $150 monthly
    • Amenities included: Clubhouse, Pickleball Court(s), Pool, Tennis Court(s)
    • Services included: Maintenance Grounds, Pool Maintenance
    • Association name: Don Asher & Associates Inc
    • Association phone: 407-425-4561
    Other fees
    • Pet fee: $0 monthly
    Other financial information
    • Total actual rent: 0

    Other

    Other facts
    • Listing terms: Cash,Conventional,FHA,VA Loan
    • Ownership: Fee Simple
    • Road surface type: Asphalt, Paved

    Price history

    DateEventPrice
    10/7/2024Sold$520,000-1.9%$230/sqft
    Source: Stellar MLS #O6236910 Report a problem
    9/8/2024Pending sale$530,000$235/sqft
    Source: Stellar MLS #O6236910 Report a problem
    8/30/2024Listed for sale$530,000+50.1%$235/sqft
    Source: Stellar MLS #O6236910 Report a problem
    12/2/2019Sold$353,081$156/sqft
    Source: Public Record Report a problem

    Public tax history

    YearProperty taxesTax assessment
    2025$6,243 +90.5%$418,012 +82.1%
    2024$3,277 +8.5%$229,600 +3%
    2023$3,022 +9.1%$222,920 +3.9%
    2022$2,769 +0.7%$214,470 +3%
    2021$2,751 -40.8%$208,229 -31.8%
    2020$4,645 +769.3%$305,228 +738.5%
    2019$534 $36,400

    Find assessor info on the county website

    Neighborhood: 34711

    Nearby schools

    GreatSchools rating
    Get a cash offer in 3 minutes
    Find out how much your home could sell for in as little as 3 minutes with a no-obligation cash offer.
    Estimated market value
    $514,400
    Get a cash offer in 3 minutes
    Find out how much your home could sell for in as little as 3 minutes with a no-obligation cash offer.
    Estimated market value
    $514,400