Skip main navigation
Sold for $515,000
  • $515,000

    10454 Spring Lake Dr, Clermont, FL 34711

    3beds
    2,126sqft
    Single Family Residence
    Built in 2020
    10,437 Square Feet Lot
    $515,200 Zestimate®
    $242/sqft
    $2,785 Estimated rent

    Home value

    $515,200

    Estimated sales range

    Not available

    $2,785/mo

    Zestimate® history
    Loading
    Loading...

    Owner options

    List your home for rent

    $2,785/mo

    Rent Zestimate®

    Find your next renter with Zillow Rental Manager. Plus, with online applications, you can quickly screen prospective tenants – for free.

    Learn more

    $2,785/mo

    Rent Zestimate®

    Refinance and save

    $3,613/mo

    Est. payment

    Refinancing to a lower rate could help reduce your monthly payments and save thousands over the life of the loan.

    See today's rates

    $3,613/mo

    Est. payment

    Explore your selling options

    Work with a Zillow partner agent

    Leverage their expertise and Zillow's premium Showcase listings to get your home seen by more buyers.

    Get started

    List with your own agent

    Get your home in front of millions of buyers by listing it on Zillow.

    Learn how to do it

    Sell it yourself

    Take full control of how buyers see your home on Zillow by listing For Sale by Owner (FSBO).

    List your home

    What's special

    Oversized islandSeamless graniteNature viewsScreened patioTray ceilingsCrown moldingExtra green space
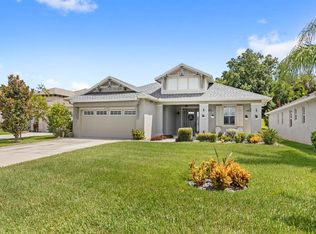
    This is the kind of home where you instantly exhale the moment you walk in. Tucked inside Clermont’s award-winning Palisades community, this 3-bed, 2-bath home offers rare privacy with peaceful views, no rear neighbors, and extra green space that makes the home feel open and calm. Inside, the layout is bright, warm, and effortless - luxury vinyl plank flooring throughout, 8-foot doors, crown molding, and thoughtful details you’ll feel every day, like soft-close drawers and cabinets in every room. The kitchen is the heart of the home, designed for both connection and quiet moments—an oversized island, seamless granite, soft-close cabinetry, and space that flows naturally into the living and dining areas. The primary suite feels like a true retreat with tray ceilings, two walk-in closets, and nature views that make mornings slower and evenings calmer. Step through sliders to the screened patio with automatic shades—your spot for coffee at sunrise or winding down as the sun sets. Living in Palisades means more than just a beautiful home—it’s a lifestyle. Lake Minneola at your fingertips, resort-style pool, pickleball and tennis courts, a lakefront clubhouse, private boat ramp, fishing pier, and even cable and internet included. Surrounded by rolling hills, trails, and water views, yet minutes from everything you need—this is where everyday life feels a little more intentional.

    Zillow last checked:

    Listing updated:

    Listed by:

    Danielle Pensala 407-529-5752,

    KELLER WILLIAMS HERITAGE REALTY 407-862-9700

    Bought with:

    Ayesha Chubb, 3484654

    WEMERT GROUP REALTY LLC

    Source: Stellar MLS,MLS#: O6374234MLS LogoOriginating MLS: West Volusia

    Facts & features

    Interior

    Bedrooms & bathrooms
    • Bedrooms: 3
    • Bathrooms: 2
    • Full bathrooms: 2
    Primary bedroom
    • Features: Ceiling Fan(s), Dual Closets
    • Level: First
    • Area: 238 Square Feet
    • Dimensions: 14x17
    Bedroom 2
    • Features: Built-in Closet
    • Level: First
    • Area: 165 Square Feet
    • Dimensions: 15x11
    Bedroom 3
    • Features: Built-in Closet
    • Level: First
    • Area: 165 Square Feet
    • Dimensions: 11x15
    Primary bathroom
    • Features: Dual Sinks, Granite Counters, Shower No Tub, Water Closet/Priv Toilet, Linen Closet
    • Level: First
    • Area: 120 Square Feet
    • Dimensions: 12x10
    Bathroom 2
    • Features: Tub With Shower, Linen Closet
    • Level: First
    • Area: 84 Square Feet
    • Dimensions: 14x6
    Balcony porch lanai
    • Level: First
    • Area: 216 Square Feet
    • Dimensions: 24x9
    Dining room
    • Level: First
    • Area: 198 Square Feet
    • Dimensions: 18x11
    Kitchen
    • Features: Breakfast Bar, Granite Counters, Kitchen Island, Pantry, Walk-In Closet(s)
    • Level: First
    • Area: 266 Square Feet
    • Dimensions: 14x19
    Laundry
    • Level: First
    • Area: 60 Square Feet
    • Dimensions: 10x6
    Living room
    • Features: Ceiling Fan(s)
    • Level: First
    • Area: 270 Square Feet
    • Dimensions: 15x18
    Heating
    • Central, Electric
    Cooling
    • Central Air
    Appliances
    • Included: Cooktop, Dishwasher, Disposal, Electric Water Heater, Microwave, Range Hood, Refrigerator
    • Laundry: Inside, Laundry Room
    Features
    • Ceiling Fan(s), Crown Molding, High Ceilings, Open Floorplan, Solid Surface Counters, Split Bedroom, Tray Ceiling(s), Walk-In Closet(s)
    • Flooring: Luxury Vinyl
    • Doors: Sliding Doors
    • Windows: Blinds, Double Pane Windows
    • Has fireplace: No
    • Common walls with other units/homes: Corner Unit
    Interior area
    • Total structure area: 2,825
    • Total interior livable area: 2,126 sqft

    Property

    Parking
    • Total spaces: 2
    • Parking features: Driveway, Garage Door Opener
    • Attached garage spaces: 2
    • Has uncovered spaces: Yes
    Features
    • Levels: One
    • Stories: 1
    • Patio & porch: Rear Porch, Screened
    • Exterior features: Irrigation System, Lighting, Private Mailbox, Rain Gutters, Sidewalk
    • Has view: Yes
    • View description: Park/Greenbelt
    • Waterfront features: Lake Privileges, Boat Ramp - Private, Fishing Pier
    Lot
    • Size: 10,437 Square Feet
    • Dimensions: 66 x 96
    • Features: Corner Lot, Sidewalk, Sloped
    • Residential vegetation: Trees/Landscaped
    Details
    • Parcel number: 112225103200036100
    • Special conditions: None

    Construction

    Type & style
    • Home type: SingleFamily
    • Property subtype: Single Family Residence
    Materials
    • Block, Stucco
    • Foundation: Slab
    • Roof: Shingle
    Condition
    • Completed
    • New construction: No
    • Year built: 2020
    Details
    • Builder model: Buckley
    • Builder name: Regal Homes

    Utilities & green energy

    • Sewer: Septic Tank
    • Water: Public
    • Utilities for property: BB/HS Internet Available, Cable Connected, Public

    Community & HOA

    Community
    • Features: Fishing, Private Boat Ramp, Clubhouse, Park, Pool, Sidewalks, Tennis Court(s)
    • Security: Security System Owned
    • Pet fee: $0 monthly
    • Subdivision: PALISADES PH 3C
    HOA
    • Has HOA: Yes
    • Amenities included: Basketball Court, Cable TV, Clubhouse, Fence Restrictions, Park, Pickleball Court(s), Playground, Pool, Tennis Court(s)
    • Services included: Cable TV, Community Pool, Internet, Pool Maintenance, Recreational Facilities
    • HOA fee: $165 monthly
    • HOA name: Xiomara Raba
    • HOA phone: 407-563-8707
    Location
    • Region: Clermont

    Financial & listing details

    • Price per square foot: $242/sqft
    • Tax assessed value: $397,243
    • Annual tax amount: $4,794
    • Date on market: 1/16/2026
    • Cumulative days on market: 73 days
    • Listing terms: Cash,Conventional,FHA,VA Loan
    • Ownership: Fee Simple
    • Total actual rent: 0
    • Road surface type: Paved

    Price history

    DateEventPrice
    2/13/2026Sold$515,000$242/sqft
    Source: Stellar MLS #O6374234 Report a problem
    1/28/2026Pending sale$515,000$242/sqft
    Source: Stellar MLS #O6374234 Report a problem
    1/16/2026Listed for sale$515,000-2.8%$242/sqft
    Source: Stellar MLS #O6374234 Report a problem
    12/31/2025Listing removed$529,900$249/sqft
    Source: Stellar MLS #G5103580 Report a problem
    10/24/2025Listed for sale$529,900+31.8%$249/sqft
    Source: Stellar MLS #G5103580 Report a problem
    4/23/2021Sold$402,000$189/sqft
    Source: Public Record Report a problem
    3/10/2021Pending sale$402,000$189/sqft
    Source: PALISADES REALTY INC #G5037692 Report a problem
    3/10/2021Listed for sale$402,000$189/sqft
    Source: PALISADES REALTY INC #G5037692 Report a problem

    Public tax history

    YearProperty taxesTax assessment
    2025$4,794 +2.5%$345,800 +2.9%
    2024$4,678 +6.5%$336,060 +3%
    2023$4,394 +6.3%$326,280 +3%
    2022$4,135 -2.6%$316,778 +14.2%
    2021$4,247 +492.7%$277,434 +662.2%
    2020$717 +34.1%$36,400
    2019$534 $36,400
    Find assessor info on the county website

    Neighborhood: 34711

    Nearby schools

    GreatSchools rating
    Schools provided by the listing agent
    • High: South Lake High

    Source: Stellar MLS. This data may not be complete. We recommend contacting the local school district to confirm school assignments for this home.

    Get a cash offer in 3 minutes
    Find out how much your home could sell for in as little as 3 minutes with a no-obligation cash offer.
    Estimated market value
    $515,200
    Get a cash offer in 3 minutes
    Find out how much your home could sell for in as little as 3 minutes with a no-obligation cash offer.
    Estimated market value
    $515,200