Skip main navigation
Sold for $520,000
  • $520,000

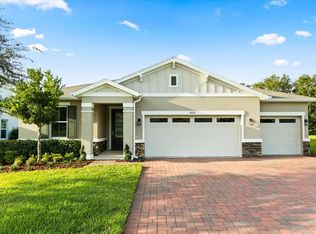
    10472 Spring Lake Dr, Clermont, FL 34711

    4beds
    2,800sqft
    Single Family Residence
    Built in 2023
    7,200 Square Feet Lot
    $529,000 Zestimate®
    $186/sqft
    $3,222 Estimated rent

    Home value

    $529,000

    $503,000 - $555,000

    $3,222/mo

    Zestimate® history
    Loading
    Loading...

    Owner options

    List your home for rent

    $3,222/mo

    Rent Zestimate®

    Find your next renter with Zillow Rental Manager. Plus, with online applications, you can quickly screen prospective tenants – for free.

    Learn more

    $3,222/mo

    Rent Zestimate®

    Refinance and save

    $3,617/mo

    Est. payment

    Refinancing to a lower rate could help reduce your monthly payments and save thousands over the life of the loan.

    See today's rates

    $3,617/mo

    Est. payment

    Explore your selling options

    Work with a Zillow partner agent

    Leverage their expertise and Zillow's premium Showcase listings to get your home seen by more buyers.

    Get started

    List with your own agent

    Get your home in front of millions of buyers by listing it on Zillow.

    Learn how to do it

    Sell it yourself

    Take full control of how buyers see your home on Zillow by listing For Sale by Owner (FSBO).

    List your home

    What's special

    White kitchen cabinetsMud roomSs appliancesWhite washer
    Under Construction. White Kitchen Cabinets, Quartz Countertops through out, SS Appliances with white washer & Dryer, Tile in Kitchen Foyer all bathrooms living room dinning room Laundry room and mud room, all bedrooms stairs and loft are carpet. Covered Patio large backyard with no immediate rear neighbors. 3 car garage

    Zillow last checked:

    Listing updated:

    Listed by:

    Stephanie Morales, LLC 407-399-2055,

    THE REALTY EXPERIENCE POWERED BY LRR 407-399-2055

    Bought with:

    Non-Member Agent

    STELLAR NON-MEMBER OFFICE

    Source: Stellar MLS,MLS#: S5097516MLS LogoOriginating MLS: Orlando Regional

    Facts & features

    Interior

    Bedrooms & bathrooms
    • Bedrooms: 4
    • Bathrooms: 3
    • Full bathrooms: 3
    Primary bedroom
    • Features: Walk-In Closet(s)
    • Level: Second
    Bedroom 2
    • Features: Built-in Closet
    • Level: Second
    Bedroom 3
    • Features: Built-in Closet
    • Level: Second
    Bedroom 4
    • Features: Built-in Closet
    • Level: Second
    Dining room
    • Level: First
    Great room
    • Level: First
    Kitchen
    • Level: First
    Heating
    • Central
    Cooling
    • Central Air
    Appliances
    • Included: Dishwasher, Disposal, Dryer, Microwave, Range, Refrigerator, Washer
    • Laundry: Laundry Room
    Features
    • High Ceilings, PrimaryBedroom Upstairs, Thermostat, Walk-In Closet(s)
    • Flooring: Carpet, Ceramic Tile
    • Has fireplace: No
    Interior area
    • Total structure area: 2,800
    • Total interior livable area: 2,800 sqft

    Property

    Parking
    • Total spaces: 2
    • Parking features: Garage - Attached
    • Attached garage spaces: 2
    Features
    • Levels: Two
    • Stories: 2
    • Exterior features: Irrigation System
    Lot
    • Size: 7,200 Square Feet
    Details
    • Parcel number: 11 22 25 1032 000 35800
    • Special conditions: None

    Construction

    Type & style
    • Home type: SingleFamily
    • Property subtype: Single Family Residence
    Materials
    • Block, Cement Siding
    • Foundation: Slab
    • Roof: Shingle
    Condition
    • Under Construction
    • New construction: Yes
    • Year built: 2023
    Details
    • Builder model: Moonstone - H
    • Builder name: Richmond American Homes

    Utilities & green energy

    • Sewer: Septic Tank
    • Water: Public
    • Utilities for property: BB/HS Internet Available, Cable Available, Electricity Available

    Community & HOA

    Community
    • Features: Clubhouse, Playground, Pool
    • Pet fee: $0 monthly
    • Subdivision: SEASONS AT PALISADES
    HOA
    • Has HOA: Yes
    • Amenities included: Basketball Court, Trail(s)
    • HOA fee: $138 monthly
    • HOA name: Richmond American Homes HOA
    Location
    • Region: Clermont

    Financial & listing details

    • Price per square foot: $186/sqft
    • Tax assessed value: $457,655
    • Annual tax amount: $547
    • Date on market: 1/10/2024
    • Cumulative days on market: 41 days
    • Listing terms: Cash,Conventional,FHA,VA Loan
    • Ownership: Fee Simple
    • Total actual rent: 0
    • Electric utility on property: Yes
    • Road surface type: Paved

    Price history

    DateEventPrice
    3/27/2024Sold$520,000-5.8%$186/sqft
    Source: Stellar MLS #S5097516 Report a problem
    2/20/2024Pending sale$551,950$197/sqft
    Source: Stellar MLS #S5097516 Report a problem
    2/6/2024Price change$551,950+0.4%$197/sqft
    Source: Stellar MLS #S5097516 Report a problem
    1/23/2024Price change$549,950-5.5%$196/sqft
    Source: Richmond Homes Report a problem
    1/11/2024Listed for sale$582,052$208/sqft
    Source: Stellar MLS #S5097516 Report a problem

    Public tax history

    YearProperty taxesTax assessment
    2025$6,255 +400.3%$457,655 +939.2%
    2024$1,250 +41.5%$44,040 +10%
    2023$884 +61.5%$40,040 +10%
    2022$547 -2.6%$36,400
    2021$562 -0.2%$36,400
    2020$563 -5.3%$36,400
    2019$594 $36,400
    Find assessor info on the county website

    Neighborhood: 34711

    Nearby schools

    GreatSchools rating
    Get a cash offer in 3 minutes
    Find out how much your home could sell for in as little as 3 minutes with a no-obligation cash offer.
    Estimated market value
    $529,000
    Get a cash offer in 3 minutes
    Find out how much your home could sell for in as little as 3 minutes with a no-obligation cash offer.
    Estimated market value
    $529,000