Skip main navigation
Under contract
  • $539,900

    10460 Spring Lake Dr, Clermont, FL 34711

    3beds
    2,162sqft
    : 
    Loading
    Get pre-qualified
    Single Family Residence
    Built in 2020
    8,569 Square Feet Lot
    $531,400 Zestimate®
    $250/sqft
    $157/mo HOA

    What's special

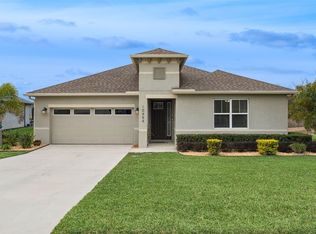
    Under contract-accepting backup offers. One or more photos has been virtually staged. Originally the community's model home, this 2020-built Westley showpiece in Palisades has been meticulously upgraded since purchase — over $100,000 invested to elevate it well beyond its original model-home finish. Step outside into a true private resort. The backyard is anchored by a SALTWATER PEBBLE TEC POOL with a cascading WATERFALL FEATURE and CUSTOM POOL LIGHTING, complete with a pool safety gate already in place. The paver deck has been freshly SEALED AND SANDED, and a REMOTE-CONTROLLED RETRACTABLE SCREEN lets you enclose the lanai or open it fully to enjoy Florida's fresh air. The lawn has been completely RE-SODDED IN ST. AUGUSTINE GRASS, NEW GUTTERS were installed, and the home sits on a CONSERVATION LOT with no rear neighbors. Inside, an OPEN, LIGHT-FILLED FLOOR PLAN welcomes you with LUXURY VINYL PLANK FLOORING flowing throughout, including every bedroom — no carpet anywhere in the home. The kitchen features QUARTZ COUNTERTOPS, SHAKER CABINETRY, and GLASS-FRONT UPPER CABINETS WITH BUILT-IN LIGHTING, opening seamlessly into the main living space for easy everyday flow and entertaining. Bathrooms also feature QUARTZ COUNTERTOPS. Main windows are fitted with SMART WIFI-ENABLED BLINDS, controllable from your phone, and UPGRADED DESIGNER LIGHT FIXTURES are found throughout the home, drawing in natural light and warmth in every room. Bedroom 2 is generously SPACIOUS, and Bedroom 3 features SEAMLESS GLASS DOORS, adding a custom, high-end touch rarely found at this price point. The primary suite includes CUSTOM BUILT-IN CLOSET CABINETRY and an EN-SUITE BATH WITH DUAL SINKS and a SEAMLESS GLASS SHOWER STALL finished in stone tile — a private spa retreat every single day. Location is just as strong as the home itself. Palisades sits directly on the north shore of Lake Minneola, part of the 15-lake Clermont Chain, with a PRIVATE LAKEFRONT DOCK offering residents access to LAKE MINNEOLA — alongside a community pool, clubhouse, game room, tennis and pickleball courts, and Clermont's signature rolling-hill streetscapes. The neighborhood sits near the intersection of US Highway 27 and State Road 50, with Florida's Turnpike offering additional access — putting you close to shopping, dining, and everyday conveniences. From here, Walt Disney World is within twenty-five minutes, Universal Orlando is within forty minutes, and Orlando International Airport is within forty-five minutes — close enough for regular park days and easy travel, far enough to enjoy peaceful, resort-style living every day in between. This is a rare opportunity to own a meticulously upgraded former model home, resort-style living included. Schedule your private showing today.
    11 days
    |
    886
    |
    74
    |

    Likely to sell faster than

    Zillow last checked:

    Listing updated:

    Listed by:

    Corinne Defilippis 941-807-7961,

    EXP REALTY LLC 888-883-8509

    Source: Stellar MLS,MLS#: O6422253MLS LogoOriginating MLS: Orlando Regional

      Facts & features

      Interior

      Bedrooms & bathrooms
      • Bedrooms: 3
      • Bathrooms: 2
      • Full bathrooms: 2
      Primary bedroom
      • Features: Ceiling Fan(s), En Suite Bathroom, Walk-In Closet(s)
      • Level: First
      • Area: 238 Square Feet
      • Dimensions: 17x14
      Bedroom 3
      • Features: Ceiling Fan(s), No Closet
      • Level: First
      • Area: 154 Square Feet
      • Dimensions: 14x11
      Bathroom 2
      • Features: Ceiling Fan(s), Built-in Closet
      • Level: First
      • Area: 168 Square Feet
      • Dimensions: 14x12
      Balcony porch lanai
      • Level: First
      • Area: 119 Square Feet
      • Dimensions: 17x7
      Dinette
      • Level: First
      • Area: 99 Square Feet
      • Dimensions: 11x9
      Dining room
      • Level: First
      • Area: 204 Square Feet
      • Dimensions: 17x12
      Great room
      • Features: Ceiling Fan(s)
      • Level: First
      • Area: 289 Square Feet
      • Dimensions: 17x17
      Kitchen
      • Level: First
      • Area: 160 Square Feet
      • Dimensions: 16x10
      Heating
      • Central
      Cooling
      • Central Air
      Appliances
      • Included: Dishwasher, Disposal, Dryer, Electric Water Heater, Exhaust Fan, Microwave, Range, Range Hood, Refrigerator, Washer
      • Laundry: Common Area, Inside
      Features
      • Crown Molding, Eating Space In Kitchen, Kitchen/Family Room Combo, Living Room/Dining Room Combo, Open Floorplan, Primary Bedroom Main Floor, Split Bedroom, Stone Counters, Thermostat, Walk-In Closet(s)
      • Flooring: Luxury Vinyl
      • Doors: Sliding Doors
      • Has fireplace: No
      Interior area
      • Total structure area: 2,162
      • Total interior livable area: 2,162 sqft
      Video & virtual tour

      Property

      Parking
      • Total spaces: 2
      • Parking features: Driveway, Garage Door Opener
      • Attached garage spaces: 2
      • Has uncovered spaces: Yes
      Features
      • Levels: One
      • Stories: 1
      • Patio & porch: Covered, Patio, Screened
      • Exterior features: Irrigation System, Sidewalk
      • Has private pool: Yes
      • Pool features: Child Safety Fence, In Ground, Lighting, Other, Salt Water
      • On waterfront: Yes
      • Waterfront features: Waterfront
      Lot
      • Size: 8,569 Square Feet
      • Features: Greenbelt, In County, Sidewalk
      Details
      • Parcel number: 112225103200036000
      • Special conditions: None

      Construction

      Type & style
      • Home type: SingleFamily
      • Architectural style: Contemporary
      • Property subtype: Single Family Residence
      Materials
      • Block, Stucco
      • Foundation: Slab
      • Roof: Shingle
      Condition
      • New construction: No
      • Year built: 2020

      Utilities & green energy

      • Sewer: Septic Tank
      • Water: Public
      • Utilities for property: Cable Available, Electricity Connected, Fiber Optics, Phone Available, Sewer Connected, Street Lights, Underground Utilities, Water Connected

      Community & HOA

      Community
      • Features: Community Boat Ramp, Dock, Fishing, Waterfront, Clubhouse, Deed Restrictions, Golf Carts OK, Park, Playground, Pool, Sidewalks
      • Pet fee: $0 monthly
      • Subdivision: PALISADES PH 3C
      HOA
      • Has HOA: Yes
      • Amenities included: Trail(s)
      • Services included: Cable TV, Community Pool, Internet, Recreational Facilities
      • HOA fee: $157 monthly
      • HOA name: Don Asher / Treva Erquitt
      • HOA phone: 407-425-4561
      Location
      • Region: Clermont

      Financial & listing details

      • Price per square foot: $250/sqft
      • Tax assessed value: $432,283
      • Annual tax amount: $5,824
      • Date on market: 7/10/2026
      • Cumulative days on market: 7 days
      • Listing terms: Cash,Conventional,FHA,VA Loan
      • Ownership: Fee Simple
      • Total actual rent: 0
      • Electric utility on property: Yes
      • Road surface type: Paved

        Estimated market value

        $531,400

        $505,000 - $558,000

        $3,292/mo

        Price history

        DateEventPrice
        7/14/2026Contingent$539,900$250/sqft
        Source: eXp Realty #O6422253 Report a problem
        7/10/2026Listed for sale$539,900+36.7%$250/sqft
        Source: eXp Realty #O6422253 Report a problem
        2/26/2021Sold$395,000$183/sqft
        Source: Public Record Report a problem
        1/22/2021Pending sale$395,000$183/sqft
        Source: PALISADES REALTY INC #G5037568 Report a problem
        1/22/2021Listed for sale$395,000$183/sqft
        Source: PALISADES REALTY INC #G5037568 Report a problem
        1/21/2021Pending sale$395,000$183/sqft
        Source: Stellar MLS #G5037568 Report a problem
        1/18/2021Listed for sale$395,000$183/sqft
        Source: Stellar MLS #G5037568 Report a problem

        Public tax history

        YearProperty taxesTax assessment
        2025$5,824 +2.4%$424,660 +2.9%
        2024$5,687 +5.7%$412,700 +3%
        2023$5,382 +15.9%$400,680 +12.9%
        2022$4,644 +7%$354,890 +24.9%
        2021$4,339 +761.5%$284,098 +680.5%
        2020$504 -5.8%$36,400
        2019$534 $36,400
        Find assessor info on the county website

        Monthly payment

        Est. payment

        Payment breakdown

        Explore the cost of this home by adjusting the details. Changes won't be saved.
        All calculations are estimates and provided by Zillow, Inc. for informational purposes only. Actual amounts may vary.
        HOA fees may include property taxes on listings classified as Co-Ops. Contact the listing agent and/or owner for fee details.
        Mortgage interest rates are dependent on a number of factors, including credit score, down payment, and repayment length. Interest rate data provided by Zillow Group Marketplace, Inc. as of 1/1/1970 from various mortgage lenders with which we have lead or other similar arrangements; the Estimated Payment is an average of those rates.
        See how much you could borrow to make a competitive offer.

        Climate risks

        Neighborhood: 34711

        Getting around

        0 / 100
        Car-Dependent
        21 / 100
        Somewhat Bikeable

        Nearby schools

        GreatSchools rating
        Schools provided by the listing agent
        • Elementary: Clermont Elem
        • Middle: Windy Hill Middle
        • High: South Lake High

        Source: Stellar MLS. This data may not be complete. We recommend contacting the local school district to confirm school assignments for this home.

        A local agent can set up tours, give advice and negotiate with sellers.

        Browse local experts

        Similar homes