Lakefront home on a 160-acre all-sports lake with private dock and direct water access. This 2-bedroom, 2-bath residence offers 1,488 square feet of living space, plus an unfinished walkout basement with potential for additional finished area. The three-season porch features large windows overlooking the lake, providing a space to enjoy water views throughout the seasons. A loft area adds flexible space for hobbies, crafts, a home office, or additional sleeping accommodations. Located on a 4,884-square-foot lot, this property offers access to boating, fishing, swimming, and other lake activities. Whether used as a year-round residence or seasonal getaway, this waterfront property provides an opportunity to enjoy lake living with room to make it your own.
Active
$385,000
1046 Amelia St, Pullman, MI 49450
2beds
1,488sqft
Single Family Residence
Built in 2015
4,791 Square Feet Lot
$375,000 Zestimate®
$259/sqft
$-- HOA
What's special
Waterfront propertyPrivate dockDirect water access
- 25 days
- 974
- 125
Zillow last checked:
Listing updated:
Listed by:
Jeff Kermath 734-649-4903,
Kermath Realty 734-649-4903
Source: MichRIC,MLS#: 26051085
Facts & features
Interior
Bedrooms & bathrooms
- Bedrooms: 2
- Bathrooms: 2
- Full bathrooms: 2
- Main level bedrooms: 2
Primary bedroom
- Level: Main
Bedroom 2
- Level: Main
Primary bathroom
- Level: Main
Bathroom 1
- Level: Main
Dining area
- Level: Main
Kitchen
- Level: Main
Laundry
- Level: Basement
Living room
- Level: Main
Loft
- Level: Upper
Heating
- Forced Air
Cooling
- Central Air
Appliances
- Included: Dishwasher, Dryer, Microwave, Range, Refrigerator, Washer
- Laundry: Laundry Room
Features
- Ceiling Fan(s), Center Island
- Flooring: Laminate, Wood
- Windows: Storms, Screens, Insulated Windows
- Basement: Daylight,Full,Walk-Out Access
- Has fireplace: No
Interior area
- Total structure area: 1,488
- Total interior livable area: 1,488 sqft
- Finished area below ground: 0
Video & virtual tour
Property
Features
- Stories: 2
- On waterfront: Yes
- Waterfront features: Lake
- Body of water: Lower Scott Lake
Lot
- Size: 4,791 Square Feet
- Dimensions: 33 x 148
- Features: Cul-De-Sac
Details
- Parcel number: 03121500500
- Zoning description: res
Construction
Type & style
- Home type: SingleFamily
- Property subtype: Single Family Residence
Materials
- Vinyl Siding
- Roof: Asphalt,Shingle
Condition
- New construction: No
- Year built: 2015
Utilities & green energy
- Sewer: Septic Tank
- Water: Well
- Utilities for property: Phone Available, Electricity Available, Phone Connected, Cable Connected
Community & HOA
Community
- Security: Smoke Detector(s)
Location
- Region: Pullman
Financial & listing details
- Price per square foot: $259/sqft
- Tax assessed value: $117,628
- Annual tax amount: $4,846
- Date on market: 9/24/2026
- Listing terms: Cash,FHA,VA Loan,Conventional
- Electric utility on property: Yes
- Road surface type: Unimproved
Estimated market value
$375,000
$356,000 - $394,000
$1,958/mo
Price history
| Date | Event | Price |
|---|---|---|
| 9/24/2026 | Listed for sale | $385,000+113.1%$259/sqft |
Source:  MichRIC #26051085 Report a problem | ||
| 3/12/2019 | Sold | $180,700-7.3%$121/sqft |
Source: MichRIC #18051591 Report a problem | ||
| 10/19/2018 | Listed for sale | $195,000+449.3%$131/sqft |
Source: Mill Pond Realty #18051591 Report a problem | ||
| 8/22/2013 | Sold | $35,500-11.3%$24/sqft |
Source: Public Record Report a problem | ||
| 6/18/2008 | Sold | $40,000+700%$27/sqft |
Source: Public Record Report a problem | ||
| 3/13/2007 | Sold | $5,000$3/sqft |
Source: Public Record Report a problem | ||
Public tax history
| Year | Property taxes | Tax assessment |
|---|---|---|
| 2025 | $5,022 +48.8% | $187,400 +12.2% |
| 2024 | $3,376 | $167,000 +4% |
| 2023 | -- | $160,600 +17% |
| 2022 | -- | $137,300 +7.4% |
| 2021 | -- | $127,800 +32.8% |
| 2020 | -- | $96,200 +17.9% |
| 2019 | -- | $81,600 +6.1% |
| 2018 | -- | $76,900 -7.3% |
| 2017 | -- | $83,000 +28.5% |
| 2016 | -- | $64,600 |
| 2015 | -- | $64,600 +527.2% |
| 2014 | -- | $10,300 -12.7% |
| 2013 | -- | $11,800 +81.5% |
| 2012 | -- | $6,500 -49.6% |
| 2011 | -- | $12,900 -2.3% |
| 2010 | -- | $13,200 -22.4% |
| 2009 | -- | $17,000 -19.8% |
| 2008 | -- | $21,200 +303.8% |
| 2007 | -- | $5,250 +6.1% |
| 2006 | -- | $4,950 +10% |
| 2005 | -- | $4,500 |
| 2004 | -- | $4,500 +12.5% |
| 2003 | -- | $4,000 |
| 2002 | -- | $4,000 |
| 2001 | -- | $4,000 |
Find assessor info on the county website
Monthly payment
Est. payment
Payment breakdown
Explore the cost of this home by adjusting the details. Changes won't be saved.Climate risks
Neighborhood: 49450
Nearby schools
Schools provided by the listing agent
- High: Bloomingdale Middle and High School
Source: MichRIC. This data may not be complete. We recommend contacting the local school district to confirm school assignments for this home.


Similar homes
- $399,0003 bd3 ba1.9k sqft5312 Nadeau Dr, Pullman, MI 49450For Sale
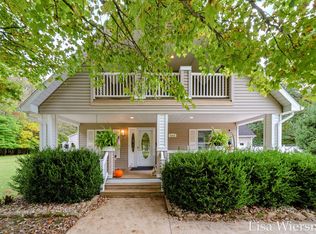
 MLS ID #26054173, Lisa Wiersma, Five Star Real Estate (Holland). MichRIC
- $220,0002 bd2 ba784 sqft5967 Kimberly Ln, Pullman, MI 49450For Sale
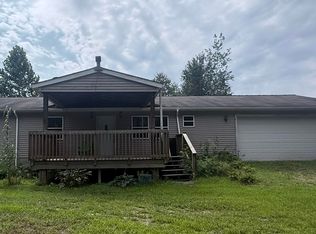 MLS ID #26053422, Erica Celene Aguilar, Coldwell Banker Woodland Schmidt. MichRIC
- $324,9003 bd2 ba1.5k sqft5810 113th Ave, Pullman, MI 49450For Sale
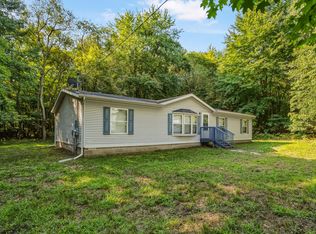 MLS ID #26044747, Brian Stegman, RE/MAX Lakeshore. MichRIC
- $395,0002 bd3 ba1.3k sqft6675 120th Ave, Fennville, MI 49408For Sale
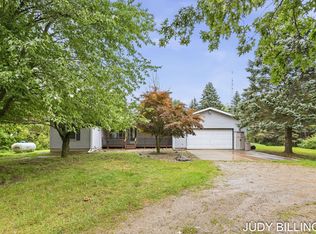 MLS ID #26052617, Judy Billings, Five Star Real Estate-Holland. MichRIC
- $250,0003 bd2 ba1.7k sqft5835 113th Ave, Pullman, MI 49450For SaleMLS ID #26053632, Brian E Lorenz, RE/MAX of Grand Rapids (Stndl). MichRIC
- $420,0002 bd1 ba1.3k sqft514 62nd St, South Haven, MI 49090For SaleMLS ID #26043999, Breanne Speer, RE/MAX Perrett Associates - Marshall. MichRIC
- $249,9003 bd2 ba1.8k sqft505 53rd St, Pullman, MI 49450For Sale
 MLS ID #50222389, Colton Rine, Five Star Real Estate. MiRealSource
- $349,9003 bd2 ba1.6k sqft18 72nd St, South Haven, MI 49090For SaleMLS ID #26051260, Nicholas Stegman, RE/MAX Lakeshore. MichRIC
- $350,0003 bd2 ba1.2k sqft3769 Allegan Dam Rd, Allegan, MI 49010For SaleMLS ID #26053008, Luke Scott Bouman, HomeRealty Holland. MichRIC
- $399,9005 bd3 ba1.8k sqft1708 Signal Point Cir, Allegan, MI 49010For SaleMLS ID #26052610, Brad A van Melle, Coldwell Banker Sneller Real Estate. MichRIC
- $400,0003 bd2 ba1.8k sqft1281 64th St, Fennville, MI 49408For SaleMLS ID #26028146, Erica Shirey, CENTURY 21 Affiliated. MichRIC
- $429,9003 bd3 ba1.5k sqft10268 51st St, Grand Junction, MI 49056For SaleMLS ID #26039407, Rich L LaPorte, Five Star Real Estate. MichRIC
- $410,0004 bd3 ba2k sqft4042 Allegan Dam Rd, Allegan, MI 49010For SaleMLS ID #26045190, Lucas Haltenhoff, Coldwell Banker Woodland Schmidt Grand Haven. MichRIC
- $335,0002 bd2 ba1.2k sqft7370 N North Shore Dr #23, South Haven, MI 49090For SaleMLS ID #26054683, Gary J Hardina, @properties Christie's International R.E.. MichRIC
- $429,9003 bd3 ba1k sqft4245 S Shore Dr, Allegan, MI 49010For SaleMLS ID #26049552, Gregory J Emmorey, Redfin Corporation. MichRIC
- $239,9003 bd2 ba1.3k sqft9894 Burda St, Grand Junction, MI 49056For SaleMLS ID #26054434, Ron Henry, Kalvan Realty. MichRIC
- $298,9003 bd1 ba1.3k sqft4579 W 110th Ave, Allegan, MI 49010For SaleMLS ID #26003061, Steven Koleno, Beycome Brokerage Realty LLC. MichRIC
