Quick Move-In with Immediate Possession! Welcome to this beautiful two-story home featuring 5 bedrooms and 3.5 bathrooms, thoughtfully designed with both comfort and functionality in mind. A covered front porch welcomes you into the foyer, where you'll find a private office with French doors-perfect for working or studying from home. The main level opens into a bright, open-concept living, dining, and kitchen area, ideal for everyday living and entertaining. The kitchen boasts a center island, pantry, stainless steel appliances (all included), and added floating shelves for extra style and storage. This home also features a desirable first-floor in-law suite with a full bathroom, offering flexible living options for guests, extended family, or multi-generational living. Upstairs, enjoy a versatile loft space that can be used as a second living area. The spacious primary bedroom features a private ensuite bathroom, while three additional bedrooms provide plenty of space for family or guests. Step outside to the backyard with a covered patio, enhanced by a brick platform and a gazebo with curtains, perfect for relaxing or hosting gatherings. Additional upgrades and features include all window blinds, curtain rods, ceiling fans, towel bars in all bathrooms, shelving and cabinets above downstairs toilets, a front porch pull-down blind, and a tinted front door window covering. The home also includes a built-in Ring alarm system and has benefited from professional lawn care. This well-maintained, one-owner home has been occupied by just two adults and is a non-smoking, pet-free property. Additional highlights include a 2-car garage and a convenient location close to shopping and restaurants. Sellers are offering a $4,000 credit with an appropriate offer to be used toward closing costs, allowable expenses, or a rate buy down.
Sold
$430,000
1046 Elmwood Ln, Greenwood, IN 46143
5beds
3,305sqft
Residential, Single Family Residence
Built in 2024
0.27 Acres Lot
$430,200 Zestimate®
$130/sqft
$2,761 Estimated rent
Home value
$430,200
$400,000 - $465,000
$2,761/mo
Zestimate® history
Owner options
List your home for rent
$2,761/mo
Rent Zestimate®
Find your next renter with Zillow Rental Manager. Plus, with online applications, you can quickly screen prospective tenants – for free.
$2,761/mo
Rent Zestimate®
Refinance and save
$3,313/mo
Est. payment
Refinancing to a lower rate could help reduce your monthly payments and save thousands over the life of the loan.
$3,313/mo
Est. payment
Explore your selling options
Work with a Zillow partner agent
Leverage their expertise and Zillow's premium Showcase listings to get your home seen by more buyers.
Get startedList with your own agent
Get your home in front of millions of buyers by listing it on Zillow.
Learn how to do itSell it yourself
Take full control of how buyers see your home on Zillow by listing For Sale by Owner (FSBO).
List your homeWhat's special
Zillow last checked:
Listing updated:
Listed by:
Lindsey Smalling 317-435-5914,
Highgarden Real Estate
Bought with:
Angela Walker
Indiana Property Group, LLC
Source: MIBOR as distributed by MLS GRID,MLS#: 22086655
Facts & features
Interior
Bedrooms & bathrooms
- Bedrooms: 5
- Bathrooms: 4
- Full bathrooms: 3
- 1/2 bathrooms: 1
- Main level bathrooms: 2
- Main level bedrooms: 1
Primary bedroom
- Level: Upper
- Area: 320 Square Feet
- Dimensions: 20x16
Bedroom 2
- Level: Upper
- Area: 169 Square Feet
- Dimensions: 13x13
Bedroom 3
- Level: Upper
- Area: 168 Square Feet
- Dimensions: 14x12
Bedroom 4
- Level: Upper
- Area: 196 Square Feet
- Dimensions: 14x14
Bedroom 5
- Level: Main
- Area: 288 Square Feet
- Dimensions: 18x16
Dining room
- Level: Main
- Area: 132 Square Feet
- Dimensions: 12x11
Kitchen
- Level: Main
- Area: 132 Square Feet
- Dimensions: 12x11
Living room
- Level: Main
- Area: 420 Square Feet
- Dimensions: 21x20
Loft
- Level: Upper
- Area: 208 Square Feet
- Dimensions: 16x13
Office
- Level: Main
- Area: 144 Square Feet
- Dimensions: 12x12
Heating
- Forced Air
Cooling
- Central Air
Appliances
- Included: Dishwasher, MicroHood, Electric Oven, Refrigerator
- Laundry: Laundry Room
Features
- Kitchen Island, Entrance Foyer, Ceiling Fan(s), Eat-in Kitchen, Pantry, Walk-In Closet(s)
- Windows: Wood Work Painted
- Has basement: No
Interior area
- Total structure area: 3,305
- Total interior livable area: 3,305 sqft
Property
Parking
- Total spaces: 2
- Parking features: Attached, Concrete, Garage Door Opener
- Attached garage spaces: 2
- Details: Garage Parking Other(Finished Garage, Garage Door Opener)
Features
- Levels: Two
- Stories: 2
- Patio & porch: Covered
- Exterior features: Other
- Has view: Yes
- View description: Neighborhood
Lot
- Size: 0.27 Acres
- Features: Sidewalks, Street Lights, Trees-Small (Under 20 Ft)
Details
- Parcel number: 410515022021000030
- Horse amenities: None
Construction
Type & style
- Home type: SingleFamily
- Architectural style: Traditional
- Property subtype: Residential, Single Family Residence
Materials
- Brick, Cement Siding, Other
- Foundation: Slab
Condition
- Updated/Remodeled
- New construction: No
- Year built: 2024
Utilities & green energy
- Electric: 200+ Amp Service
- Water: Public
- Utilities for property: Electricity Connected, Sewer Connected, Water Connected
Community & HOA
Community
- Security: Smoke Detector(s)
- Subdivision: Elmwood Estates
HOA
- Has HOA: Yes
- Amenities included: Pond Seasonal, Pool, Trail(s), Insurance
- Services included: Entrance Common, Insurance, Walking Trails
- HOA fee: $670 annually
Location
- Region: Greenwood
Financial & listing details
- Price per square foot: $130/sqft
- Annual tax amount: $3,000
- Date on market: 3/2/2026
- Cumulative days on market: 93 days
- Electric utility on property: Yes
Price history
| Date | Event | Price |
|---|---|---|
| 8/5/2026 | Listing removed | $2,695$1/sqft |
Source: Zillow Rentals Report a problem | ||
| 6/26/2026 | Price change | $2,695-2%$1/sqft |
Source: Zillow Rentals Report a problem | ||
| 6/23/2026 | Price change | $2,750-8.2%$1/sqft |
Source: Zillow Rentals Report a problem | ||
| 6/5/2026 | Price change | $2,995-6.4%$1/sqft |
Source: Zillow Rentals Report a problem | ||
| 5/15/2026 | Listed for rent | $3,200$1/sqft |
Source: Zillow Rentals Report a problem | ||
| 5/4/2026 | Sold | $430,000-4.4%$130/sqft |
Source:  MIBOR as distributed by MLS GRID #22086655 Report a problem MIBOR as distributed by MLS GRID #22086655 Report a problem | ||
| 4/4/2026 | Pending sale | $450,000$136/sqft |
Source: MIBOR as distributed by MLS GRID #22086655 Report a problem | ||
| 3/2/2026 | Listed for sale | $450,000$136/sqft |
Source: MIBOR as distributed by MLS GRID #22086655 Report a problem | ||
| 2/27/2026 | Listing removed | $450,000$136/sqft |
Source: MIBOR as distributed by MLS GRID #22077677 Report a problem | ||
| 2/18/2026 | Price change | $450,000-3.2%$136/sqft |
Source: MIBOR as distributed by MLS GRID #22077677 Report a problem | ||
| 2/6/2026 | Price change | $464,900-0.5%$141/sqft |
Source: MIBOR as distributed by MLS GRID #22077677 Report a problem | ||
| 1/16/2026 | Price change | $467,400-0.5%$141/sqft |
Source: MIBOR as distributed by MLS GRID #22077677 Report a problem | ||
| 12/30/2025 | Listed for sale | $469,900+2.2%$142/sqft |
Source: MIBOR as distributed by MLS GRID #22077677 Report a problem | ||
| 12/11/2023 | Listing removed | $459,995$139/sqft |
Source:  Lennar Homes Report a problem Lennar Homes Report a problem | ||
| 12/5/2023 | Price change | $459,995-0.2%$139/sqft |
Source: Lennar Homes Report a problem | ||
| 11/19/2023 | Listed for sale | $461,010$139/sqft |
Source: Lennar Homes Report a problem | ||
Public tax history
Tax history is unavailable.
Neighborhood: 46143
Nearby homes
- $462,0005 bd3 ba3k sqft1038 Elmwood Ln, Greenwood, IN 46143Off Market
- $460,0005 bd4 ba2.9k sqft1062 Elmwood Ln, Greenwood, IN 46143Sold
- $490,0005 bd5 ba3.4k sqft1049 Elmwood Ln, Greenwood, IN 46143Sold
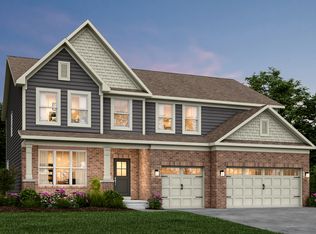
- $514,0005 bd3 ba3.8k sqft1047 Kendrick St, Greenwood, IN 46143Off Market
- $494,5005 bd5 ba3.4k sqft1043 Kendrick St, Greenwood, IN 46143For Sale
- $485,0005 bd5 ba3.7k sqft1057 Elmwood Ln, Greenwood, IN 46143Sold
- $465,0005 bd5 ba3.5k sqft1070 Elmwood Ln, Greenwood, IN 46143Sold
- $499,9955 bd5 ba3.7k sqft1086 Elmwood Ln, Greenwood, IN 46143Sold
Nearby schools
GreatSchools rating
- 7/10Grassy Creek Elementary SchoolGrades: PK-5Distance: 0.9 mi
- 7/10Clark Pleasant Middle SchoolGrades: 6-8Distance: 1 mi
- 8/10Whiteland Community High SchoolGrades: 9-12Distance: 1.8 mi
Schools provided by the listing agent
- Elementary: Grassy Creek Elementary School
- Middle: Clark Pleasant Middle School
- High: Whiteland Community High School
Source: MIBOR as distributed by MLS GRID. This data may not be complete. We recommend contacting the local school district to confirm school assignments for this home.
Get a cash offer in 3 minutes
Find out how much your home could sell for in as little as 3 minutes with a no-obligation cash offer.
Estimated market value
$430,200
Get a cash offer in 3 minutes
Find out how much your home could sell for in as little as 3 minutes with a no-obligation cash offer.
Estimated market value
$430,200
- Indiana
- Johnson County
- Greenwood
- 46143
- 1046 Elmwood Ln
Nearby cities
Nearby zip codes
Other Greenwood Topics
