Welcome to this beautifully updated 3-bedroom, 2-full-bath home offering a thoughtful blend of modern updates, everyday comfort, and functional living space. The remodeled kitchen features updated finishes and a convenient walk-in pantry, providing plenty of storage and workspace. The remodeled primary bath is a standout, featuring a beautifully tiled walk-in shower and stylish updates. Numerous improvements throughout the home provide added peace of mind, including new windows and storm doors, replaced HVAC ductwork, and a new water heater. The crawl space features a vapor barrier, and the exterior has been enhanced with a new deck—perfect for relaxing or enjoying time outdoors. The fully fenced yard offers space for pets, play, gardening, or simply enjoying your own private outdoor area. A true highlight of the property is the oversized 28' x 32' two-car garage/workshop, offering an abundance of room for vehicles, tools, hobbies, projects, and storage. In addition, a separate 12' x 15' storage area provides even more valuable space for organization and belongings. Located close to Iroquois Park and its many recreational opportunities, this home offers convenient access to green space while remaining close to everyday amenities. With its extensive updates, generous storage, spacious garage/workshop, and inviting outdoor spaces, this home checks all the boxes.
For sale
$279,900
1046 Runell Rd, Louisville, KY 40214
3beds
1,340sqft
Single Family Residence
Built in 1965
8,712 Square Feet Lot
$273,800 Zestimate®
$209/sqft
$-- HOA
What's special
Updated finishesNew windowsRemodeled primary bathRemodeled kitchenInviting outdoor spacesStorm doorsBeautifully tiled walk-in shower
- 17 hours
- 95
- 10
Zillow last checked:
Listing updated:
Listed by:
Jessica Leisl 502-794-1322,
First Saturday Real Estate,
Cassidy Ruhlig 502-208-5770
Source: Metro Search Inc. LLC DBA Apex MLS,MLS#: 1729946
Facts & features
Interior
Bedrooms & bathrooms
- Bedrooms: 3
- Bathrooms: 2
- Full bathrooms: 2
Primary bedroom
- Level: First
Bedroom
- Level: First
Bedroom
- Level: First
Primary bathroom
- Level: First
Full bathroom
- Level: First
Family room
- Level: First
Kitchen
- Level: First
Laundry
- Level: First
Sun room
- Level: First
Heating
- Forced Air, Natural Gas
Cooling
- Wall/Window Unit(s), Central Air
Features
- Basement: None
- Has fireplace: No
Interior area
- Total structure area: 1,340
- Total interior livable area: 1,340 sqft
- Finished area above ground: 1,340
- Finished area below ground: 0
Property
Parking
- Total spaces: 2
- Parking features: Detached, Driveway
- Garage spaces: 2
- Has uncovered spaces: Yes
Features
- Stories: 1
- Patio & porch: Screened Porch, Enclosed, Deck, Patio, Porch
- Fencing: Full,Wood
Lot
- Size: 8,712 Square Feet
- Dimensions: 58 x 160
- Features: Sidewalk, Cleared, Level
Details
- Additional structures: Garage(s)
- Parcel number: 062K00550000
Construction
Type & style
- Home type: SingleFamily
- Architectural style: Ranch
- Property subtype: Single Family Residence
Materials
- Brick
- Foundation: Crawl Space
- Roof: Shingle
Condition
- Year built: 1965
Utilities & green energy
- Sewer: Public Sewer
- Water: Public
- Utilities for property: Electricity Connected
Community & HOA
Community
- Subdivision: Merlyn Acres
HOA
- Has HOA: No
Location
- Region: Louisville
Financial & listing details
- Price per square foot: $209/sqft
- Tax assessed value: $229,310
- Annual tax amount: $2,889
- Date on market: 9/24/2026
- Electric utility on property: Yes
Estimated market value
$273,800
$260,000 - $287,000
$1,616/mo
Price history
| Date | Event | Price |
|---|---|---|
| 9/24/2026 | Listed for sale | $279,900+129.4%$209/sqft |
Source:  Metro Search Inc. LLC DBA Apex MLS #1729946 Report a problem Metro Search Inc. LLC DBA Apex MLS #1729946 Report a problem | ||
| 2/2/2015 | Sold | $122,000+14%$91/sqft |
Source: Public Record Report a problem | ||
| 7/16/2001 | Sold | $107,000$80/sqft |
Source: Public Record Report a problem | ||
Public tax history
| Year | Property taxes | Tax assessment |
|---|---|---|
| 2025 | $2,889 +28.1% | $229,310 +30.5% |
| 2024 | $2,256 -4.3% | $175,690 |
| 2023 | $2,358 -1.3% | $175,690 |
| 2022 | $2,389 -5.2% | $175,690 |
| 2021 | $2,519 +50.3% | $175,690 +44% |
| 2020 | $1,676 | $122,000 |
| 2019 | $1,676 +3.8% | $122,000 |
| 2018 | $1,616 | $122,000 |
| 2017 | $1,616 +37.4% | $122,000 +3.8% |
| 2013 | $1,176 | $117,550 |
| 2011 | $1,176 | $117,550 |
| 2010 | $1,176 | $117,550 |
| 2009 | $1,176 | $117,550 |
| 2007 | -- | $117,550 |
| 2006 | -- | $117,550 +9.9% |
| 2005 | -- | $107,000 |
| 2004 | -- | $107,000 |
Find assessor info on the county website
Monthly payment
Est. payment
Payment breakdown
Explore the cost of this home by adjusting the details. Changes won't be saved.Climate risks
Neighborhood: Iroquois Park
Similar homes
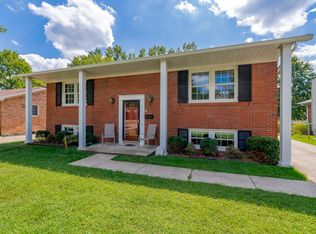
- $280,0004 bd2 ba1.6k sqft1121 Hennepin Dr, Louisville, KY 40214For Sale
 MLS ID #1729569, Karla Fernandez Soto, New Era Real Estate. Metro Search Inc. LLC DBA Apex MLS
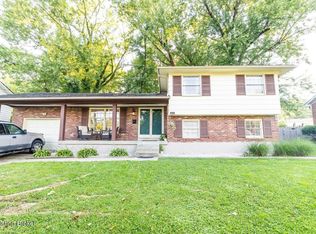
 - $234,9003 bd1 ba1.4k sqft963 Palatka Rd, Louisville, KY 40214For Sale
 MLS ID #1729961, John Corso, Edelen & Edelen REALTORS. Metro Search Inc. LLC DBA Apex MLS
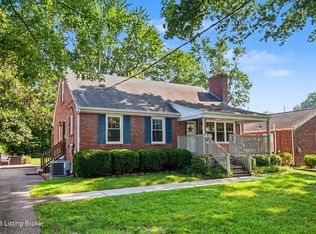
 - $275,0004 bd4 ba1.9k sqft5428 Sunnybrook Dr, Louisville, KY 40214For Sale
 MLS ID #1728488, The Ryan Cecil Group, Collective Roots Agency. Metro Search Inc. LLC DBA Apex MLS
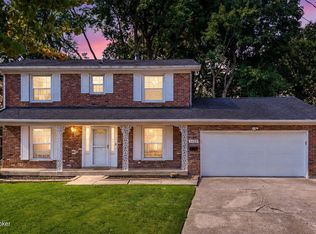
 - $--3 bd3 ba1.3k sqft1509 Glenrock Rd, Louisville, KY 40216Auction
 Auction.com 1
 - $260,0003 bd1 ba1k sqft2300 Parkwood Rd, Louisville, KY 40214For SaleMLS ID #1729534, Victor L Wolford, Weichert Realtors - ABG. Metro Search Inc. LLC DBA Apex MLS
- $259,9003 bd2 ba1.3k sqft7712 3rd Street Rd, Louisville, KY 40214For SaleMLS ID #1725038, Jose A Ortiz, 85W Real Estate. Metro Search Inc. LLC DBA Apex MLS
- $275,0003 bd2 ba1.1k sqft7534 Pimlico Dr, Louisville, KY 40214For SaleMLS ID #1727349, Patty Allgeier, BERKSHIRE HATHAWAY HomeServices, Parks & Weisberg Realtors. Metro Search Inc. LLC DBA Apex MLS
- $300,0003 bd2 ba1.8k sqft305 Harpers Ferry Rd, Louisville, KY 40214For SaleMLS ID #1728428, Imani Clemons, Weichert Realtors - ABG. Metro Search Inc. LLC DBA Apex MLS
- $274,9003 bd2 ba1.5k sqft7613 Lesane Dr, Louisville, KY 40214For SaleMLS ID #1719082, Jenney Martin Perez, Americus Realty Group. Metro Search Inc. LLC DBA Apex MLS
- $284,9003 bd3 ba1.9k sqft7316 Windemere Dr, Louisville, KY 40214For SaleMLS ID #1728462, Jimmy Curry, Integrity Group REALTORS. Metro Search Inc. LLC DBA Apex MLS
- $219,9003 bd1 ba1.5k sqft6601 Norway Dr, Louisville, KY 40214For SaleMLS ID #1729937, Deborah S Cox, RE/MAX Results. Metro Search Inc. LLC DBA Apex MLS
- $260,0003 bd2 ba1.7k sqft5412 Dannyboy Ln, Louisville, KY 40214For SaleMLS ID #1720375, Felix Santiso, Americus Realty Group. Metro Search Inc. LLC DBA Apex MLS
- $260,0003 bd3 ba1.6k sqft7207 Windemere Dr, Louisville, KY 40214For SaleMLS ID #1728826, Yurisbel Garcia Dominguez, ZHomes Real Estate. Metro Search Inc. LLC DBA Apex MLS
- $245,0003 bd2 ba1.4k sqft7716 Dingle Dell Rd, Louisville, KY 40214For SaleMLS ID #1726325, Steve Ullum, United Real Estate Louisville. Metro Search Inc. LLC DBA Apex MLS
- $275,0004 bd2 ba1.9k sqft7416 Colt Dr, Louisville, KY 40214For SaleMLS ID #1712104, Kelly Schoeffler, Green Team Real Estate Services. Metro Search Inc. LLC DBA Apex MLS
- $289,0003 bd2 ba1.8k sqft6806 Mariposa Dr, Louisville, KY 40214For SaleMLS ID #1724619, Ty Thomas, Keller Williams Collective. Metro Search Inc. LLC DBA Apex MLS
- $290,0003 bd2 ba1.7k sqft6901 Triangle Dr, Louisville, KY 40214For SaleMLS ID #1727531, Jamey Cox, 85W Real Estate. Metro Search Inc. LLC DBA Apex MLS
- $265,0004 bd2 ba1.7k sqft5412 Westhall Ave, Louisville, KY 40214For SaleMLS ID #1723461, Darrell Defler, Southeast REALTORS Inc. Metro Search Inc. LLC DBA Apex MLS
- $300,0004 bd2 ba1.7k sqft6700 S 3rd St, Louisville, KY 40214For SaleMLS ID #1728274, Keith Ferriell, OPTL Realty. Metro Search Inc. LLC DBA Apex MLS
- $320,0003 bd2 ba1.5k sqft7209 Old North Church Rd, Louisville, KY 40214For SaleMLS ID #1728031, Krystal Darali, Homepage Realty. Metro Search Inc. LLC DBA Apex MLS
