Skip main navigation
Sold
  • Price Unknown

    1047 Parker District Ave, Saint Francisville, LA 70775

    3beds
    2,301sqft
    Single Family Residence, Residential
    Built in 2022
    7,405 Square Feet Lot
    $635,800 Zestimate®
    $--/sqft
    $2,493 Estimated rent

    Home value

    $635,800

    Estimated sales range

    Not available

    $2,493/mo

    Zestimate® history
    Loading
    Loading...

    Owner options

    List your home for rent

    $2,493/mo

    Rent Zestimate®

    Find your next renter with Zillow Rental Manager. Plus, with online applications, you can quickly screen prospective tenants – for free.

    Learn more

    $2,493/mo

    Rent Zestimate®

    Refinance and save

    $600/mo

    Est. payment

    Refinancing to a lower rate could help reduce your monthly payments and save thousands over the life of the loan.

    See today's rates

    $600/mo

    Est. payment

    Explore your selling options

    Work with a Zillow partner agent

    Leverage their expertise and Zillow's premium Showcase listings to get your home seen by more buyers.

    Get started

    List with your own agent

    Get your home in front of millions of buyers by listing it on Zillow.

    Learn how to do it

    Sell it yourself

    Take full control of how buyers see your home on Zillow by listing For Sale by Owner (FSBO).

    List your home

    What's special

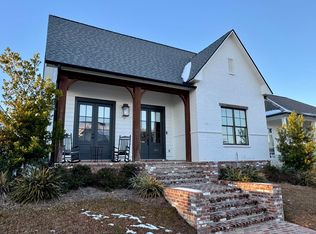
    Open floor planMaster suiteCustom cabinetryWalk-in showerWrought-iron fenced courtyardSoaker tubHalf-round metal gutters
    Beautiful 3BR 2.5 Bath home with a formal dining room PLUS office is located in the heart of St. Francisville. Just 1 block from downtown, and walking distance to entertainment, restaurants, parks, shopping, library and the hospital, this home is located in the exclusive The Reserve at Parker District. This is the first subdivision built in the town limits in decades! Custom-built with high-end amenities one expects in The Parker District, such as quartzite counters in the kitchen, wood floors, 12' ceilings in the living areas and 10' ceilings in bedrooms, high-end lighting, custom cabinetry, wrought-iron fenced courtyard, southern brick steps at entryway, and clay ridge tiles on the roof. Upgrades since purchasing are as follows: Upgraded lighting, draperies, landscaping, shelving, electrical, and plantation shutters. The open floor plan is perfect for entertaining and features a huge kitchen island, 5-burner gas stove, wall oven plus microwave/convection oven (2nd oven), butler's pantry with plenty of storage and a walk-in pantry. The master suite is private at the back of the home and has a beautiful en-suite bathroom with double vanities, soaker tub and walk-in shower. A few other features are double garage at rear of home, half-round metal gutters and subsurface drainage. Natural gas is plumbed in the outdoor patio for a future outdoor kitchen or grill. As a added bonus, The Parker District offers the fastest internet service available in West Feliciana parish. Call today for more details or to schedule your personal tour.

    Zillow last checked:

    Listing updated:

    Listed by:

    Ruthie Golden,

    Amelia Fine Homes LLC

    Bought with:

    Claire Rivette, 995713428

    Landry Team Real Estate, L.L.C.

    Source: ROAM MLS,MLS#: 2024022314MLS Logo

    Facts & features

    Interior

    Bedrooms & bathrooms
    • Bedrooms: 3
    • Bathrooms: 3
    • Full bathrooms: 2
    • Partial bathrooms: 1
    Rooms
    • Room types: Primary Bathroom, Bedroom, Primary Bedroom, Dining Room, Kitchen, Living Room, Office
    Primary bedroom
    • Features: Ceiling 9ft Plus, Ceiling Fan(s), En Suite Bath
    • Level: First
    • Area: 228.8
    • Dimensions: 16 x 14.3
    Bedroom 1
    • Level: First
    • Area: 138.6
    • Width: 11
    Bedroom 2
    • Level: First
    • Area: 138.6
    • Width: 11
    Primary bathroom
    • Features: Double Vanity, Soaking Tub
    • Level: First
    • Area: 102.2
    • Dimensions: 14 x 7.3
    Dining room
    • Level: First
    • Area: 160.68
    Kitchen
    • Features: Granite Counters, Counters Solid Surface, Kitchen Island, Pantry
    • Level: First
    • Area: 252
    • Dimensions: 18 x 14
    Living room
    • Level: First
    • Area: 360
    • Dimensions: 20 x 18
    Office
    • Level: First
    • Area: 56
    • Dimensions: 8 x 7
    Heating
    • Central
    Cooling
    • Central Air
    Appliances
    • Included: Gas Stove Con, Gas Cooktop, Dishwasher, Disposal, Microwave, Stainless Steel Appliance(s)
    • Laundry: Inside
    Features
    • Built-in Features, Ceiling 9'+, See Remarks
    • Flooring: Ceramic Tile, Wood
    • Windows: Window Treatments
    • Number of fireplaces: 1
    • Fireplace features: Gas Log
    Interior area
    • Total structure area: 3,019
    • Total interior livable area: 2,301 sqft

    Property

    Parking
    • Total spaces: 2
    • Parking features: 2 Cars Park, Garage Faces Rear, Garage
    • Has garage: Yes
    Features
    • Stories: 1
    • Patio & porch: Patio
    • Frontage length: 50
    Lot
    • Size: 7,405 Square Feet
    • Dimensions: 50 x 115352 x 50 x 115.52
    • Features: Rectangular Lot, Landscaped
    Details
    • Parcel number: 11027150I
    • Special conditions: Standard

    Construction

    Type & style
    • Home type: SingleFamily
    • Architectural style: New Orleans
    • Property subtype: Single Family Residence, Residential
    Materials
    • Fiber Cement, Frame
    • Foundation: Slab
    • Roof: Shingle
    Condition
    • New construction: No
    • Year built: 2022
    Details
    • Builder name: Daryl May Construction Management, LLC

    Utilities & green energy

    • Gas: City/Parish
    • Sewer: Public Sewer
    • Water: Public

    Community & HOA

    Community
    • Subdivision: Reserve At Parker District, The
    HOA
    • Has HOA: Yes
    • Services included: Common Area Maintenance
    • HOA fee: $600 annually
    Location
    • Region: Saint Francisville

    Financial & listing details

    • Tax assessed value: $478,500
    • Annual tax amount: $3,896
    • Date on market: 12/16/2024
    • Listing terms: Cash,Conventional

    Price history

    DateEventPrice
    1/13/2025Sold--
    Source: ROAM MLS #2024022314 Report a problem
    12/27/2024Pending sale$599,900$261/sqft
    Source: ROAM MLS #2024022314 Report a problem
    12/16/2024Listed for sale$599,900+8.5%$261/sqft
    Source: ROAM MLS #2024022314 Report a problem
    12/12/2022Sold--
    Source: ROAM MLS #2022011535 Report a problem
    11/23/2022Contingent$553,000$240/sqft
    Source: ROAM MLS #2022011535 Report a problem
    11/16/2022Price change$553,000-2.6%$240/sqft
    Source: ROAM MLS #2022011535 Report a problem
    7/22/2022Price change$568,000+623.6%$247/sqft
    Source: ROAM MLS #2022011535 Report a problem
    4/29/2021Pending sale$78,500$34/sqft
    Source: ROAM MLS #2021003342 Report a problem

    Public tax history

    YearProperty taxesTax assessment
    2024$3,896 -1.6%$47,850
    2023$3,959 +547.3%$47,850 +509.6%
    2022$612 +0.9%$7,850
    2021$606 $7,850
    Find assessor info on the county website

    Neighborhood: 70775

    Nearby schools

    GreatSchools rating
    Schools provided by the listing agent
    • District: West Feliciana Parish

    Source: ROAM MLS. This data may not be complete. We recommend contacting the local school district to confirm school assignments for this home.

    Get a cash offer in 3 minutes
    Find out how much your home could sell for in as little as 3 minutes with a no-obligation cash offer.
    Estimated market value
    $635,800
    Get a cash offer in 3 minutes
    Find out how much your home could sell for in as little as 3 minutes with a no-obligation cash offer.
    Estimated market value
    $635,800