Skip main navigation
Sold
  • Price Unknown

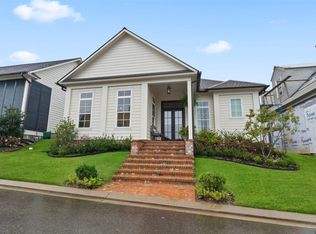
    1073 Parker District Ave, Saint Francisville, LA 70775

    3beds
    1,901sqft
    Single Family Residence, Residential
    Built in 2021
    5,488 Square Feet Lot
    $522,700 Zestimate®
    $--/sqft
    $2,176 Estimated rent

    Home value

    $522,700

    Estimated sales range

    Not available

    $2,176/mo

    Zestimate® history
    Loading
    Loading...

    Owner options

    List your home for rent

    $2,176/mo

    Rent Zestimate®

    Find your next renter with Zillow Rental Manager. Plus, with online applications, you can quickly screen prospective tenants – for free.

    Learn more

    $2,176/mo

    Rent Zestimate®

    Refinance and save

    $600/mo

    Est. payment

    Refinancing to a lower rate could help reduce your monthly payments and save thousands over the life of the loan.

    See today's rates

    $600/mo

    Est. payment

    Explore your selling options

    Work with a Zillow partner agent

    Leverage their expertise and Zillow's premium Showcase listings to get your home seen by more buyers.

    Get started

    List with your own agent

    Get your home in front of millions of buyers by listing it on Zillow.

    Learn how to do it

    Sell it yourself

    Take full control of how buyers see your home on Zillow by listing For Sale by Owner (FSBO).

    List your home

    What's special

    This better-than-new 3BR/2BA home is located in the highly sought-after The Reserve at Parker District in the heart of downtown St. Francisville. Offering the perfect blend of luxury and small-town charm, this home is within walking distance to top-rated restaurants, boutique shops, and historic landmarks. Its prime location puts everything St. Francisville has to offer right at your doorstep. Located in a highly restricted community, The Reserve at Parker District is the first subdivision developed inside the Town of St. Francisville in decades, providing modern living in a historic setting. This home features high-end finishes throughout, including engineered hardwood flooring (no carpet), soaring 10-11 ft ceilings, and elegant light fixtures that add a touch of sophistication. The kitchen is a true showstopper, boasting quartzite countertops, a dual-fuel range, soft-close doors, under-cabinet lighting, and a functional layout perfect for cooking and entertaining. Step outside to enjoy the covered patio, a fenced-in, low-maintenance yard, and a two-car garage. Residents of this community also benefit from access to the fastest internet in Louisiana. Don’t miss this rare opportunity to live in the center of it all. Schedule your showing today and experience the charm, convenience, and luxury of this exceptional home!

    Zillow last checked:

    Listing updated:

    Listed by:

    Michelle Copeland,

    Parish & County Properties LLC

    Bought with:

    Gaye Landry, 0000029058

    Landry Team Real Estate, L.L.C.

    Source: ROAM MLS,MLS#: 2025001326MLS Logo

    Facts & features

    Interior

    Bedrooms & bathrooms
    • Bedrooms: 3
    • Bathrooms: 2
    • Full bathrooms: 2
    Rooms
    • Room types: Bathroom, Primary Bathroom, Bedroom, Primary Bedroom, Living Room
    Primary bedroom
    • Features: Ceiling 9ft Plus, En Suite Bath
    • Level: First
    • Area: 244.2
    • Width: 14.8
    Bedroom 1
    • Level: First
    • Area: 182.88
    • Width: 12.7
    Bedroom 2
    • Level: First
    • Area: 197.6
    • Width: 13
    Primary bathroom
    • Features: Double Vanity, Separate Shower, Soaking Tub, Walk-In Closet(s), Water Closet
    • Level: First
    • Area: 178.69
    • Width: 10.7
    Bathroom 1
    • Level: First
    • Area: 65.7
    • Length: 9
    Kitchen
    • Features: Kitchen Island, Pantry, Cabinets Custom Built
    Living room
    • Level: First
    • Area: 365.82
    Heating
    • Central
    Cooling
    • Central Air, Ceiling Fan(s)
    Appliances
    • Included: Gas Cooktop, Dishwasher, Disposal, Microwave, Range/Oven, Range Hood
    • Laundry: Electric Dryer Hookup, Laundry Room
    Features
    • Ceiling 9'+, Crown Molding, Primary Closet
    • Flooring: Ceramic Tile, Wood
    • Attic: Storage
    • Has fireplace: Yes
    • Fireplace features: Ventless
    Interior area
    • Total structure area: 2,521
    • Total interior livable area: 1,901 sqft

    Property

    Parking
    • Total spaces: 4
    • Parking features: 4+ Cars Park, Attached, Concrete, Driveway, Garage Faces Rear, Off Street
    • Has attached garage: Yes
    Features
    • Stories: 1
    • Patio & porch: Patio, Porch
    • Fencing: Wrought Iron
    Lot
    • Size: 5,488 Square Feet
    • Dimensions: 50.5 x 115.8 x 44.9 x 115.5
    • Features: Landscaped
    Details
    • Parcel number: 11027150N
    • Special conditions: Standard

    Construction

    Type & style
    • Home type: SingleFamily
    • Architectural style: Traditional
    • Property subtype: Single Family Residence, Residential
    Materials
    • Brick Siding, Fiber Cement, Brick, Frame
    • Foundation: Slab
    • Roof: Shingle
    Condition
    • New construction: No
    • Year built: 2021
    Details
    • Builder name: Michael E. Powers Construction, Inc.

    Utilities & green energy

    • Gas: City/Parish
    • Water: Public

    Community & HOA

    Community
    • Subdivision: Reserve At Parker District, The
    HOA
    • Has HOA: Yes
    • Services included: Maint Subd Entry HOA, Management
    • HOA fee: $600 annually
    Location
    • Region: Saint Francisville

    Financial & listing details

    • Tax assessed value: $427,510
    • Annual tax amount: $3,480
    • Date on market: 1/23/2025
    • Listing terms: Cash,Conventional

    Price history

    DateEventPrice
    2/20/2025Sold--
    Source: ROAM MLS #2025001326 Report a problem
    1/28/2025Pending sale$515,000$271/sqft
    Source: ROAM MLS #2025001326 Report a problem
    1/23/2025Listed for sale$515,000+22.6%$271/sqft
    Source: ROAM MLS #2025001326 Report a problem
    2/25/2022Sold--
    Source: ROAM MLS #2021015983 Report a problem
    10/13/2021Listed for sale$419,900$221/sqft
    Source: ROAM MLS #2021015983 Report a problem

    Public tax history

    YearProperty taxesTax assessment
    2024$3,480 +0.4%$42,751 +2%
    2023$3,467 +6.2%$41,900
    2022$3,265 $41,900
    Find assessor info on the county website

    Neighborhood: 70775

    Nearby schools

    GreatSchools rating
    Schools provided by the listing agent
    • District: West Feliciana Parish

    Source: ROAM MLS. This data may not be complete. We recommend contacting the local school district to confirm school assignments for this home.

    Get a cash offer in 3 minutes
    Find out how much your home could sell for in as little as 3 minutes with a no-obligation cash offer.
    Estimated market value
    $522,700
    Get a cash offer in 3 minutes
    Find out how much your home could sell for in as little as 3 minutes with a no-obligation cash offer.
    Estimated market value
    $522,700