Skip main navigation
Sold
  • Price Unknown

    1087 Parker District Ave, Saint Francisville, LA 70775

    3beds
    1,901sqft
    Single Family Residence, Residential
    Built in 2022
    5,488 Square Feet Lot
    $507,000 Zestimate®
    $--/sqft
    $2,214 Estimated rent

    Home value

    $507,000

    Estimated sales range

    Not available

    $2,214/mo

    Zestimate® history
    Loading
    Loading...

    Owner options

    List your home for rent

    $2,214/mo

    Rent Zestimate®

    Find your next renter with Zillow Rental Manager. Plus, with online applications, you can quickly screen prospective tenants – for free.

    Learn more

    $2,214/mo

    Rent Zestimate®

    Refinance and save

    $600/mo

    Est. payment

    Refinancing to a lower rate could help reduce your monthly payments and save thousands over the life of the loan.

    See today's rates

    $600/mo

    Est. payment

    Explore your selling options

    Work with a Zillow partner agent

    Leverage their expertise and Zillow's premium Showcase listings to get your home seen by more buyers.

    Get started

    List with your own agent

    Get your home in front of millions of buyers by listing it on Zillow.

    Learn how to do it

    Sell it yourself

    Take full control of how buyers see your home on Zillow by listing For Sale by Owner (FSBO).

    List your home

    What's special

    Plenty of natural lightHigh ceilings
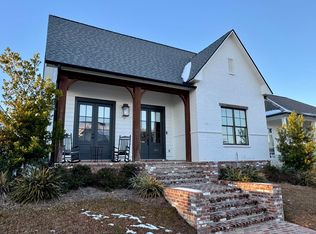
    THIS IS THE ONE! The Reserve at Parker District is a highly restricted community providing the fastest internet in Louisiana and all underground utilities. This is the first subdivision developed within the town of St. Francisville in decades! Walk-ability score is 100%, including all of the new shops, parks AND, restaurants in this incredibly quaint and historical town. Construction is top-notch, and all interior finishes are classy and subtle. The home enjoys plenty of natural light and has high ceilings, making it feel larger than it is, yet the layout feels cozy and warm. This is the first resale in this small development, with homes under construction topping well over $800,000! Whether you're looking for a weekend get-away, or down-sizing, you can not beat the location and this adorable home!

    Zillow last checked:

    Listing updated:

    Listed by:

    Ruthie Golden,

    Amelia Fine Homes LLC

    Bought with:

    Allison Parker, 0995698037

    Crystal Bonin Realty

    Source: ROAM MLS,MLS#: 2024019830MLS Logo

    Facts & features

    Interior

    Bedrooms & bathrooms
    • Bedrooms: 3
    • Bathrooms: 2
    • Full bathrooms: 2
    Rooms
    • Room types: Bathroom, Primary Bathroom, Bedroom, Primary Bedroom, Living Room, Office
    Primary bedroom
    • Features: Ceiling 9ft Plus, En Suite Bath, Walk-In Closet(s)
    • Level: First
    • Area: 210
    • Dimensions: 15 x 14
    Bedroom 1
    • Level: First
    • Area: 121
    • Dimensions: 11 x 11
    Bedroom 2
    • Level: First
    • Area: 121
    • Dimensions: 11 x 11
    Primary bathroom
    • Features: Double Vanity, Dressing Area, Separate Shower, Walk-In Closet(s), Soaking Tub, Water Closet
    • Level: First
    • Area: 187
    • Dimensions: 17 x 11
    Bathroom 1
    • Level: First
    • Area: 63
    • Dimensions: 9 x 7
    Kitchen
    • Features: Counters Solid Surface, Stone Counters, Kitchen Island, Pantry, Cabinets Custom Built
    Living room
    • Level: First
    • Area: 522
    • Dimensions: 18 x 29
    Office
    • Level: First
    • Area: 140
    • Dimensions: 14 x 10
    Heating
    • Central
    Cooling
    • Central Air
    Appliances
    • Included: Gas Stove Con, Ice Maker, Gas Cooktop, Dishwasher, Disposal, Ice Machine, Microwave, Stainless Steel Appliance(s)
    • Laundry: Inside, Laundry Room
    Features
    • Breakfast Bar, Crown Molding, Primary Closet
    • Flooring: Carpet, Ceramic Tile
    • Windows: Window Treatments
    • Number of fireplaces: 1
    • Fireplace features: Gas Log
    Interior area
    • Total structure area: 2,760
    • Total interior livable area: 1,901 sqft

    Property

    Parking
    • Total spaces: 2
    • Parking features: 2 Cars Park, Garage Faces Rear, Off Street, Garage
    • Has garage: Yes
    Features
    • Stories: 1
    • Patio & porch: Patio, Porch
    • Exterior features: Lighting, Sprinkler System
    • Fencing: Partial,Privacy,Wrought Iron
    Lot
    • Size: 5,488 Square Feet
    • Dimensions: 50 x 115
    • Features: Commons Lot, Corner Lot, No Outlet Lot, Rear Yard Vehicle Access, Landscaped
    Details
    • Parcel number: 11027150T
    • Special conditions: Standard

    Construction

    Type & style
    • Home type: SingleFamily
    • Architectural style: Cottage
    • Property subtype: Single Family Residence, Residential
    Materials
    • Brick Siding, Fiber Cement, Stucco Siding, Block, Brick
    • Foundation: Slab
    • Roof: Shingle
    Condition
    • New construction: No
    • Year built: 2022
    Details
    • Builder name: Michael E. Powers Construction, Inc.

    Utilities & green energy

    • Gas: Other
    • Sewer: Public Sewer
    • Water: Public

    Community & HOA

    Community
    • Features: Sidewalks
    • Subdivision: Reserve At Parker District, The
    HOA
    • Has HOA: Yes
    • Services included: Common Areas, Common Area Maintenance, Maintenance Grounds, Maint Subd Entry HOA
    • HOA fee: $600 annually
    Location
    • Region: Saint Francisville

    Financial & listing details

    • Tax assessed value: $468,000
    • Annual tax amount: $3,810
    • Date on market: 10/26/2024
    • Listing terms: Cash,Conventional,Private Financing Available

    Price history

    DateEventPrice
    12/26/2024Sold--
    Source: ROAM MLS #2024019830 Report a problem
    11/7/2024Pending sale$525,000$276/sqft
    Source: ROAM MLS #2024019830 Report a problem
    10/26/2024Listed for sale$525,000$276/sqft
    Source: ROAM MLS #2024019830 Report a problem
    10/25/2024Listing removed--
    Source: Owner Report a problem
    10/13/2024Listed for sale$525,000+14.4%$276/sqft
    Source: Owner Report a problem
    12/21/2022Sold--
    Source: ROAM MLS #2022018410 Report a problem
    12/17/2022Pending sale$458,900$241/sqft
    Source: ROAM MLS #2022018410 Report a problem
    12/17/2022Listed for sale$458,900$241/sqft
    Source: ROAM MLS #2022018410 Report a problem

    Public tax history

    YearProperty taxesTax assessment
    2024$3,810 +3.6%$46,800 +5.3%
    2023$3,678 +517%$44,450 +481%
    2022$596 $7,650
    Find assessor info on the county website

    Neighborhood: 70775

    Nearby schools

    GreatSchools rating
    Schools provided by the listing agent
    • District: West Feliciana Parish

    Source: ROAM MLS. This data may not be complete. We recommend contacting the local school district to confirm school assignments for this home.

    Get a cash offer in 3 minutes
    Find out how much your home could sell for in as little as 3 minutes with a no-obligation cash offer.
    Estimated market value
    $507,000
    Get a cash offer in 3 minutes
    Find out how much your home could sell for in as little as 3 minutes with a no-obligation cash offer.
    Estimated market value
    $507,000