CASH Buyer ONLY! Bring your vision to this classic brick Cape Cod in Somerset Boro, conveniently located just minutes from town with easy access to Route 31 and all the recreation the Laurel Highlands has to offer. With three bedrooms and plenty of living space, this home is ready for someone to restore its charm and make it shine again. The main level features a formal living room with fireplace, an eat-in kitchen, dining room, family room, two bedrooms and a rear porch overlooking the spacious backyard. Upstairs, a private primary suite offers its own retreat. The home is in need of TLC, but fresh paint, refinished flooring, updated appliances and fixtures, and some landscaping could go a long way toward bringing this property back to life. Outside, the large backyard extends toward a flowing creek surrounded by wooded scenery - a place to simply enjoy this peaceful setting. Whether you’re looking for a renovation project, investment opportunity or a home to personalize and grow into, this property offers plenty of potential. Enjoy small-town convenience while being within easy reach of skiing, hiking, scenic trails and year-round adventures throughout the Laurel Highlands
For sale
$75,000
1047 W Main St, Somerset, PA 15501
3beds
1,816sqft
Single Family Residence
Built in ----
0.35 Acres Lot
$-- Zestimate®
$41/sqft
$-- HOA
What's special
Classic brick cape codEat-in kitchenPlenty of living spaceFamily roomDining roomThree bedroomsWooded scenery
- 33 days
- 1,910
- 108
Likely to sell faster than
Zillow last checked:
Listing updated:
Listed by:
Donna Tidwell 724-238-7600,
BERKSHIRE HATHAWAY THE PREFERRED REALTY 724-238-7600
Source: WPMLS,MLS#: 1773319 Originating MLS: West Penn Multi-List
Originating MLS: West Penn Multi-ListFacts & features
Interior
Bedrooms & bathrooms
- Bedrooms: 3
- Bathrooms: 2
- Full bathrooms: 2
Primary bedroom
- Level: Upper
- Dimensions: 17x13
Bedroom 2
- Level: Main
- Dimensions: 13x10
Bedroom 3
- Level: Main
- Dimensions: 12x11
Dining room
- Level: Main
- Dimensions: 11x9
Family room
- Level: Main
- Dimensions: 22x12
Kitchen
- Level: Main
- Dimensions: 11x9
Living room
- Level: Main
- Dimensions: 17x13
Heating
- Forced Air, Gas
Features
- Flooring: Hardwood
- Basement: Unfinished,Walk-Out Access
- Number of fireplaces: 1
Interior area
- Total structure area: 1,816
- Total interior livable area: 1,816 sqft
Video & virtual tour
Property
Parking
- Total spaces: 2
- Parking features: Built In
- Has attached garage: Yes
Features
- Levels: Two
- Stories: 2
Lot
- Size: 0.35 Acres
Details
- Parcel number: 410004950
- Special conditions: In Foreclosure
Construction
Type & style
- Home type: SingleFamily
- Architectural style: Cape Cod,Two Story
- Property subtype: Single Family Residence
Materials
- Brick
Condition
- Resale
Utilities & green energy
- Sewer: Public Sewer
- Water: Public
Community & HOA
Location
- Region: Somerset
Financial & listing details
- Price per square foot: $41/sqft
- Tax assessed value: $75,000
- Annual tax amount: $3,071
- Date on market: 9/7/2026
Estimated market value
Not available
Estimated sales range
Not available
$1,524/mo
Price history
| Date | Event | Price |
|---|---|---|
| 9/7/2026 | Listed for sale | $75,000-14.8%$41/sqft |
Source:  CSMLS #96042520 Report a problem CSMLS #96042520 Report a problem | ||
| 5/1/2009 | Sold | $88,000$48/sqft |
Source: Public Record Report a problem | ||
Public tax history
| Year | Property taxes | Tax assessment |
|---|---|---|
| 2026 | $3,071 +2.9% | $37,510 |
| 2025 | $2,985 | $37,510 |
| 2024 | $2,985 +2.2% | $37,510 |
| 2023 | $2,919 +5.2% | $37,510 |
| 2022 | $2,776 | $37,510 |
| 2021 | $2,776 +3.6% | $37,510 +0% |
| 2020 | $2,680 | $37,500 |
| 2019 | $2,680 +2.1% | $37,500 0% |
| 2018 | $2,624 | $37,510 |
| 2017 | -- | $37,510 |
| 2016 | -- | $37,510 |
| 2015 | -- | -- |
| 2014 | -- | $37,500 |
| 2012 | -- | -- |
| 2011 | -- | -- |
| 2010 | -- | $37,510 |
| 2008 | -- | $37,510 |
| 2007 | -- | $37,510 |
| 2005 | -- | $37,510 |
Find assessor info on the county website
Monthly payment
Est. payment
Payment breakdown
Explore the cost of this home by adjusting the details. Changes won't be saved.Climate risks
Neighborhood: 15501
Nearby schools
Schools provided by the listing agent
- District: Somerset Area
Source: WPMLS. This data may not be complete. We recommend contacting the local school district to confirm school assignments for this home.
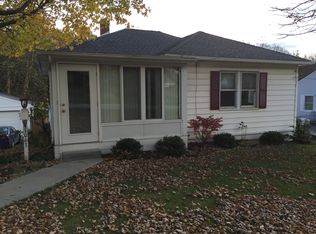

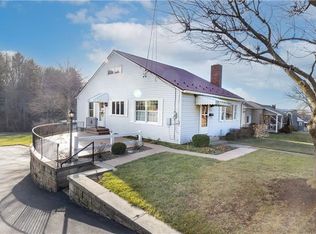
Similar homes
- $75,0003 bd2 ba1.4k sqft1310 Estates Ave, Somerset, PA 15501For Sale
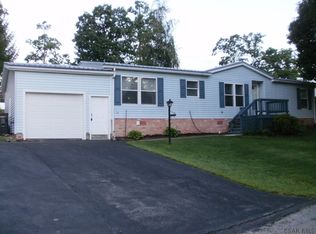 MLS ID #96042434, Joseph Geary. CSMLS
 - $44,9002 bd2 ba2.2k sqft602 S Center Ave, Somerset, PA 15501For Sale
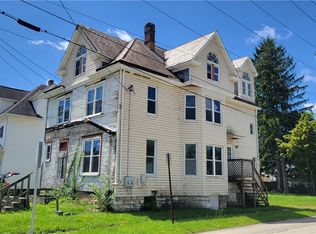 MLS ID #1771005, Cindy Shaulis. WPMLS
 - $105,0003 bd2 ba1.3k sqft120 Indigo Ln, Somerset, PA 15501New Construction
 UMH Properties Inc
 - $--4 bd1 ba2.1k sqft110 Vulcan St, Friedens, PA 15541Auction
 ServiceLink Auction
 - $85,0002 bd2 ba980 sqft238 Mount Laurel Dr, Ridgeley, WV 26753For Sale
 MLS ID #WVMI2004466, Bill Logsdon, Coldwell Banker Premier. Bright MLS
