
Discover the unparalleled elegance of Flamingo Ranch, a sprawling estate offering over 5,000 sq. ft. of thoughtfully designed living space. This exceptional residence features 5 bedrooms and 4.5 bathrooms, seamlessly blending luxury, comfort, and coastal charm. Set on nearly 3 acres with almost 300 feet of pristine Lemon Bay shoreline, the property offers deep-water dockage including a covered 16,000lb boat lift, along with a second dock capable of accommodating a vessel up to 55 feet. Additional highlights include a convenient kayak launch directly from Lemon Bay and a dedicated boat launch from one of the docks, providing effortless access to the Intracoastal Waterway and the Gulf, a true haven for boating and waterfront enthusiasts. The interior exudes comfort and functionality, with the master suite conveniently located on the ground floor for privacy and ease, while four additional bedrooms upstairs provide ample space for family or guests. The open-concept layout effortlessly connects living, dining, and entertainment areas, making it ideal for gatherings and socializing. A classic wraparound porch invites you to relax and take in sweeping views of the surrounding waterfront and natural landscape, perfect for morning coffee, sunset evenings, or entertaining guests. Step outside to enjoy a heated saltwater pool, a private pond, and a landscaped paradise enhanced by the home’s efficient irrigation system. A detached 3-car garage with workshop and a 44 x 12 ft storage area offers abundant space for vehicles, tools, and recreational equipment. Built for both beauty and resilience, Flamingo Ranch features solid block construction, foam insulation, hurricane-rated windows and shutters, a full backup generator, and a self-sufficient irrigation system with its own water source, keeping landscaping costs remarkably low while maintaining lush grounds year-round. The property also offers flexible opportunities, with the option to subdivide off the front one acre, ideal for additional building, agricultural use, horses, or recreational purposes, and is just minutes from Coral Creek Airport, perfect for private aviation enthusiasts. Nearby beach access places you moments from wide, pristine Gulf beaches, offering the best of both waterfront living and effortless beach enjoyment. Palm Island residents also have the opportunity to enjoy tennis and fitness memberships at Palm Island Resort, conveniently located close to the home, further enhancing the island lifestyle. Flamingo Ranch combines architectural excellence, coastal elegance, and unrivaled waterfront access, offering a lifestyle defined by luxury, serenity, and the very best of Palm Island living.
For sale
$4,200,000
10470 SUNNY DREAMS TERRACE, PLACIDA, FL 33946
5beds
4,243sqft
:
Get pre-qualified$28,247/mo
Single Family Residence
Built in 2002
2.76 Acres Lot
$-- Zestimate®
$990/sqft
$54/mo HOA
What's special
Heated saltwater poolPrivate pond
- 193 days |
- 407 |
- 17 |
Zillow last checked:
Listing updated:
Listed by:
Shawna Wagar 941-307-0712,
GULF TO BAY SOTHEBY'S INTERNAT 941-964-0115
Source: Stellar MLS,MLS#: D6145515 Originating MLS: Englewood
Originating MLS: Englewood
Facts & features
Interior
Bedrooms & bathrooms
- Bedrooms: 5
- Bathrooms: 5
- Full bathrooms: 4
- 1/2 bathrooms: 1
Rooms
- Room types: Family Room, Utility Room
Primary bedroom
- Features: Walk-In Closet(s)
- Level: First
- Area: 240 Square Feet
- Dimensions: 12x20
Bedroom 2
- Features: Built-in Closet
- Level: Second
- Area: 195 Square Feet
- Dimensions: 13x15
Bedroom 3
- Features: Built-in Closet
- Level: Second
- Area: 195 Square Feet
- Dimensions: 13x15
Bedroom 5
- Features: Built-in Closet
- Level: Second
- Dimensions: 12x21
Bathroom 4
- Features: Built-in Closet
- Level: Second
- Area: 352 Square Feet
- Dimensions: 16x22
Balcony porch lanai
- Level: First
- Area: 465 Square Feet
- Dimensions: 31x15
Dining room
- Level: First
- Area: 240 Square Feet
- Dimensions: 12x20
Family room
- Level: First
- Area: 195 Square Feet
- Dimensions: 13x15
Great room
- Level: First
- Area: 272 Square Feet
- Dimensions: 16x17
Kitchen
- Level: First
- Area: 216 Square Feet
- Dimensions: 12x18
Heating
- Central, Zoned
Cooling
- Central Air, Zoned
Appliances
- Included: Oven, Dishwasher, Disposal, Dryer, Gas Water Heater, Microwave, Range, Range Hood, Refrigerator, Tankless Water Heater, Whole House R.O. System
- Laundry: Laundry Room
Features
- Built-in Features, Ceiling Fan(s), Central Vacuum, Crown Molding, Eating Space In Kitchen, High Ceilings, Kitchen/Family Room Combo, Living Room/Dining Room Combo, Open Floorplan, Primary Bedroom Main Floor, Solid Surface Counters, Split Bedroom, Thermostat, Walk-In Closet(s)
- Flooring: Ceramic Tile
- Doors: French Doors, Outdoor Grill, Sliding Doors
- Windows: Window Treatments, Hurricane Shutters
- Has fireplace: No
Interior area
- Total structure area: 5,891
- Total interior livable area: 4,243 sqft
Property
Parking
- Total spaces: 3
- Parking features: Circular Driveway, Covered, Deeded, Driveway, Golf Cart Garage, Golf Cart Parking, Ground Level, Oversized, Workshop in Garage
- Garage spaces: 3
- Has uncovered spaces: Yes
Features
- Levels: Two
- Stories: 2
- Patio & porch: Covered, Front Porch, Patio, Rear Porch, Wrap Around
- Exterior features: Irrigation System, Lighting, Outdoor Grill, Storage
- Has private pool: Yes
- Pool features: Gunite, Heated, In Ground, Lighting, Salt Water
- Has view: Yes
- View description: Pool, Trees/Woods, Water, Bay/Harbor - Full, Intracoastal Waterway
- Has water view: Yes
- Water view: Water,Bay/Harbor - Full,Intracoastal Waterway
- Waterfront features: Bay/Harbor, Bay/Harbor Access, Beach Access, Saltwater Canal Access, Gulf/Ocean Access, Gulf/Ocean to Bay Access, Intracoastal Waterway Access, Lagoon Access, Boat Ramp - Private, Bridges - No Fixed Bridges, Fishing Pier, Lift - Covered, Minimum Wake Zone
- Body of water: LEMON BAY
Lot
- Size: 2.76 Acres
- Dimensions: 239 x 999
- Features: In County, Irregular Lot, Landscaped, Oversized Lot, Private, Street Dead-End, Zoned for Horses
- Residential vegetation: Fruit Trees, Mature Landscaping, Trees/Landscaped
Details
- Additional structures: Cabana, Storage, Workshop
- Additional parcels included: 412028430004, 412031430004
- Parcel number: 412028301003
- Zoning: BBI
- Special conditions: None
Construction
Type & style
- Home type: SingleFamily
- Architectural style: Coastal,Custom
- Property subtype: Single Family Residence
Materials
- Block, Vinyl Siding
- Foundation: Stem Wall
- Roof: Metal
Condition
- New construction: No
- Year built: 2002
Utilities & green energy
- Sewer: Septic Tank
- Water: Private
- Utilities for property: BB/HS Internet Available, Electricity Connected, Private, Propane, Water Connected
Community & HOA
Community
- Security: Fire Alarm, Security Gate, Security Lights, Security System, Security System Owned, Smoke Detector(s)
- Pet fee: $0 monthly
- Subdivision: HIDDEN COVE ESTATES A
HOA
- Has HOA: Yes
- HOA fee: $54 monthly
- HOA name: Seth Miller
- HOA phone: 954-598-3966
Location
- Region: Placida
Financial & listing details
- Price per square foot: $990/sqft
- Tax assessed value: $1,995,797
- Annual tax amount: $32,137
- Date on market: 1/20/2026
- Cumulative days on market: 193 days
- Listing terms: Cash,Conventional
- Ownership: Fee Simple
- Total actual rent: 0
- Electric utility on property: Yes
- Road surface type: Other
Estimated market value
Not available
Estimated sales range
Not available
Not available
Price history
| Date | Event | Price |
|---|---|---|
| 1/20/2026 | Listed for sale | $4,200,000-14.3%$990/sqft |
Source:  Stellar MLS #D6145515 Report a problem Stellar MLS #D6145515 Report a problem | ||
| 6/2/2025 | Listing removed | $4,900,000$1,155/sqft |
Source: Stellar MLS #D6133494 Report a problem | ||
| 11/22/2023 | Listed for sale | $4,900,000+3.2%$1,155/sqft |
Source: Stellar MLS #D6133494 Report a problem | ||
| 5/11/2021 | Listing removed | -- |
Source: Stellar MLS #D6116951 Report a problem | ||
| 3/5/2021 | Listed for sale | $4,750,000+264%$1,119/sqft |
Source: Stellar MLS #D6116951 Report a problem | ||
| 2/27/2013 | Sold | $1,305,000-5.3%$308/sqft |
Source: Public Record Report a problem | ||
| 12/29/2012 | Price change | $1,377,500-5%$325/sqft |
Source: GASPARILLA PROPERTIES INC #D5790003 Report a problem | ||
| 11/22/2012 | Listed for sale | $1,450,000-66.8%$342/sqft |
Source: Gasparilla Properties #D5790003 Report a problem | ||
| 9/11/2012 | Sold | $4,362,800+46.4%$1,028/sqft |
Source: Public Record Report a problem | ||
| 2/20/2012 | Listing removed | $2,980,000$702/sqft |
Source: RE/MAX HOMETOWN PROPERTIES #D5785541 Report a problem | ||
| 12/8/2011 | Listed for sale | $2,980,000-33.6%$702/sqft |
Source: RE/MAX HOMETOWN PROPERTIES #D5785541 Report a problem | ||
| 10/19/2010 | Listing removed | $4,490,000$1,058/sqft |
Source: RE/MAX HOMETOWN PROPERTIES #D5778376 Report a problem | ||
| 5/7/2010 | Listed for sale | $4,490,000+2090.2%$1,058/sqft |
Source: RE/MAX HOMETOWN PROPERTIES #D5778376 Report a problem | ||
| 1/28/2000 | Sold | $205,000$48/sqft |
Source: Public Record Report a problem | ||
Public tax history
| Year | Property taxes | Tax assessment |
|---|---|---|
| 2025 | $33,476 -0.4% | $1,874,904 +2.1% |
| 2024 | $33,607 +10.1% | $1,836,231 +20.8% |
| 2023 | $30,512 +4.6% | $1,520,423 0% |
| 2022 | $29,162 +8.6% | $1,520,709 +10% |
| 2021 | $26,851 -1.2% | $1,382,463 -0.7% |
| 2020 | $27,166 +5.5% | $1,392,056 +6.7% |
| 2019 | $25,759 +10.1% | $1,304,765 +6.2% |
| 2018 | $23,392 | $1,228,093 +1.4% |
| 2017 | $23,392 +0.9% | $1,211,159 +8.2% |
| 2016 | $23,179 +4.7% | $1,119,771 +2.6% |
| 2015 | $22,146 +0.8% | $1,091,781 -1.5% |
| 2014 | $21,960 +3.4% | $1,108,485 -19.6% |
| 2013 | $21,237 -15.4% | $1,378,555 -13.8% |
| 2012 | $25,100 -13.4% | $1,598,681 |
| 2011 | $28,996 -8.4% | $1,598,681 -6.8% |
| 2010 | $31,650 +9.6% | $1,715,701 +2.7% |
| 2009 | $28,872 | $1,670,595 |
Find assessor info on the county website
Monthly payment
Est. payment
Payment breakdown
Explore the cost of this home by adjusting the details. Changes won't be saved.Climate risks
Neighborhood: 33946
Nearby schools
GreatSchools rating
- 8/10Vineland Elementary SchoolGrades: PK-5Distance: 3.4 mi
- 7/10L. A. Ainger Middle SchoolGrades: 6-8Distance: 3.2 mi
- 5/10Lemon Bay High SchoolGrades: 9-12Distance: 3.4 mi
Schools provided by the listing agent
- Elementary: Vineland Elementary
- Middle: L.A. Ainger Middle
- High: Lemon Bay High
Source: Stellar MLS. This data may not be complete. We recommend contacting the local school district to confirm school assignments for this home.
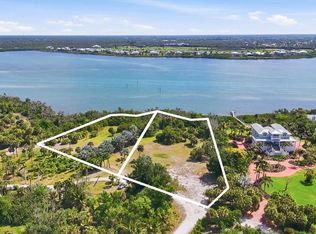
- $3,650,0004 bd5 ba4.2k sqft10460 Sunny Dreams Ter, Placida, FL 33946For Sale
- $743,820-- bd-- ba-- sqft10480 Sunny Dreams Ter, Placida, FL 33946Off Market
- $379,260-- bd-- ba-- sqft10450 Sunny Dreams Ter, Placida, FL 33946Off Market
- $1,850,0002.471 Acres10450 Sunny Dreams Ter #5, Placida, FL 33946Lot/Land
- $560,9003 bd2 ba1.6k sqft31 Lemon Bay Ln, Placida, FL 33946Off Market
- $867,8003 bd2 ba1.6k sqft35 Lemon Bay Ln, Placida, FL 33946Off Market
- $52,000-- bd-- ba-- sqft35 Lemon Bay Ln, Placida, FL 33946Off Market
- $96,000-- bd-- ba-- sqft29 Lemon Bay Ln, Englewood, FL 33946Off Market
A local agent can set up tours, give advice and negotiate with sellers.
Similar homes
- $3,650,0004 bd5 ba4.2k sqft10460 SUNNY DREAMS TERRACE, PLACIDA, FL 33946For Sale
 MLS ID #D6146658, Kevin Mackin, MICHAEL SAUNDERS & COMPANY. Stellar MLS
 - $3,950,0004 bd4 ba2.8k sqft400 S GULF BOULEVARD, PLACIDA, FL 33946For Sale
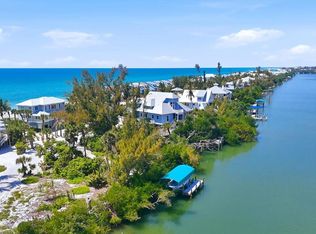 MLS ID #D6146815, Courtney DeFilippis, PARADISE EXCLUSIVE REAL ESTATE. Stellar MLS
 - $4,300,0003 bd5 ba4k sqft7320 PALM ISLAND DRIVE, PLACIDA, FL 33946For Sale
 MLS ID #D6146980, Lisa Halpin, PALM ISLAND PROPERTIES INC. Stellar MLS
 - $3,495,0004 bd5 ba3.2k sqft131 S GULF BOULEVARD, PLACIDA, FL 33946For Sale
 MLS ID #D6146714, Courtney DeFilippis, PARADISE EXCLUSIVE REAL ESTATE. Stellar MLS
 - $2,170,0004 bd5 ba2.7k sqft230 N GULF BOULEVARD, PLACIDA, FL 33946For SaleMLS ID #D6146491, Robin Madden, ISLANDER PROPERTIES INC. Stellar MLS
- $4,500,0005 bd5 ba4.3k sqft7885 MANASOTA KEY ROAD, ENGLEWOOD, FL 34223For SaleMLS ID #A4684954, Brandy Loebker, KELLER WILLIAMS ISLAND LIFE REAL ESTATE. Stellar MLS
- $2,995,0003 bd3 ba3.2k sqft6890 PALM ISLAND DRIVE, PLACIDA, FL 33946For SaleMLS ID #D6142123, Courtney DeFilippis, PARADISE EXCLUSIVE REAL ESTATE. Stellar MLS
- $2,799,0003 bd4 ba4.4k sqft10161 EAGLE PRESERVE DRIVE, ENGLEWOOD, FL 34224For SaleMLS ID #C7510153, Christopher Grant, GRANT TEAM REAL ESTATE, LLC. Stellar MLS
- $4,299,0004 bd4 ba4.1k sqft750 N MANASOTA KEY ROAD, ENGLEWOOD, FL 34223For SaleMLS ID #D6147432, Maryann Casey, MICHAEL SAUNDERS & COMPANY. Stellar MLS
- $4,490,0005 bd4 ba4k sqft756 N MANASOTA KEY ROAD, ENGLEWOOD, FL 34223For SaleMLS ID #A4689647, Shayla Twit, CORCORAN DWELLINGS REALTY. Stellar MLS
- $2,400,0003 bd3 ba2.3k sqft6950 PALM ISLAND DRIVE, PLACIDA, FL 33946For SaleMLS ID #D6147088, Courtney DeFilippis, PARADISE EXCLUSIVE REAL ESTATE. Stellar MLS
- $3,975,0004 bd3 ba2.6k sqft5010 GROUPER HOLE COURT, BOCA GRANDE, FL 33921For SaleMLS ID #D6145351, Richard Hugger, MICHAEL SAUNDERS & CO. - BOCA. Stellar MLS
- $3,200,0004 bd5 ba3.8k sqft13310 ANGLERS WAY, PLACIDA, FL 33946For SaleMLS ID #D6145964, Carol Stewart, MICHAEL SAUNDERS & CO. - BOCA. Stellar MLS
- $5,950,0005 bd5 ba5.3k sqft565 GREEN DOLPHIN DRIVE S, PLACIDA, FL 33946For SaleMLS ID #D6142467, John Harms, MICHAEL SAUNDERS & CO. - BOCA. Stellar MLS
- $3,850,0006 bd4 ba5.2k sqft8030 MANASOTA KEY ROAD, ENGLEWOOD, FL 34223For SaleMLS ID #TB8465778, Donna Miller, COLDWELL BANKER REALTY. Stellar MLS
- $4,675,0003 bd4 ba2.9k sqft5020 GROUPER HOLE COURT, BOCA GRANDE, FL 33921For SaleMLS ID #D6145898, Kathleen Turner, MICHAEL SAUNDERS & CO. - BOCA. Stellar MLS
- $4,900,0003 bd4 ba3.8k sqft7025 MANASOTA KEY ROAD, ENGLEWOOD, FL 34223For SaleMLS ID #N6144518, Lauralyn Kazimir, FOUR SAILS REAL ESTATE. Stellar MLS
- $2,550,0003 bd6 ba3.3k sqft2795 N BEACH ROAD #B, ENGLEWOOD, FL 34223For SaleMLS ID #C7528897, Traci Creighton, KELLER WILLIAMS ISLAND LIFE REAL ESTATE. Stellar MLS
- $2,499,9995 bd4 ba4.4k sqft770 BUCKSKIN COURT, ENGLEWOOD, FL 34223For SaleMLS ID #A4687845, Patrice Davis, EXIT KING REALTY. Stellar MLS
- $3,100,0004 bd4 ba4.2k sqft1930 BAYSHORE DRIVE, ENGLEWOOD, FL 34223For SaleMLS ID #A4666723, Amr Karar, REAL BROKER, LLC. Stellar MLS
