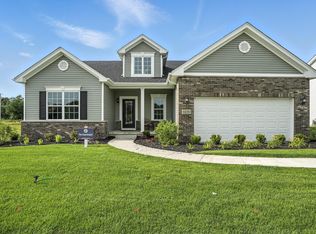
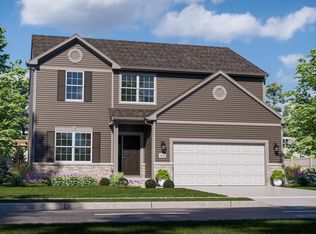
Under Construction - Estimated February Completion! Welcome to the Sienna, a beautifully designed two-story home in sought-after Winfield, located within the highly rated Crown Point School District. Offering 3 bedrooms, 2.5 baths, a loft, sunroom, and a partial unfinished basement, this 2,018-square-foot home delivers the perfect balance of space, comfort, and future potential. The open-concept main level features 9' ceilings, a spacious great room with an electric fireplace, sunroom, and a chef-inspired kitchen with quartz countertops and ample cabinetry, designed for both everyday living and entertaining. Upstairs, the versatile loft provides the perfect second living space, playroom, home office, or media room, while the convenient second-floor laundry room adds everyday practicality. The primary suite offers a private retreat with a walk-in closet, dual sinks, and a deluxe owner's bath. Quality finishes include luxury vinyl plank flooring in all wet areas and quartz countertops in the kitchen and baths. The partial unfinished basement offers endless possibilities for future living space, a recreation room, home gym, or additional storage. Conveniently located near Crown Point Square, shopping, dining, parks, and I-65 for an easy commute, this home combines modern living with exceptional convenience. Still time to personalize your interior selections, including flooring, cabinetry, countertops, and more, depending on the stage of construction. Ask about current builder incentives, special financing programs, and closing cost assistance available through preferred lenders. Schedule your showing today and discover why so many buyers are choosing Grand Ridge to call home. Photos are renderings and may depict optional features.
Pending
$418,400
10475 Marion Pl, Winfield, IN 46307
3beds
2,018sqft
Single Family Residence
Built in 2026
10,001 Square Feet Lot
$418,600 Zestimate®
$207/sqft
$29/mo HOA
What's special
Two-story homePartial unfinished basementElectric fireplaceVersatile loftQuartz countertopsOpen-concept main levelSpacious great room
- 74 days
- 4
- 0
Zillow last checked:
Listing updated:
Listed by:
Amy Blanton,
Better Homes and Gardens Real 219-999-8990
Source: NIRA as distributed by MLS GRID,MLS#: 844073
Facts & features
Interior
Bedrooms & bathrooms
- Bedrooms: 3
- Bathrooms: 3
- Full bathrooms: 2
- 1/2 bathrooms: 1
Rooms
- Room types: Bedroom 2, Primary Bedroom, Loft, Kitchen, Great Room, Bedroom 3
Primary bedroom
- Level: Upper
- Area: 202.86
- Dimensions: 12.6 x 16.1
Bedroom 2
- Level: Upper
- Area: 111.1
- Dimensions: 10.1 x 11.0
Bedroom 3
- Level: Upper
- Area: 127.26
- Dimensions: 12.6 x 10.1
Breakfast room
- Level: Main
- Area: 130.56
- Dimensions: 10.2 x 12.8
Great room
- Level: Main
- Area: 217.29
- Dimensions: 15.4 x 14.11
Kitchen
- Level: Main
- Area: 139.68
- Dimensions: 9.9 x 14.11
Loft
- Level: Upper
- Area: 179.6
- Dimensions: 13.7 x 13.11
Sunroom
- Level: Main
- Area: 134.52
- Dimensions: 11.4 x 11.8
Heating
- Forced Air, Natural Gas
Appliances
- Included: Range Hood
- Laundry: Gas Dryer Hookup, Washer Hookup, Upper Level, Sink, Laundry Room
Features
- Ceiling Fan(s), Walk-In Closet(s), Soaking Tub, Pantry, Open Floorplan, Kitchen Island, Entrance Foyer, Double Vanity
- Basement: Crawl Space,Unfinished,Sump Pump
- Number of fireplaces: 1
- Fireplace features: Electric, Great Room
Interior area
- Total structure area: 2,018
- Total interior livable area: 2,018 sqft
- Finished area above ground: 2,018
Property
Parking
- Total spaces: 2
- Parking features: Attached, Garage Faces Front, Driveway, Concrete, Garage Door Opener
- Attached garage spaces: 2
- Has uncovered spaces: Yes
Features
- Levels: Two
- Exterior features: Rain Gutters
- Has view: Yes
- View description: Neighborhood
Lot
- Size: 10,001 Square Feet
- Features: Back Yard, Landscaped, Front Yard
Details
- Parcel number: Tbd
- Zoning description: residential
- Special conditions: None
Construction
Type & style
- Home type: SingleFamily
- Property subtype: Single Family Residence
Condition
- Under Construction
- New construction: Yes
- Year built: 2026
Utilities & green energy
- Electric: 200+ Amp Service
- Sewer: Public Sewer
- Water: Public
- Utilities for property: Electricity Available, Water Available, Sewer Available, Natural Gas Available
Community & HOA
Community
- Security: Carbon Monoxide Detector(s), Smoke Detector(s)
- Subdivision: Grand Ridge
HOA
- Has HOA: Yes
- Amenities included: Jogging Path, Park
- HOA fee: $350 annually
- HOA name: Associa Chicagoland
- HOA phone: 847-490-3833
Location
- Region: Winfield
Financial & listing details
- Price per square foot: $207/sqft
- Annual tax amount: $50
- Date on market: 8/20/2026
- Listing agreement: Exclusive Right To Sell
- Listing terms: Cash,VA Loan,FHA,Conventional
Estimated market value
$418,600
$398,000 - $440,000
$3,200/mo
Price history
| Date | Event | Price |
|---|---|---|
| 8/20/2026 | Pending sale | $418,400$207/sqft |
Source:  NIRA as distributed by MLS GRID #844073 Report a problem | ||
| 8/20/2026 | Listed for sale | $418,400$207/sqft |
Source: NIRA as distributed by MLS GRID #844073 Report a problem | ||
Public tax history
Tax history is unavailable.
Monthly payment
Est. payment
Payment breakdown
Explore the cost of this home by adjusting the details. Changes won't be saved.Climate risks
Neighborhood: Winfield
Nearby schools
Schools provided by the listing agent
- Elementary: Jerry Ross Elementary School
- Middle: Robert Taft Middle School
- High: Crown Point High School
Source: NIRA as distributed by MLS GRID. This data may not be complete. We recommend contacting the local school district to confirm school assignments for this home.
Similar homes
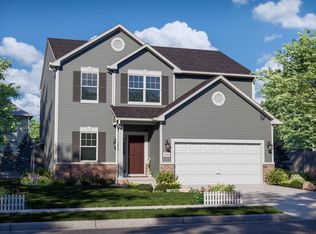
- $388,3303 bd3 ba2k sqft6874 E 103rd Ln, Winfield, IN 46307New Construction
 NIRA as distributed by MLS GRID
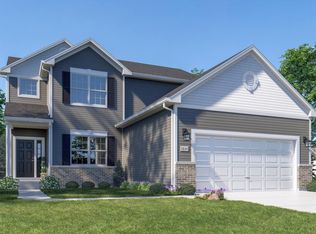
- $398,9204 bd3 ba2.1k sqft6846 E 104th Ave, Crown Point, IN 46307New Construction
 NIRA as distributed by MLS GRID
- $407,6104 bd3 ba2.3k sqft6834 E 103rd Ln, Winfield, IN 46307New Construction
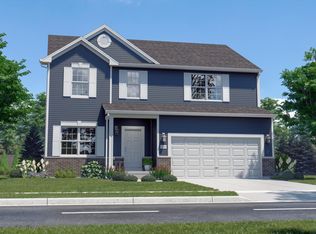 MLS ID #846739, Amy Blanton, Better Homes and Gardens Real. NIRA as distributed by MLS GRID
- $419,9953 bd2 ba1.9k sqft6681 E 103rd Ave, Winfield, IN 46307New Construction
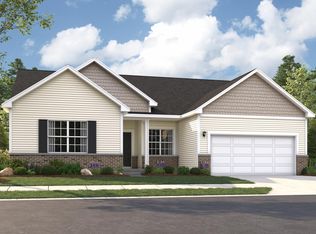 NIRA as distributed by MLS GRID
- $426,9953 bd2 ba2k sqft10544 Kansas St, Crown Point, IN 46307New ConstructionMLS ID #847553, Myra Mitchell, Better Homes and Gardens Real. NIRA as distributed by MLS GRID
- $358,9203 bd2 ba1.6k sqft6711 E 103rd Ave, Crown Point, IN 46307New ConstructionNIRA as distributed by MLS GRID
- $478,5753 bd3 ba2.6k sqft10465 California St, Crown Point, IN 46307New ConstructionMLS ID #845974, Myra Mitchell, Better Homes and Gardens Real. NIRA as distributed by MLS GRID
- $331,5742 bd2 ba1.6k sqft2498 E 105th Ave, Crown Point, IN 46307New ConstructionNIRA as distributed by MLS GRID
- $327,7523 bd2 ba1.5k sqft10437 Iowa St, Crown Point, IN 46307New ConstructionNIRA as distributed by MLS GRID
- $329,2232 bd2 ba1.6k sqft2500 E 105th Ave, Crown Point, IN 46307New ConstructionNIRA as distributed by MLS GRID
- $479,8254 bd3 ba2.3k sqft2565 Iowa St, Crown Point, IN 46307New ConstructionNIRA as distributed by MLS GRID
- $481,1674 bd3 ba2.3k sqft2520 Iowa St, Crown Point, IN 46307New ConstructionNIRA as distributed by MLS GRID
- $332,1323 bd3 ba1.6k sqft10406 Wisconsin St, Crown Point, IN 46307New ConstructionNIRA as distributed by MLS GRID
- $330,1382 bd2 ba1.6k sqft10455 Iowa St, Crown Point, IN 46307New ConstructionNIRA as distributed by MLS GRID
- $556,2183 bd3 ba2.1k sqft7502 E 116th Ave, Winfield, IN 46307New ConstructionMLS ID #831580, Eric Vazquez, Blue Ridge Realty Group. NIRA as distributed by MLS GRID
- $513,2054 bd3 ba2.8k sqft10243 Texas St, Crown Point, IN 46307New ConstructionNIRA as distributed by MLS GRID
- $316,2682 bd2 ba1.4k sqft2548 E 105th Ave, Crown Point, IN 46307New ConstructionNIRA as distributed by MLS GRID
