Skip main navigation
Sold for $220,000
  • $220,000

    10475 SE 178th St, Summerfield, FL 34491

    2beds
    1,248sqft
    Single Family Residence
    Built in 1991
    0.4 Acres Lot
    $220,000 Zestimate®
    $176/sqft
    $1,517 Estimated rent

    Home value

    $220,000

    $205,000 - $238,000

    $1,517/mo

    Zestimate® history
    Loading
    Loading...

    Owner options

    List your home for rent

    $1,517/mo

    Rent Zestimate®

    Find your next renter with Zillow Rental Manager. Plus, with online applications, you can quickly screen prospective tenants – for free.

    Learn more

    $1,517/mo

    Rent Zestimate®

    Refinance and save

    $1,755/mo

    Est. payment

    Refinancing to a lower rate could help reduce your monthly payments and save thousands over the life of the loan.

    See today's rates

    $1,755/mo

    Est. payment

    Explore your selling options

    Work with a Zillow partner agent

    Leverage their expertise and Zillow's premium Showcase listings to get your home seen by more buyers.

    Get started

    List with your own agent

    Get your home in front of millions of buyers by listing it on Zillow.

    Learn how to do it

    Sell it yourself

    Take full control of how buyers see your home on Zillow by listing For Sale by Owner (FSBO).

    List your home

    What's special

    Granite countertopsLarge stainless-steel sinkSplit-bedroom floor planUpdated kitchenNewer stainless-steel appliancesTile backsplashSpacious walk-in closets
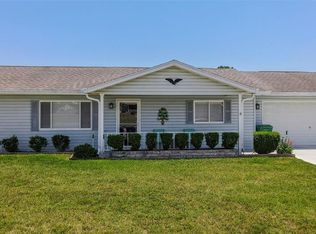
    This 2-bedroom, 2-bath, 2-car garage Chestnut model is move-in ready and waiting for its new owners. Located in the highly desirable Spruce Creek South, a 55+ gated golf course community just 2 miles north of The Villages, residents enjoy golf cart access to shopping, medical offices, pharmacies, and restaurants. Situated on nearly half an acre, this property offers plenty of space to add a pool and features no direct rear neighbors, providing extra privacy. The popular Chestnut model offers a split-bedroom floor plan with luxurious waterproof wood based vinyl throughout for easy maintenance. Both bedrooms being generously sized and featuring spacious walk-in closets. The home shows true ownership pride with additional features and updates include: Shingle roof 3/15/2023, new Water Heater 2025, Germicidal UV Lights 2025, Fan/Light installed 2024. As you enter the home, you’re welcomed by a bright and inviting open floor plan. The updated kitchen features granite countertops, tile backsplash, a large stainless-steel sink, and newer stainless-steel appliances. Just off the dining area, the enclosed lanai offers sliding glass windows and leads to an enclosed patio area, perfect for grilling and relaxing outdoors.

    Zillow last checked:

    Listing updated:

    Listing Provided by:

    Lance Andrew 608-556-5113,

    KELLER WILLIAMS ELITE PARTNERS III REALTY 321-527-5111,

    Rick Brown 407-393-5901,

    KELLER WILLIAMS ADVANTAGE 2 REALTY

    Bought with:

    Elaina Panesso, 3474188

    EXP REALTY LLC

    Source: Stellar MLS,MLS#: O6390475MLS LogoOriginating MLS: Lake and Sumter

    Facts & features

    Interior

    Bedrooms & bathrooms
    • Bedrooms: 2
    • Bathrooms: 2
    • Full bathrooms: 2
    Primary bedroom
    • Features: Walk-In Closet(s)
    • Level: First
    • Area: 214.32 Square Feet
    • Dimensions: 14.1x15.2
    Bedroom 2
    • Features: Built-in Closet
    • Level: First
    • Area: 181.78 Square Feet
    • Dimensions: 12.2x14.9
    Dining room
    • Level: First
    Kitchen
    • Level: First
    • Area: 83.6 Square Feet
    • Dimensions: 8.8x9.5
    Living room
    • Level: First
    • Area: 256.68 Square Feet
    • Dimensions: 18.6x13.8
    Heating
    • Electric
    Cooling
    • Central Air
    Appliances
    • Included: Dishwasher, Electric Water Heater, Range, Refrigerator, Water Filtration System
    • Laundry: Inside, Laundry Room
    Features
    • Ceiling Fan(s), Kitchen/Family Room Combo, Open Floorplan, Stone Counters, Thermostat, Walk-In Closet(s)
    • Flooring: Luxury Vinyl
    • Windows: Blinds, Window Treatments
    • Has fireplace: No
    Interior area
    • Total structure area: 1,736
    • Total interior livable area: 1,248 sqft

    Property

    Parking
    • Total spaces: 2
    • Parking features: Garage - Attached
    • Attached garage spaces: 2
    • Details: Garage Dimensions: 22X20
    Features
    • Levels: One
    • Stories: 1
    • Patio & porch: Covered, Enclosed, Patio
    • Exterior features: Irrigation System, Private Mailbox, Rain Gutters, Sprinkler Metered
    Lot
    • Size: 0.40 Acres
    • Dimensions: 80 x 220
    Details
    • Parcel number: 6005005019
    • Zoning: R1
    • Special conditions: None

    Construction

    Type & style
    • Home type: SingleFamily
    • Architectural style: Florida
    • Property subtype: Single Family Residence
    Materials
    • Vinyl Siding, Wood Frame (FSC Certified)
    • Foundation: Slab
    • Roof: Shingle
    Condition
    • New construction: No
    • Year built: 1991
    Details
    • Builder model: CHESTNUT

    Utilities & green energy

    • Sewer: Septic Tank
    • Water: Public
    • Utilities for property: BB/HS Internet Available, Cable Available, Electricity Available, Phone Available, Sprinkler Meter, Street Lights, Underground Utilities, Water Available

    Community & neighborhood

    Community
    • Community features: Deed Restrictions, Dog Park, Fitness Center, Gated Community - Guard, Golf Carts OK, Golf, Park, Pool, Racquetball, Tennis Court(s)
    Senior living
    • Senior community: Yes
    Location
    • Region: Summerfield
    • Subdivision: SPRUCE CREEK SOUTH V

    HOA & financial

    HOA
    • Has HOA: Yes
    • HOA fee: $180 monthly
    • Services included: 24-Hour Guard, Community Pool, Pool Maintenance, Recreational Facilities
    • Association name: DIANE SUCHY
    • Association phone: 352-347-4000
    Other fees
    • Pet fee: $0 monthly
    Other financial information
    • Total actual rent: 0

    Other

    Other facts
    • Listing terms: Cash,Conventional,FHA,VA Loan
    • Ownership: Fee Simple
    • Road surface type: Asphalt

    Price history

    DateEventPrice
    5/22/2026Sold$220,000-2.2%$176/sqft
    Source: Stellar MLS #O6390475 Report a problem
    4/17/2026Pending sale$225,000$180/sqft
    Source: Stellar MLS #O6390475 Report a problem
    3/19/2026Listed for sale$225,000-8.5%$180/sqft
    Source: Stellar MLS #O6390475 Report a problem
    8/7/2023Sold$246,000-1.6%$197/sqft
    Source: Stellar MLS #OM659472 Report a problem
    7/1/2023Pending sale$249,900$200/sqft
    Source: Stellar MLS #OM659472 Report a problem
    6/16/2023Listed for sale$249,900+104.8%$200/sqft
    Source: Stellar MLS #OM659472 Report a problem
    5/14/2018Sold$122,000-6%$98/sqft
    Source: Public Record Report a problem
    3/28/2018Pending sale$129,800$104/sqft
    Source: SPRUCE CREEK REALTY #531617 Report a problem
    2/13/2018Listed for sale$129,800$104/sqft
    Source: SPRUCE CREEK REALTY #531617 Report a problem

    Public tax history

    YearProperty taxesTax assessment
    2024$2,762 +99.2%$197,363 +73.6%
    2023$1,387 -2%$113,705 +3%
    2022$1,416 +0.7%$110,393 +3%
    2021$1,406 +1%$107,178 +1.4%
    2020$1,392 +1.9%$105,698 +2.3%
    2019$1,366 $103,322 +38.3%
    2018$1,366 +57.1%$74,714 +2.1%
    2017$869 +2.1%$73,177 +2.1%
    2016$852 $71,672 +0.7%
    2015$852 +5.5%$71,174 +0.8%
    2014$808 +1.5%$70,609 +1.5%
    2013$796 +0.5%$69,566 +1.7%
    2012$792 -4.7%$68,403 -6.6%
    2011$831 +1.3%$73,269 +0.7%
    2010$820 +3.3%$72,792 +2.7%
    2009$794 +0.9%$70,878 +0.1%
    2008$786 -12.5%$70,808 +3%
    2007$899 -4.2%$68,746 +2.5%
    2006$938 +5.9%$67,070 +3%
    2005$886 $65,118 +3%
    2004$886 +11.6%$63,221 +4.3%
    2002$793 +17%$60,590 +8.9%
    2001$678 $55,629
    2000$678 $55,629

    Find assessor info on the county website

    Neighborhood: 34491

    Nearby schools

    GreatSchools rating
    Schools provided by the listing agent
    • Elementary: Stanton-Weirsdale Elem. School
    • Middle: Lake Weir Middle School
    • High: Belleview High School

    Source: Stellar MLS. This data may not be complete. We recommend contacting the local school district to confirm school assignments for this home.

    Get a cash offer in 3 minutes
    Find out how much your home could sell for in as little as 3 minutes with a no-obligation cash offer.
    Estimated market value
    $220,000
    Get a cash offer in 3 minutes
    Find out how much your home could sell for in as little as 3 minutes with a no-obligation cash offer.
    Estimated market value
    $220,000