Skip main navigation
Sold for $239,000
  • $239,000

    10492 SE 178th St, Summerfield, FL 34491

    2beds
    1,066sqft
    Single Family Residence
    Built in 1991
    0.3 Acres Lot
    $237,800 Zestimate®
    $224/sqft
    $1,389 Estimated rent

    Home value

    $237,800

    $226,000 - $250,000

    $1,389/mo

    Zestimate® history
    Loading
    Loading...

    Owner options

    List your home for rent

    $1,389/mo

    Rent Zestimate®

    Find your next renter with Zillow Rental Manager. Plus, with online applications, you can quickly screen prospective tenants – for free.

    Learn more

    $1,389/mo

    Rent Zestimate®

    Refinance and save

    $1,880/mo

    Est. payment

    Refinancing to a lower rate could help reduce your monthly payments and save thousands over the life of the loan.

    See today's rates

    $1,880/mo

    Est. payment

    Explore your selling options

    Work with a Zillow partner agent

    Leverage their expertise and Zillow's premium Showcase listings to get your home seen by more buyers.

    Get started

    List with your own agent

    Get your home in front of millions of buyers by listing it on Zillow.

    Learn how to do it

    Sell it yourself

    Take full control of how buyers see your home on Zillow by listing For Sale by Owner (FSBO).

    List your home

    What's special

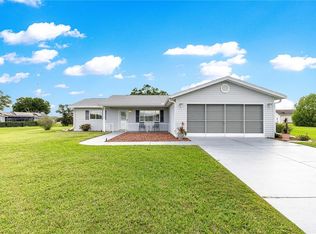
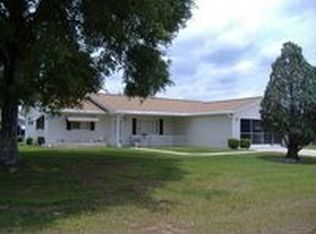
    Welcome home, to Spruce Creek South 55+ golf cart friendly gated community in Central Florida. This cozy and comfortable house is conveniently nestled in an oversize .30 of an acre corner lot, located on the resident gate road which leads you into The Terrace Plaza offering convenience to many businesses, just a few minutes away such as: Urgent Care, a flower shop, ice-cream shop, a thrift store, several Restaurants, doctors and drugstores, and more... not to forget to mention there will be a new planet fitness gym coming soon to this plaza... This home has 2 bedrooms, 2 bathrooms, 2 car garage, and a golfcart garage also including the Golf Cart. This house is being sold turnkey move in ready. You will enjoy the expansive 10 ft by 25 ft lanai with vinyl windows replaced 2022 and screens just replaced in 2023. The newer Roof was replaced on Dec 2021, the HVAC was replaced 2023, tile floors in 2017, ceiling fans replaced in 2020, Master bath has new toilet, and newer granite counter/ vanity top, Guest bath has 2018 vanity and 2018 medicine cabinet, 2022 ceiling exhaust fan, the irrigation controller was replaced in 2021, and the garage door opener was just replaced Jan 2024. A new washer Jan18 2024. There are a lot of upgrades in this house and the owners have maintained it in excellent condition. They have used the premises very little, in the six years they have owned this house, they only stay in this house 3 months out of the year, making the total stay 18 months In Six Years. Discover the perfect blend of convenience and serenity, of this community in a prime location, near shopping, entertainment, delectable restaurants, top-notch medical facilities, and the vibrant community of The Villages. This home resides in the exclusive, truly gated 55+ community of Spruce Creek South, offering not just a home but a lifestyle with so many businesses just minutes away. Step into the open floor plan which is very desirable in today's modern living, featuring a spacious kitchen boasting ample counter and cabinet space – a culinary dream come true! No bond adds to the appeal of this property! There are so many recreational opportunities this community presents – from golfing and shuffleboard to the community heated pool, fitness center, his and hers separate sauna rooms, library, nature walks, dog park, dining, and an array of clubs. Don't miss out on this extraordinary home; come experience it for yourself! Your dream lifestyle awaits –NOTE: THE SEWING MACHINE YOU SEE IN ONE OF THE BEDROOMS IS NOT INCLUDED! Enjoy all the pictures and the slideshow, please contact me for a private or virtual tour.

    Zillow last checked:

    Listing updated:

    Listed by:

    Gerrie Cosme Matias 352-205-3262,

    RE/MAX PREMIER REALTY LADY LK 352-753-2029

    Bought with:

    Doreen Jones, 3345577

    REALTY EXECUTIVES IN THE VILLAGES

    Source: Stellar MLS,MLS#: G5077384MLS LogoOriginating MLS: Lake and Sumter

    Facts & features

    Interior

    Bedrooms & bathrooms
    • Bedrooms: 2
    • Bathrooms: 2
    • Full bathrooms: 2
    Primary bedroom
    • Features: En Suite Bathroom, Walk-In Closet(s)
    • Level: First
    • Dimensions: 14x12
    Bedroom 2
    • Features: Exhaust Fan, Walk-In Closet(s)
    • Level: First
    • Dimensions: 13x11
    Bathroom 1
    • Features: Granite Counters
    • Level: First
    • Dimensions: 10x6
    Bathroom 2
    • Features: Exhaust Fan
    • Level: First
    Dining room
    • Level: First
    • Dimensions: 11x10
    Florida room
    • Level: First
    • Dimensions: 25x10
    Kitchen
    • Features: Granite Counters
    • Level: First
    • Dimensions: 12x9
    Living room
    • Features: Ceiling Fan(s)
    • Level: First
    • Dimensions: 14x12
    Heating
    • Electric, Heat Pump
    Cooling
    • Central Air
    Appliances
    • Included: Dishwasher, Disposal, Dryer, Electric Water Heater, Exhaust Fan, Ice Maker, Microwave, Range, Refrigerator, Washer
    • Laundry: Electric Dryer Hookup, In Garage, Washer Hookup
    Features
    • Accessibility Features, Ceiling Fan(s), Stone Counters, Thermostat, Walk-In Closet(s)
    • Flooring: Ceramic Tile, Porcelain Tile
    • Doors: Sliding Doors
    • Windows: Blinds, Double Pane Windows, Drapes, Window Treatments
    • Has fireplace: No
    • Common walls with other units/homes: Corner Unit
    Interior area
    • Total structure area: 2,014
    • Total interior livable area: 1,066 sqft

    Property

    Parking
    • Total spaces: 2
    • Parking features: Golf Cart Garage
    • Attached garage spaces: 2
    Accessibility
    • Accessibility features: Accessible Closets, Accessible Full Bath, Accessible Hallway(s)
    Features
    • Levels: One
    • Stories: 1
    • Patio & porch: Front Porch
    • Exterior features: Irrigation System, Private Mailbox, Rain Gutters, Storage
    Lot
    • Size: 0.3 Acres
    • Features: Cleared, Corner Lot, City Lot
    Details
    • Parcel number: 6005006014
    • Zoning: R1
    • Special conditions: None

    Construction

    Type & style
    • Home type: SingleFamily
    • Property subtype: Single Family Residence
    Materials
    • Wood Frame
    • Foundation: Slab
    • Roof: Shingle
    Condition
    • New construction: No
    • Year built: 1991
    Details
    • Builder model: EVERGREEN

    Utilities & green energy

    • Sewer: Septic Tank
    • Water: Public
    • Utilities for property: BB/HS Internet Available, Cable Available, Electricity Available

    Community & HOA

    Community
    • Features: Clubhouse, Deed Restrictions, Dog Park, Fitness Center, Gated Community - Guard, Golf Carts OK, Golf, Pool, Racquetball, Restaurant
    • Security: Gated Community, Security Gate, Smoke Detector(s)
    • Pet fee: $0 monthly
    • Senior community: Yes
    • Subdivision: SPRUCE CREEK SOUTH
    HOA
    • Has HOA: Yes
    • Amenities included: Clubhouse, Fitness Center, Gated, Golf Course, Other
    • Services included: Community Pool, Manager, Pool Maintenance, Security, Trash
    • HOA fee: $171 monthly
    • HOA name: DIANE SUCHY
    • HOA phone: 352-347-3700
    Location
    • Region: Summerfield

    Financial & listing details

    • Price per square foot: $224/sqft
    • Tax assessed value: $183,407
    • Annual tax amount: $2,746
    • Date on market: 1/18/2024
    • Cumulative days on market: 6 days
    • Listing terms: Cash,Conventional,VA Loan
    • Ownership: Fee Simple
    • Total actual rent: 0
    • Electric utility on property: Yes
    • Road surface type: Paved, Asphalt

    Price history

    DateEventPrice
    7/8/2026Listing removed$244,900$230/sqft
    Source: Stellar MLS #G5106551 Report a problem
    3/26/2026Price change$244,900-2%$230/sqft
    Source: Stellar MLS #G5106551 Report a problem
    1/13/2026Listed for sale$249,900-2%$234/sqft
    Source: Stellar MLS #G5106551 Report a problem
    1/4/2026Listing removed$255,000$239/sqft
    Source: Stellar MLS #OM705001 Report a problem
    9/25/2025Price change$255,000-1.9%$239/sqft
    Source: Stellar MLS #OM705001 Report a problem
    8/15/2025Price change$260,000-1.9%$244/sqft
    Source: Stellar MLS #OM705001 Report a problem
    7/7/2025Listed for sale$265,000+10.9%$249/sqft
    Source: Stellar MLS #OM705001 Report a problem
    2/23/2024Sold$239,000$224/sqft
    Source: Stellar MLS #G5077384 Report a problem
    1/24/2024Pending sale$239,000$224/sqft
    Source: Stellar MLS #G5077384 Report a problem
    1/18/2024Listed for sale$239,000+146.4%$224/sqft
    Source: Stellar MLS #G5077384 Report a problem
    2/3/2017Sold$97,000-16.9%$91/sqft
    Source: Stellar MLS #G4830250 Report a problem
    2/2/2017Listed for sale$116,777$110/sqft
    Source: MORRIS REALTY AND INVEST, INC #504287 Report a problem
    2/2/2017Pending sale$116,777$110/sqft
    Source: MORRIS REALTY AND INVEST, INC #504287 Report a problem
    1/27/2017Price change$116,777-1.8%$110/sqft
    Source: MORRIS REALTY AND INVESTMENTS #G4830250 Report a problem
    1/3/2017Price change$118,900-3.3%$112/sqft
    Source: MORRIS REALTY AND INVESTMENTS #G4830250 Report a problem
    12/16/2016Price change$122,900-1.6%$115/sqft
    Source: MORRIS REALTY AND INVESTMENTS #G4830250 Report a problem
    11/18/2016Listed for sale$124,900$117/sqft
    Source: MORRIS REALTY AND INVESTMENTS #G4830250 Report a problem
    11/17/2016Pending sale$124,900$117/sqft
    Source: MORRIS REALTY AND INVESTMENTS #G4830250 Report a problem
    10/10/2016Price change$124,900-0.8%$117/sqft
    Source: MORRIS REALTY AND INVESTMENTS #G4830250 Report a problem
    8/5/2016Price change$125,900-7.4%$118/sqft
    Source: MORRIS REALTY AND INVESTMENTS #G4830250 Report a problem
    7/21/2016Listed for sale$135,900$127/sqft
    Source: MORRIS REALTY AND INVESTMENTS #G4830250 Report a problem

    Public tax history

    YearProperty taxesTax assessment
    2024$2,877 +4.8%$152,174 +10%
    2023$2,746 +14.4%$138,340 +10%
    2022$2,400 +9.1%$125,764 +10%
    2021$2,198 +8.7%$114,331 +10%
    2020$2,022 +7.9%$103,937 +10%
    2019$1,873 $94,488 +2.8%
    2018$1,873 +127.9%$91,933 +35.3%
    2017$822 +1.4%$67,940 +2.1%
    2016$810 $66,543 +0.7%
    2015$810 +5.1%$66,080 +0.8%
    2014$771 +1.5%$65,556 +1.5%
    2013$759 +0.7%$64,587 +1.7%
    2012$754 -6.2%$63,507 -9%
    2011$804 -0.6%$69,795 -2%
    2010$808 +3.3%$71,245 +2.7%
    2009$782 +1%$69,372 +0.1%
    2008$775 -11.7%$69,303 +3%
    2007$877 -4.1%$67,285 +2.5%
    2006$914 +6.2%$65,645 +3%
    2005$861 $63,733 +3%
    2004$861 +8.2%$61,877 +4.3%
    2002$796 +10.6%$59,302 +4.6%
    2001$720 $56,669
    2000$720 $56,669
    Find assessor info on the county website

    Neighborhood: 34491

    Nearby schools

    GreatSchools rating
    Get a cash offer in 3 minutes
    Find out how much your home could sell for in as little as 3 minutes with a no-obligation cash offer.
    Estimated market value
    $237,800
    Get a cash offer in 3 minutes
    Find out how much your home could sell for in as little as 3 minutes with a no-obligation cash offer.
    Estimated market value
    $237,800