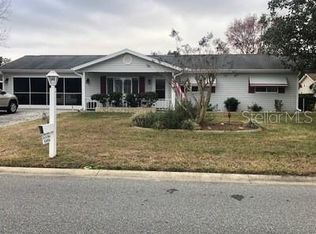
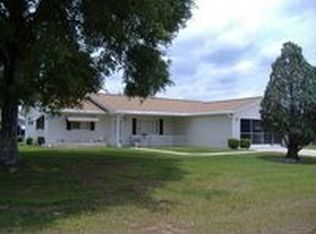
Welcome home to this immaculately maintained and sparkling clean expanded Chestnut II floor plan, perfectly situated in the highly sought-after 55-plus golf cart community of Spruce Creek South in the heart of Summerfield, Florida—just minutes from The Villages, shopping, dining, and medical facilities. From the moment you arrive, you’ll appreciate the excellent curb appeal. A welcoming front porch invites you to relax and enjoy your morning coffee or evening conversation with neighbors. The beautifully maintained exterior reflects true pride of ownership, complemented by, low-maintenance landscaping and a convenient deeper driveway. Step inside to find a bright, open floor plan designed for both comfort and entertaining. The living and dining areas flow seamlessly together, creating a spacious atmosphere filled with natural light. The kitchen features a breakfast bar, perfect for casual meals or social gatherings, and opens directly to the main living area for an easy, connected feel. This home offers two living spaces, including a heated and cooled Florida room—ideal for use as a second family room, office, or hobby space. Just beyond, you’ll find an additional enclosed Lanai, offering a tranquil spot to unwind or enjoy indoor-outdoor living year-round. The primary suite is generously sized with a large walk-in closet and a private en-suite bath, providing a relaxing retreat at the end of the day. The guest bedroom and full hall bath are perfect for visitors, offering privacy and comfort. Practicality meets peace of mind with a long list of recent updates, including a new roof (2022), HVAC system (2024), water heater (2025), electrical panel (2025), and a septic system pumped and inspected in 2024. There’s also a whole-house water purifier system, and the indoor laundry room includes a utility sink and extra cabinetry for added storage. The turnkey option means, this home can be move-in ready, allowing you to start enjoying the Spruce Creek South lifestyle immediately—complete with golf, community pool, fitness room, social clubs, and endless activities. This lovingly cared-for home combines thoughtful updates, a versatile floor plan, and inviting spaces both inside and out. Don’t miss your chance to make it yours! PROFESSIONAL PHOTOS COMING SOON!
Sold for $221,500
Zillow last checked:
Listing updated:
Bought with:
Non-Member Agent
STELLAR NON-MEMBER OFFICE
Source: Stellar MLS,MLS#: OM712979 Originating MLS: Ocala - Marion
Originating MLS: Ocala - Marion
Price history
| Date | Event | Price |
|---|---|---|
| 2/20/2026 | Sold | $221,500-3.3%$150/sqft |
Source:  Stellar MLS #OM712979 Report a problem Stellar MLS #OM712979 Report a problem | ||
| 2/5/2026 | Pending sale | $229,000$155/sqft |
Source: Stellar MLS #OM712979 Report a problem | ||
| 1/21/2026 | Price change | $229,000-2.1%$155/sqft |
Source: Stellar MLS #OM712979 Report a problem | ||
| 11/8/2025 | Price change | $234,000-2.1%$159/sqft |
Source: Stellar MLS #OM712979 Report a problem | ||
| 11/6/2025 | Listed for sale | $239,000$162/sqft |
Source: Stellar MLS #OM712979 Report a problem | ||
| 11/6/2025 | Listing removed | $239,000$162/sqft |
Source: Stellar MLS #G5091955 Report a problem | ||
| 7/17/2025 | Price change | $239,000-2%$162/sqft |
Source: Stellar MLS #G5091955 Report a problem | ||
| 5/15/2025 | Listed for sale | $244,000$166/sqft |
Source: Stellar MLS #G5091955 Report a problem | ||
| 5/2/2025 | Pending sale | $244,000$166/sqft |
Source: Stellar MLS #G5091955 Report a problem | ||
| 3/23/2025 | Price change | $244,000-2.4%$166/sqft |
Source: Stellar MLS #G5091955 Report a problem | ||
| 3/15/2025 | Listed for sale | $250,000$170/sqft |
Source: Stellar MLS #G5091955 Report a problem | ||
| 3/11/2025 | Pending sale | $250,000$170/sqft |
Source: Stellar MLS #G5091955 Report a problem | ||
| 1/27/2025 | Listed for sale | $250,000+163.2%$170/sqft |
Source: Stellar MLS #G5091955 Report a problem | ||
| 6/11/2001 | Sold | $95,000$64/sqft |
Source: Public Record Report a problem | ||

Get a cash offer in 3 minutes
Find out how much your home could sell for in as little as 3 minutes with a no-obligation cash offer.
Estimated market value
$222,300
