Welcome to 10476 Schrier Lane — a beautifully maintained 3-year-old ranch located in the desirable Pennridge Trail community within the Portage School District.
Built in 2022, this spacious home offers 4 bedrooms, 3 full baths, 2,326 finished sq. ft., plus 880 sq. ft. of unfinished space ready for storage or future expansion.
Step inside to an inviting open-concept layout featuring a large living room that flows seamlessly into the dining area and modern kitchen. The kitchen includes a center island with eat-in seating, granite countertops, walk-in pantry, and all appliances included. A slider off the dining area opens to a 12x12 patio and a spacious backyard bordered by mature tree line, offering natural privacy and a peaceful outdoor setting.
Convenient main-level living includes a laundry room located between the kitchen and attached 2-car garage, making daily routines easy and efficient. The primary bedroom features a walk-in closet and ensuite bath, while two additional main-level bedrooms share a second full bath.
Beyond the open stairway, the finished lower level expands your living space with a large family room, a 4th bedroom, and an additional full bath. The unfinished portion of the basement provides excellent storage and offers potential for future finishingincluding the option to add an egress window for a 5th bedroom.
Located in a welcoming community with easy access to schools, parks, shopping, and dining, this home blends comfort, convenience, and room to grow.
Don't miss the opportunity to make this exceptional home in Pennridge Trail yours.
Sold
$353,500
10476 Schrier Ln, Portage, MI 49024
4beds
2,326sqft
Single Family Residence
Built in 2022
0.31 Acres Lot
$355,700 Zestimate®
$152/sqft
$2,888 Estimated rent
Home value
$355,700
$324,000 - $391,000
$2,888/mo
Zestimate® history
Owner options
List your home for rent
$2,888/mo
Rent Zestimate®
Find your next renter with Zillow Rental Manager. Plus, with online applications, you can quickly screen prospective tenants – for free.
$2,888/mo
Rent Zestimate®
Refinance and save
$2,382/mo
Est. payment
Refinancing to a lower rate could help reduce your monthly payments and save thousands over the life of the loan.
$2,382/mo
Est. payment
Explore your selling options
Work with a Zillow partner agent
Leverage their expertise and Zillow's premium Showcase listings to get your home seen by more buyers.
Get startedList with your own agent
Get your home in front of millions of buyers by listing it on Zillow.
Learn how to do itSell it yourself
Take full control of how buyers see your home on Zillow by listing For Sale by Owner (FSBO).
List your homeWhat's special
Inviting open-concept layoutGranite countertopsConvenient main-level livingWalk-in pantry
Zillow last checked:
Listing updated:
Listed by:
JoAnne Potts 269-217-5666,
Chuck Jaqua, REALTOR
Bought with:
Steve D Snyder, 6501287644
Hoffman REALTORS
Source: MichRIC,MLS#: 25060524
Facts & features
Interior
Bedrooms & bathrooms
- Bedrooms: 4
- Bathrooms: 3
- Full bathrooms: 3
- Main level bedrooms: 3
Primary bedroom
- Level: Main
Bedroom 2
- Level: Main
Bedroom 4
- Level: Basement
Primary bathroom
- Level: Main
Bathroom 2
- Level: Main
Bathroom 3
- Level: Basement
Dining area
- Level: Main
Family room
- Level: Basement
Kitchen
- Level: Main
Laundry
- Level: Main
Living room
- Level: Main
Other
- Level: Basement
Utility room
- Level: Basement
Heating
- Forced Air
Cooling
- Central Air
Appliances
- Included: Dishwasher, Dryer, Microwave, Range, Refrigerator, Washer
- Laundry: Main Level
Features
- Ceiling Fan(s), Center Island, Eat-in Kitchen
- Windows: Storms, Screens
- Basement: Full
- Has fireplace: No
Interior area
- Total structure area: 1,603
- Total interior livable area: 2,326 sqft
- Finished area below ground: 723
Property
Parking
- Total spaces: 2
- Parking features: Garage Door Opener, Attached
- Garage spaces: 2
Features
- Stories: 1
Lot
- Size: 0.31 Acres
- Dimensions: 47 x 140
- Features: Level
Details
- Parcel number: 1005990035O
- Zoning description: R
Construction
Type & style
- Home type: SingleFamily
- Architectural style: Ranch
- Property subtype: Single Family Residence
Materials
- Vinyl Siding
- Roof: Composition
Condition
- New construction: No
- Year built: 2022
Utilities & green energy
- Sewer: Public Sewer
- Water: Public
- Utilities for property: Natural Gas Connected
Community & HOA
HOA
- Has HOA: Yes
- Services included: Other
- HOA fee: $50 monthly
- HOA phone: 269-375-0327
Location
- Region: Portage
Financial & listing details
- Price per square foot: $152/sqft
- Tax assessed value: $176,888
- Annual tax amount: $8,021
- Date on market: 12/3/2025
- Listing terms: Cash,FHA,VA Loan,Conventional
- Road surface type: Paved
Price history
| Date | Event | Price |
|---|---|---|
| 4/7/2026 | Sold | $353,500-0.7%$152/sqft |
Source:  MichRIC #25060524 Report a problem MichRIC #25060524 Report a problem | ||
| 3/26/2026 | Pending sale | $356,000$153/sqft |
Source: MichRIC #25060524 Report a problem | ||
| 3/24/2026 | Price change | $356,000-0.6%$153/sqft |
Source: MichRIC #25060524 Report a problem | ||
| 1/22/2026 | Price change | $358,000-1.6%$154/sqft |
Source: MichRIC #25060524 Report a problem | ||
| 12/3/2025 | Listed for sale | $364,000-1.4%$156/sqft |
Source: MichRIC #25060524 Report a problem | ||
| 11/28/2025 | Listing removed | $369,000$159/sqft |
Source: MichRIC #25044655 Report a problem | ||
| 10/29/2025 | Price change | $369,000-2.9%$159/sqft |
Source: MichRIC #25044655 Report a problem | ||
| 9/30/2025 | Price change | $379,900-2.5%$163/sqft |
Source: MichRIC #25044655 Report a problem | ||
| 9/16/2025 | Price change | $389,500-1.4%$167/sqft |
Source: MichRIC #25044655 Report a problem | ||
| 9/2/2025 | Price change | $394,900+13%$170/sqft |
Source: MichRIC #25044655 Report a problem | ||
| 6/18/2024 | Pending sale | $349,530+524.2%$150/sqft |
Source: MichRIC #22008877 Report a problem | ||
| 3/23/2022 | Sold | $56,000-84%$24/sqft |
Source: Public Record Report a problem | ||
| 3/19/2022 | Pending sale | $349,530$150/sqft |
Source: MichRIC #22008877 Report a problem | ||
Public tax history
| Year | Property taxes | Tax assessment |
|---|---|---|
| 2025 | -- | $189,100 -1.2% |
| 2024 | -- | $191,300 +17.1% |
| 2023 | -- | $163,400 +498.5% |
| 2022 | -- | $27,300 |
Find assessor info on the county website
Neighborhood: 49024
Nearby homes
- $304,9003 bd2 ba2k sqft10450 Schrier Ln, Portage, MI 49024For Sale

- $351,9004 bd2 ba1.8k sqft10438 Schrier Ln, Portage, MI 49024Off Market
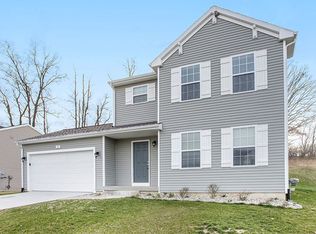
- $355,4004 bd2 ba1.8k sqft10447 Schrier Ln, Kalamazoo, MI 49024Off Market
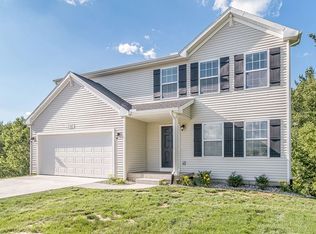
- $335,8104 bd3 ba2.2k sqft1817 Alder Ave, Portage, MI 49024Pending
- $369,9004 bd3 ba1.8k sqft10435 Pennridge Dr, Portage, MI 49024Off Market
- $338,2003 bd2 ba2k sqft1907 Alder Ave, Portage, MI 49024Off Market
- $323,0003 bd2 ba1.5k sqft10414 Pennridge Dr, Portage, MI 49024Off Market
- $352,7004 bd2 ba1.8k sqft10450 Pennridge Dr, Portage, MI 49024Off Market
Nearby schools
GreatSchools rating
- 8/10Lake Center Elementary SchoolGrades: PK-5Distance: 2.4 mi
- 8/10Portage Central Middle SchoolGrades: 6-8Distance: 2.5 mi
- 9/10Portage Central High SchoolGrades: 9-12Distance: 2.6 mi
Get a cash offer in 3 minutes
Find out how much your home could sell for in as little as 3 minutes with a no-obligation cash offer.
Estimated market value
$355,700
Get a cash offer in 3 minutes
Find out how much your home could sell for in as little as 3 minutes with a no-obligation cash offer.
Estimated market value
$355,700
- Michigan
- Kalamazoo County
- Portage
- 49024
- 10476 Schrier Ln
Nearby cities
Nearby zip codes
Other Portage Topics
