Welcome to this beautifully maintained 2023 built bi-level home offering 2,060 finished square feet of stylish and functional living space. With 3 bedrooms and 2 full bathrooms, this move-in-ready property blends modern design with everyday comfort. The upper level features an open-concept layout filled with natural light, seamlessly connecting the spacious vaulted living room, dining area, and contemporary kitchen. The kitchen is equipped with sleek cabinetry and ample granite counter space, perfect for entertaining or casual meals. Down the hall, you’ll find a generously sized primary suite with convenient access to a full bath. The finished lower level expands your living options with a large family room ideal for relaxing, hosting guests, or creating a home office or recreation space, along with 2 bedrooms and a second full bathroom. Additional highlights include an attached garage, central air, and modern finishes throughout. Enjoy the benefits of newer construction without the wait—this home is ready for you to move in and make it your own!
Accepting backups
Price cut: $5K (7/29)
$299,900
10450 Schrier Ln, Portage, MI 49024
3beds
2,060sqft
:
Get pre-qualified$2,257/mo
Single Family Residence
Built in 2023
8,276 Square Feet Lot
$-- Zestimate®
$146/sqft
$50/mo HOA
What's special
Modern finishes throughoutFinished lower levelAttached garageAmple granite counter spaceGenerously sized primary suiteDining areaContemporary kitchen
- 94 days |
- 1,313 |
- 63 |
Zillow last checked:
Listing updated:
Listed by:
Andrew Hable 248-881-9434,
H W Realty 248-793-8791,
Scott Winther 810-834-1300,
H W Realty
Source: Realcomp II,MLS#: 20261030304
Facts & features
Interior
Bedrooms & bathrooms
- Bedrooms: 3
- Bathrooms: 2
- Full bathrooms: 2
Primary bedroom
- Level: Upper
- Area: 196
- Dimensions: 14 X 14
Bedroom
- Level: Lower
- Area: 169
- Dimensions: 13 X 13
Bedroom
- Level: Lower
- Area: 132
- Dimensions: 12 X 11
Primary bathroom
- Level: Upper
- Area: 81
- Dimensions: 9 X 9
Other
- Level: Lower
- Area: 42
- Dimensions: 7 X 6
Great room
- Level: Upper
- Area: 285
- Dimensions: 19 X 15
Kitchen
- Level: Entry
- Area: 154
- Dimensions: 14 X 11
Laundry
- Level: Lower
- Area: 100
- Dimensions: 10 X 10
Living room
- Level: Lower
- Area: 221
- Dimensions: 17 X 13
Heating
- Forced Air, Natural Gas
Cooling
- Ceiling Fans, Central Air
Appliances
- Included: Dishwasher, Dryer, Free Standing Electric Range, Free Standing Refrigerator, Microwave, Stainless Steel Appliances, Washer
Features
- Has basement: No
- Has fireplace: No
Interior area
- Total interior livable area: 2,060 sqft
- Finished area above ground: 1,120
- Finished area below ground: 940
Property
Parking
- Total spaces: 2
- Parking features: Two Car Garage, Attached
- Attached garage spaces: 2
Features
- Levels: Bi Level
- Entry location: MidLevelwSteps
- Patio & porch: Deck
- Pool features: None
Lot
- Size: 8,276 Square Feet
- Dimensions: 60 x 139
Details
- Parcel number: 1005990037O
- Special conditions: Agent Owned,Short Sale No
Construction
Type & style
- Home type: SingleFamily
- Architectural style: Split Level
- Property subtype: Single Family Residence
Materials
- Vinyl Siding
- Foundation: Slab
Condition
- New construction: No
- Year built: 2023
Utilities & green energy
- Sewer: Public Sewer
- Water: Public
Community & HOA
Community
- Subdivision: PENNRIDGE TRAIL
HOA
- Has HOA: Yes
- HOA fee: $150 quarterly
Location
- Region: Portage
Financial & listing details
- Price per square foot: $146/sqft
- Tax assessed value: $161,900
- Annual tax amount: $7,341
- Date on market: 5/4/2026
- Cumulative days on market: 94 days
- Listing agreement: Exclusive Right To Sell
- Listing terms: Cash,Conventional
- Exclusions: Exclusion(s) Do Not Exist
Estimated market value
Not available
Estimated sales range
Not available
$2,606/mo
Price history
| Date | Event | Price |
|---|---|---|
| 7/29/2026 | Price change | $299,900-1.6%$146/sqft |
Source:  Realcomp II #20261030304 Report a problem Realcomp II #20261030304 Report a problem | ||
| 7/15/2026 | Price change | $304,900-1.6%$148/sqft |
Source: Realcomp II #20261030304 Report a problem | ||
| 6/26/2026 | Price change | $309,8000%$150/sqft |
Source: Realcomp II #20261030304 Report a problem | ||
| 6/17/2026 | Price change | $309,900-1.6%$150/sqft |
Source: Realcomp II #20261030304 Report a problem | ||
| 5/22/2026 | Price change | $314,900-0.8%$153/sqft |
Source: Realcomp II #20261030304 Report a problem | ||
| 5/13/2026 | Price change | $317,500-0.8%$154/sqft |
Source: Realcomp II #20261030304 Report a problem | ||
| 5/8/2026 | Price change | $319,900-1.5%$155/sqft |
Source: Realcomp II #20261030304 Report a problem | ||
| 5/4/2026 | Listed for sale | $324,900+36.6%$158/sqft |
Source: Realcomp II #20261030304 Report a problem | ||
| 10/10/2025 | Sold | $237,900-29.2%$115/sqft |
Source: Public Record Report a problem | ||
| 3/29/2025 | Listed for sale | $335,900+9.1%$163/sqft |
Source:  MichRIC #25012375 Report a problem MichRIC #25012375 Report a problem | ||
| 5/31/2023 | Sold | $308,000+2.7%$150/sqft |
Source: MichRIC #23004859 Report a problem | ||
| 3/24/2023 | Pending sale | $299,900$146/sqft |
Source: MichRIC #23004859 Report a problem | ||
| 2/17/2023 | Listed for sale | $299,900$146/sqft |
Source: MichRIC #23004859 Report a problem | ||
Public tax history
| Year | Property taxes | Tax assessment |
|---|---|---|
| 2025 | -- | $161,900 -1.5% |
| 2024 | -- | $164,400 +113.2% |
| 2023 | -- | $77,100 +238.2% |
| 2022 | -- | $22,800 |
Find assessor info on the county website
Monthly payment
Est. payment
Payment breakdown
Explore the cost of this home by adjusting the details. Changes won't be saved.Climate risks
Neighborhood: 49024
Nearby schools
GreatSchools rating
- 8/10Lake Center Elementary SchoolGrades: PK-5Distance: 2.4 mi
- 8/10Portage Central Middle SchoolGrades: 6-8Distance: 2.4 mi
- 9/10Portage Central High SchoolGrades: 9-12Distance: 2.6 mi
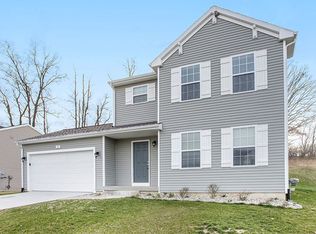
- $347,5004 bd2 ba1.8k sqft10438 Schrier Ln, Portage, MI 49024Off Market
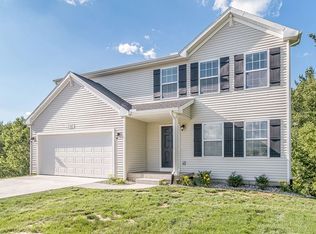
- $354,5004 bd2 ba1.8k sqft10447 Schrier Ln, Kalamazoo, MI 49024Off Market
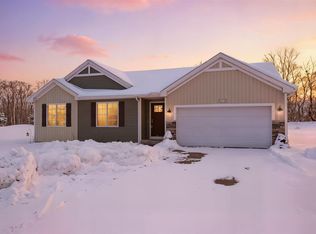
- $353,5004 bd3 ba2.3k sqft10476 Schrier Ln, Portage, MI 49024Sold
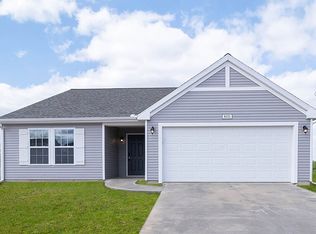
- $317,4003 bd2 ba1.5k sqft10414 Pennridge Dr, Portage, MI 49024Off Market
- $366,5004 bd3 ba1.8k sqft10435 Pennridge Dr, Portage, MI 49024Off Market
- $335,8104 bd3 ba2.2k sqft1817 Alder Ave, Portage, MI 49024Pending
- $335,6003 bd2 ba2k sqft1907 Alder Ave, Portage, MI 49024Off Market
- $352,9004 bd2 ba2k sqft10408 Schrier Ln, Portage, MI 49024Off Market
A local agent can set up tours, give advice and negotiate with sellers.
Similar homes
- $309,5003 bd2 ba2k sqft1193 Cooley Mill Ln, Vicksburg, MI 49097For Sale
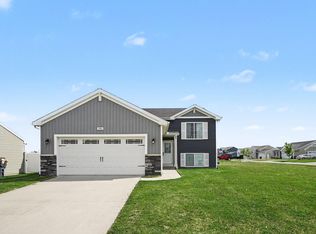
 MLS ID #26040363, Brett Zabavski, Berkshire Hathaway HomeServices MI. MichRIC
 - $314,9003 bd3 ba1.7k sqft10130 Kearns Ct, Portage, MI 49024New Construction
 MichRIC
 - $299,5003 bd3 ba1.4k sqft8031 Sielle Path, Portage, MI 49024For Sale
 MLS ID #26038222, Kristi McFellin, CENTURY 21 Affiliated. MichRIC
 - $344,9004 bd3 ba1.9k sqft10100 Kearns Ct, Portage, MI 49024New Construction
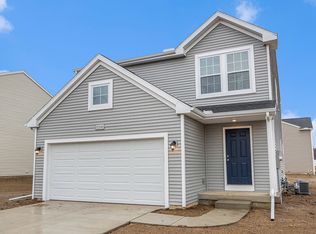 MichRIC
 - $339,9005 bd3 ba2k sqft10077 Kearns Ct, Portage, MI 49024New ConstructionMichRIC
- $284,9003 bd2 ba1.7k sqft1184 Cooley Mill Ln, Vicksburg, MI 49097For SaleMLS ID #26032481, Lorrie A Nelson, eXp Realty LLC. MichRIC
- $369,9004 bd3 ba1.8k sqft5749 Copperleaf Trl, Portage, MI 49024For SaleMLS ID #26029796, Kristi McFellin, CENTURY 21 Affiliated. MichRIC
- $283,0004 bd3 ba2.5k sqft1404 Union Park Dr, Vicksburg, MI 49097For SaleMLS ID #26034499, Ethel M Wilkey-Downs, Berkshire Hathaway HomeServices MI. MichRIC
- $285,9003 bd2 ba1.7k sqft1041 Cooley Mill Ln, Vicksburg, MI 49097For SaleMLS ID #26005807, Jen Lane, Real Broker, LLC. MichRIC
- $247,5003 bd3 ba1.5k sqft9721 Sapphire Ln, Portage, MI 49002New ConstructionMLS ID #26039518, Sheila M Strong, Strong Properties, LLC. MichRIC
- $289,9004 bd3 ba2.2k sqft823 Beth Ave, Kalamazoo, MI 49004For SaleMLS ID #26034787, Ethel M Wilkey-Downs, Berkshire Hathaway HomeServices MI. MichRIC
- $279,9004 bd2 ba1.6k sqft412 4th Ave, Three Rivers, MI 49093For SaleMLS ID #26040474, Rob DuFour, RE/MAX Elite Group T.R.. MichRIC
- $309,0003 bd-- ba2.1k sqft3302 Northview Dr, Kalamazoo, MI 49004For SaleMLS ID #26027528, CJ Johnson, Real Broker, LLC. MichRIC
- $289,9003 bd2 ba2.1k sqft621 Oklahoma Dr, Three Rivers, MI 49093For SaleMLS ID #26032371, Nancy E Streich, Berkshire Hathaway HomeServices MI. MichRIC
- $420,0004 bd4 ba2.5k sqft5048 Stapleton Dr, Kalamazoo, MI 49009For SaleMLS ID #26039953, JoAnne Potts, Chuck Jaqua, REALTOR. MichRIC
- $349,9003 bd3 ba2k sqft7666 Stermer Dr, Kalamazoo, MI 49048For SaleMLS ID #26037784, Greg S Miller, Berkshire Hathaway HomeServices MI. MichRIC
- $274,9003 bd2 ba1.5k sqft1218 Pinehurst Blvd, Kalamazoo, MI 49006For SaleMLS ID #26031809, Kevan Hess, Jaqua, REALTORS. MichRIC
- from $317,8553 bd2 ba2k sqftIntegrity 2060 Plan, Homestead at Centennial, Vicksburg, MI 49097New ConstructionAllen Edwin Homes
- $247,5003 bd3 ba1.5k sqft9570 Opal Ln, Portage, MI 49002New ConstructionMLS ID #26037582, Sheila M Strong, Strong Properties, LLC. MichRIC
- $409,9004 bd3 ba1.8k sqft5714 Landrum Trl, Portage, MI 49024New ConstructionMichRIC
