Open House this Saturday 11am-3pm and Sunday 12pm-4pm Rare find! Only 10 minutes from the Nashville airport, enjoy a private wooded backyard with double decker covered outdoor living spaces! Thoughtfully designed with flexible living areas, stunning design selections, and several upgrades throughout. There was no corner cutting on quality or style in this home. Lots of natural light beams through the family room windows. The two-story gas fireplace will be finished with stone! Gourmet kitchen layout, private home office, hardwood stairs, and a guest suite on the main level. Call today to schedule a private showing before our open house this weekend.
Closed
Zillow last checked:
Listing updated:
Bought with:
Peter Easling, 330217
Keller Williams Realty Nashville/Franklin
Source: RealTracs MLS as distributed by MLS GRID,MLS#: 3312734
Price history
| Date | Event | Price |
|---|---|---|
| 8/30/2026 | Sold | $649,990-7.1%$220/sqft |
Source:  RealTracs MLS as distributed by MLS GRID #3312734 Report a problem RealTracs MLS as distributed by MLS GRID #3312734 Report a problem | ||
| 7/30/2026 | Pending sale | $699,990$237/sqft |
Source: RealTracs MLS as distributed by MLS GRID #3312734 Report a problem | ||
| 6/19/2026 | Price change | $699,990-2.1%$237/sqft |
Source:  Drees Homes Report a problem Drees Homes Report a problem | ||
| 6/9/2026 | Price change | $714,990+2.1%$242/sqft |
Source: Drees Homes Report a problem | ||
| 6/5/2026 | Price change | $699,990-2.1%$237/sqft |
Source: RealTracs MLS as distributed by MLS GRID #3223493 Report a problem | ||
| 5/28/2026 | Listed for sale | $714,990$242/sqft |
Source: RealTracs MLS as distributed by MLS GRID #3223493 Report a problem | ||
| 5/28/2026 | Listing removed | $714,990$242/sqft |
Source: RealTracs MLS as distributed by MLS GRID #3217441 Report a problem | ||
| 5/21/2026 | Listed for sale | $714,990$242/sqft |
Source: RealTracs MLS as distributed by MLS GRID #3217441 Report a problem | ||
| 5/15/2026 | Listing removed | $714,990$242/sqft |
Source: RealTracs MLS as distributed by MLS GRID #3190381 Report a problem | ||
| 5/13/2026 | Price change | $714,990+5.1%$242/sqft |
Source: RealTracs MLS as distributed by MLS GRID #3190381 Report a problem | ||
| 5/5/2026 | Listed for sale | $679,990+2.3%$230/sqft |
Source: RealTracs MLS as distributed by MLS GRID #3190381 Report a problem | ||
| 5/5/2026 | Listing removed | $664,990$225/sqft |
Source: RealTracs MLS as distributed by MLS GRID #3167209 Report a problem | ||
| 4/2/2026 | Listed for sale | $664,990$225/sqft |
Source: RealTracs MLS as distributed by MLS GRID #3167209 Report a problem | ||
| 4/1/2026 | Listing removed | $664,990$225/sqft |
Source: RealTracs MLS as distributed by MLS GRID #3137347 Report a problem | ||
| 3/1/2026 | Listed for sale | $664,990$225/sqft |
Source: RealTracs MLS as distributed by MLS GRID #3137347 Report a problem | ||
| 3/1/2026 | Listing removed | $664,990$225/sqft |
Source: RealTracs MLS as distributed by MLS GRID #3118963 Report a problem | ||
| 1/31/2026 | Listed for sale | $664,990+0.6%$225/sqft |
Source: RealTracs MLS as distributed by MLS GRID #3118963 Report a problem | ||
| 10/28/2025 | Listing removed | $660,900$223/sqft |
Source: RealTracs MLS as distributed by MLS GRID #2973012 Report a problem | ||
| 8/12/2025 | Listed for sale | $660,900+5.8%$223/sqft |
Source: RealTracs MLS as distributed by MLS GRID #2973012 Report a problem | ||
| 12/27/2024 | Listing removed | $624,900$211/sqft |
Source: RealTracs MLS as distributed by MLS GRID #2765096 Report a problem | ||
| 12/17/2024 | Price change | $624,900-0.8%$211/sqft |
Source: RealTracs MLS as distributed by MLS GRID #2765096 Report a problem | ||
| 12/2/2024 | Listed for sale | $629,900$213/sqft |
Source: RealTracs MLS as distributed by MLS GRID #2765096 Report a problem | ||
| 11/22/2024 | Listing removed | $629,900$213/sqft |
Source: RealTracs MLS as distributed by MLS GRID #2754427 Report a problem | ||
| 10/31/2024 | Listed for sale | $629,900$213/sqft |
Source: RealTracs MLS as distributed by MLS GRID #2754427 Report a problem | ||
| 10/30/2024 | Listing removed | $629,900$213/sqft |
Source: RealTracs MLS as distributed by MLS GRID #2739567 Report a problem | ||
| 10/1/2024 | Listed for sale | $629,900$213/sqft |
Source: RealTracs MLS as distributed by MLS GRID #2739567 Report a problem | ||
Nearby homes
- $755,0805 bd4 ba3.2k sqft1004 Cherry Tree Dr LOT 149, Mount Juliet, TN 37122Sold

- $729,0154 bd4 ba2.9k sqft1052 Cherry Tree Dr LOT 137, Mount Juliet, TN 37122Sold
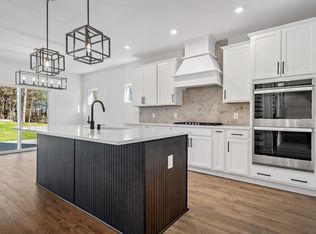
- $666,6304 bd4 ba2.9k sqft1016 Cherry Tree Dr LOT 146, Mount Juliet, TN 37122Sold
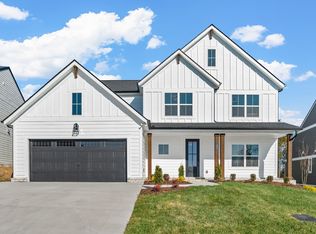
- $728,1904 bd4 ba3k sqft1032 Cherry Tree Dr LOT 142, Mount Juliet, TN 37122Sold
Get a cash offer in 3 minutes
Find out how much your home could sell for in as little as 3 minutes with a no-obligation cash offer.
Estimated market value
$650,200
