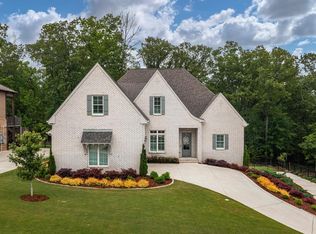
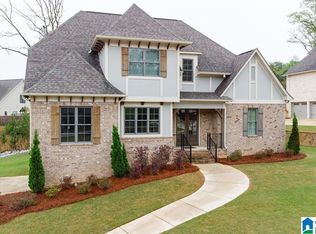
The Carlton plan is a home with two bedrooms on the main and two upstairs plus large bonus room upstairs. This is Basement home with a four-car garage (two main level and two in the basement) plus lots area for storage. The daylight basement t is finished w/ a 5th bedroom or office, additional bathroom and living area as well as a dedicated media room. Open floor plan with kitchen open to the living room and a separate formal dining room.
This property is off market, which means it's not currently listed for sale or rent on Zillow. This may be different from what's available on other websites or public sources.