Welcome to this beautifully designed home nestled in the sought-after Village of Highland Lakes. Built in 2022, this 4-bedroom, 4-bathroom gem offers modern living with timeless charm. Situated on a private lot that backs up to a serene wooded area, enjoy peaceful views and natural privacy right from your expansive screened-in porch—perfect for relaxing or entertaining year-round. Inside, you’ll find a spacious layout featuring a bonus room, ideal for a home office, playroom, or media space. The home also boasts two 2-car garages, giving you ample space for vehicles, storage, or a workshop. Below, a 2,300 sq ft unfinished basement is already plumbed and ready for your custom touch—whether you envision a home gym, in-law suite, or additional living space. Enjoy easy access to community pools, playgrounds, and walking trails, all within this vibrant, family-friendly neighborhood. Don’t miss the chance to call this home your own!
Sold for $792,000
$792,000
1052 Glendale Dr, Birmingham, AL 35242
4beds
3,350sqft
Single Family Residence
Built in 2022
0.32 Acres Lot
$799,600 Zestimate®
$236/sqft
$4,168 Estimated rent
Home value
$799,600
$640,000 - $1.00M
$4,168/mo
Zestimate® history
Owner options
List your home for rent
$4,168/mo
Rent Zestimate®
Find your next renter with Zillow Rental Manager. Plus, with online applications, you can quickly screen prospective tenants – for free.
$4,168/mo
Rent Zestimate®
Refinance and save
$5,072/mo
Est. payment
Refinancing to a lower rate could help reduce your monthly payments and save thousands over the life of the loan.
$5,072/mo
Est. payment
Explore your selling options
Work with a Zillow partner agent
Leverage their expertise and Zillow's premium Showcase listings to get your home seen by more buyers.
Get startedList with your own agent
Get your home in front of millions of buyers by listing it on Zillow.
Learn how to do itSell it yourself
Take full control of how buyers see your home on Zillow by listing For Sale by Owner (FSBO).
List your homeWhat's special
Zillow last checked:
Listing updated:
Listed by:
Betsy Reamer 256-302-2576,
Ray & Poynor Properties
Bought with:
Mike Hulen
RE/MAX Advantage
Source: GALMLS,MLS#: 21418537
Facts & features
Interior
Bedrooms & bathrooms
- Bedrooms: 4
- Bathrooms: 4
- Full bathrooms: 4
Rooms
- Room types: Bedroom, Bonus Room, Dining Room, Bathroom, Kitchen, Master Bathroom, Master Bedroom
Primary bedroom
- Level: First
Bedroom 1
- Level: First
Bedroom 2
- Level: Second
Bedroom 3
- Level: Second
Primary bathroom
- Level: First
Bathroom 1
- Level: First
Bathroom 3
- Level: Second
Dining room
- Level: First
Kitchen
- Features: Stone Counters, Eat-in Kitchen, Kitchen Island, Pantry
- Level: First
Living room
- Level: First
Basement
- Area: 2309
Heating
- Natural Gas
Cooling
- Central Air, Ceiling Fan(s)
Appliances
- Included: ENERGY STAR Qualified Appliances, Dishwasher, Freezer, Microwave, Plumbed for Gas in Kit, Refrigerator, Stainless Steel Appliance(s), Gas Water Heater
- Laundry: Electric Dryer Hookup, Sink, Washer Hookup, Main Level, Laundry Room, Laundry (ROOM), Yes
Features
- Recessed Lighting, High Ceilings, Crown Molding, Smooth Ceilings, Tray Ceiling(s), Soaking Tub, Linen Closet, Double Vanity, Sitting Area in Master, Tub/Shower Combo, Walk-In Closet(s)
- Flooring: Carpet, Hardwood, Tile
- Doors: French Doors
- Windows: Double Pane Windows, ENERGY STAR Qualified Windows
- Basement: Full,Unfinished,Daylight,Bath/Stubbed,Concrete
- Attic: Walk-In,Yes
- Number of fireplaces: 1
- Fireplace features: Gas Log, Gas Starter, Tile (FIREPL), Ventless, Living Room, Gas
Interior area
- Total interior livable area: 3,350 sqft
- Finished area above ground: 3,350
- Finished area below ground: 0
Property
Parking
- Total spaces: 4
- Parking features: Basement, Driveway, Parking (MLVL), Off Street, Garage Faces Side
- Attached garage spaces: 4
- Has uncovered spaces: Yes
Features
- Levels: 2+ story
- Patio & porch: Covered, Patio, Porch, Porch Screened, Screened (DECK), Deck
- Exterior features: Sprinkler System
- Pool features: In Ground, Fenced, Community
- Fencing: Fenced
- Has view: Yes
- View description: None
- Waterfront features: No
Lot
- Size: 0.32 Acres
- Features: Interior Lot
Details
- Parcel number: 092040010037.000
- Special conditions: N/A
Construction
Type & style
- Home type: SingleFamily
- Property subtype: Single Family Residence
Materials
- Brick
- Foundation: Basement
Condition
- Year built: 2022
Utilities & green energy
- Water: Public
- Utilities for property: Sewer Connected, Underground Utilities
Green energy
- Energy efficient items: Thermostat
Community & HOA
Community
- Features: Playground, Sidewalks, Street Lights, Walking Paths
- Subdivision: The Village At Highland Lakes
HOA
- Has HOA: Yes
- Amenities included: Management
- Services included: Maintenance Grounds, Utilities for Comm Areas
- HOA fee: $1,400 annually
Location
- Region: Birmingham
Financial & listing details
- Price per square foot: $236/sqft
- Tax assessed value: $806,200
- Annual tax amount: $3,547
- Price range: $792K - $792K
- Date on market: 5/11/2025
- Road surface type: Paved
Price history
| Date | Event | Price |
|---|---|---|
| 12/5/2025 | Sold | $792,000-4%$236/sqft |
Source:  GALMLS #21418537 Report a problem GALMLS #21418537 Report a problem | ||
| 11/4/2025 | Contingent | $825,000$246/sqft |
Source: GALMLS #21418537 Report a problem | ||
| 8/11/2025 | Price change | $825,000-1.2%$246/sqft |
Source: GALMLS #21418537 Report a problem | ||
| 5/17/2025 | Listed for sale | $835,000+4.4%$249/sqft |
Source: GALMLS #21418537 Report a problem | ||
| 3/1/2023 | Sold | $800,000+0%$239/sqft |
Source: GALMLS #1335840 Report a problem | ||
| 2/1/2023 | Contingent | $799,900$239/sqft |
Source: GALMLS #1335840 Report a problem | ||
| 12/21/2022 | Price change | $799,900-2.5%$239/sqft |
Source: GALMLS #1335840 Report a problem | ||
| 10/10/2022 | Listed for sale | $820,000+7.9%$245/sqft |
Source: GALMLS #1335840 Report a problem | ||
| 4/14/2022 | Sold | $759,900$227/sqft |
Source: GALMLS #1299429 Report a problem | ||
| 12/31/2021 | Pending sale | $759,900$227/sqft |
Source: GALMLS #1299429 Report a problem | ||
| 9/27/2021 | Listing removed | -- |
Source: GALMLS #1299429 Report a problem | ||
| 9/26/2021 | Listed for sale | $759,900$227/sqft |
Source: GALMLS #1299429 Report a problem | ||
Public tax history
| Year | Property taxes | Tax assessment |
|---|---|---|
| 2025 | $3,547 +1.4% | $80,620 +1.4% |
| 2024 | $3,499 +6.9% | $79,520 +5.6% |
| 2023 | $3,273 +192.6% | $75,320 +196.3% |
| 2022 | $1,118 +58.9% | $25,420 +58.9% |
| 2021 | $704 | $16,000 |
Find assessor info on the county website
Neighborhood: Highland Lakes
Nearby homes
- $895,7776 bd5 ba4.4k sqft1056 Glendale Dr, Birmingham, AL 35242Sold
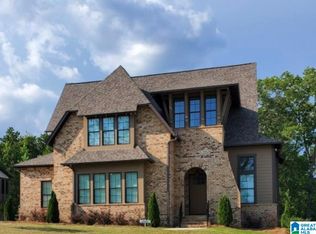
- $931,7005 bd4 ba4.4k sqft1048 Glendale Dr, Birmingham, AL 35242Off Market
- $879,5004 bd3 ba2.5k sqft1060 Glendale Dr, Birmingham, AL 35242Off Market
- $775,0004 bd4 ba3.6k sqft1044 Glendale Dr, Birmingham, AL 35242Sold

- $749,0004 bd4 ba3.3k sqft1053 Glendale Dr, Birmingham, AL 35242Sold
- $850,0005 bd6 ba4.3k sqft1049 Glendale Dr, Birmingham, AL 35242Sold
- $708,6004 bd2 ba2k sqft1057 Glendale Dr, Birmingham, AL 35242Off Market
- $824,9004 bd4 ba3.5k sqft2025 Stone Ridge Rd, Birmingham, AL 35242Sold
Nearby schools
GreatSchools rating
- 10/10Mt Laurel Elementary SchoolGrades: K-5Distance: 0.8 mi
- 10/10Chelsea Middle SchoolGrades: 6-8Distance: 5.2 mi
- 8/10Chelsea High SchoolGrades: 9-12Distance: 5.6 mi
Schools provided by the listing agent
- Elementary: Mt Laurel
- Middle: Oak Mountain
- High: Oak Mountain
Source: GALMLS. This data may not be complete. We recommend contacting the local school district to confirm school assignments for this home.
Get a cash offer in 3 minutes
Find out how much your home could sell for in as little as 3 minutes with a no-obligation cash offer.
Estimated market value
$799,600
Get a cash offer in 3 minutes
Find out how much your home could sell for in as little as 3 minutes with a no-obligation cash offer.
Estimated market value
$799,600
- Alabama
- Shelby County
- Birmingham
- 35242
- Highland Lakes
- 1052 Glendale Dr
Nearby cities
Nearby neighborhoods
Nearby zip codes
Other Birmingham Topics
