Welcome home to this stunning 4-bedroom, 2-bath home located in beautiful Greeneville and convenient to everyday amenities.
Designed with functionality in mind, this home features an inviting open-concept layout with great lighting, where the kitchen island overlooks the spacious living room. The kitchen offers lots of cabinet space, quartz countertops, and a large pantry for added storage. The primary suite is positioned at the rear of the home for extra privacy and includes a walk-in closet and spacious en-suite bath. There are 3 more bedrooms and another bath, providing space for the rest of the family or guests.
Step outside to enjoy the covered back patio. The garage has space for 2 cars plus any tools you would need to store.
With modern finishes, a comfortable design, and a gorgeous location, this home is move-in ready! Schedule your showing with your favorite agent today!
For sale
$285,000
1048 Persimmon Holw, Greeneville, TN 37745
4beds
1,774sqft
Single Family Residence, Residential
Built in 2024
7,405 Square Feet Lot
$283,800 Zestimate®
$161/sqft
$29/mo HOA
What's special
Walk-in closetSpacious en-suite bathLots of cabinet spaceInviting open-concept layoutCovered back patioModern finishesQuartz countertops
- 184 days |
- 322 |
- 22 |
Zillow last checked:
Listing updated:
Listed by:
J.J. Sisco 423-898-6885,
KW Johnson City 423-433-6500,
Andy Baxter 423-943-2098,
KW Johnson City
Source: TVRMLS,MLS#: 9991475
Facts & features
Interior
Bedrooms & bathrooms
- Bedrooms: 4
- Bathrooms: 2
- Full bathrooms: 2
Primary bedroom
- Level: Lower
Heating
- Central, Electric
Cooling
- Central Air
Appliances
- Included: Dishwasher, Disposal, Electric Range, Microwave
- Laundry: Electric Dryer Hookup, Washer Hookup
Features
- Master Downstairs, Entrance Foyer, Kitchen Island, Open Floorplan, Pantry, Solid Surface Counters, Walk-In Closet(s)
- Flooring: Carpet, Laminate, Vinyl
- Windows: Double Pane Windows, Insulated Windows
Interior area
- Total structure area: 1,774
- Total interior livable area: 1,774 sqft
Property
Parking
- Total spaces: 2
- Parking features: Driveway, Attached, Concrete
- Attached garage spaces: 2
- Has uncovered spaces: Yes
Features
- Levels: One and One Half
- Stories: 2
- Patio & porch: Covered, Rear Patio
- Has view: Yes
- View description: Mountain(s)
Lot
- Size: 7,405 Square Feet
- Dimensions: 49 x 135 x IRR
- Topography: Level
Details
- Parcel number: 087e C 075.00
- Zoning: R3
- Special conditions: Short Sale
Construction
Type & style
- Home type: SingleFamily
- Architectural style: Ranch,Traditional
- Property subtype: Single Family Residence, Residential
Materials
- Brick, Vinyl Siding, Other
- Foundation: Slab
- Roof: Shingle
Condition
- Above Average
- New construction: No
- Year built: 2024
Utilities & green energy
- Sewer: Public Sewer
- Water: Public
- Utilities for property: Electricity Connected, Sewer Connected, Water Connected, Underground Utilities
Community & HOA
Community
- Subdivision: Johnson Farm
HOA
- Has HOA: Yes
- HOA fee: $350 annually
Location
- Region: Greeneville
Financial & listing details
- Price per square foot: $161/sqft
- Date on market: 2/23/2026
- Listing terms: Cash,Conventional,FHA,THDA,USDA Loan,VA Loan
- Electric utility on property: Yes
Estimated market value
$283,800
$270,000 - $298,000
$2,321/mo
Price history
| Date | Event | Price |
|---|---|---|
| 4/29/2026 | Price change | $285,000-12%$161/sqft |
Source: TVRMLS #9991475 Report a problem | ||
| 4/22/2026 | Price change | $323,900-0.3%$183/sqft |
Source: TVRMLS #9991475 Report a problem | ||
| 3/11/2026 | Price change | $325,000-0.3%$183/sqft |
Source: TVRMLS #9991475 Report a problem | ||
| 3/3/2026 | Price change | $326,000-0.6%$184/sqft |
Source: TVRMLS #9991475 Report a problem | ||
| 2/23/2026 | Listed for sale | $327,900+4.6%$185/sqft |
Source: TVRMLS #9991475 Report a problem | ||
| 2/14/2025 | Sold | $313,530$177/sqft |
Source: TVRMLS #9972287 Report a problem | ||
| 10/30/2024 | Pending sale | $313,530$177/sqft |
Source: TVRMLS #9972287 Report a problem | ||
| 10/8/2024 | Listed for sale | $313,530$177/sqft |
Source:  DR Horton Report a problem DR Horton Report a problem | ||
Public tax history
Tax history is unavailable.
Monthly payment
Est. payment
Payment breakdown
Explore the cost of this home by adjusting the details. Changes won't be saved.Climate risks
Neighborhood: 37745
Nearby schools
GreatSchools rating
- 8/10Tusculum View Elementary SchoolGrades: PK-5Distance: 0.7 mi
- 8/10Greeneville Middle SchoolGrades: 6-8Distance: 4.5 mi
- 8/10Greeneville High SchoolGrades: 9-12Distance: 3 mi
Schools provided by the listing agent
- Elementary: Tusculum View
- Middle: Greeneville
- High: Greeneville
Source: TVRMLS. This data may not be complete. We recommend contacting the local school district to confirm school assignments for this home.
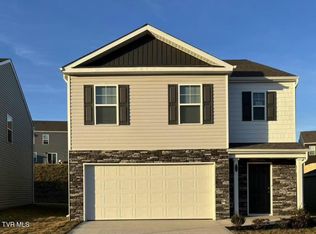
- $307,7005 bd3 ba2.3k sqft1050 Persimmon Holw, Greeneville, TN 37745Sold
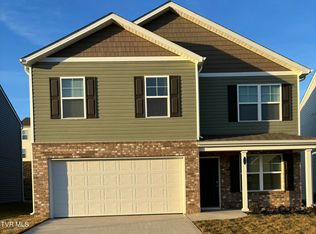
- $286,3704 bd3 ba1.9k sqft1052 Persimmon Holw, Greeneville, TN 37745Sold
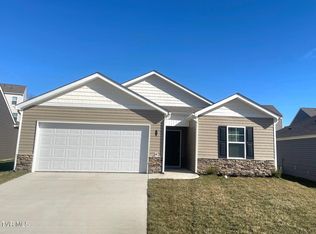
- $270,5003 bd2 ba1.3k sqft1046 Persimmon Holw, Greeneville, TN 37745Sold
- $298,0553 bd2 ba1.6k sqft1044 Persimmon Holw, Greeneville, TN 37745Sold

- $283,9303 bd3 ba1.7k sqft1058 Persimmon Holw, Greeneville, TN 37745Sold
- $301,2453 bd3 ba2.1k sqft1054 Persimmon Holw, Greeneville, TN 37745Sold
- $297,2453 bd3 ba2.1k sqft1060 Persimmon Holw, Greeneville, TN 37745Sold
- $271,6003 bd2 ba1.3k sqft1042 Persimmon Holw, Greeneville, TN 37745Sold
A local agent can set up tours, give advice and negotiate with sellers.
A local lender can help you make sure your offer is ready when you are.
Similar homes
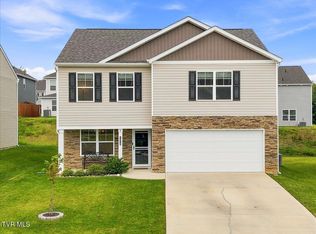
- $284,9993 bd3 ba2.1k sqft1210 Cherry Grv, Greeneville, TN 37745For Sale
 MLS ID #9999881, Christen Hall. TVRMLS
 - from $303,9904 bd3 ba2.1k sqftElston Plan, Johnson Farms, Greeneville, TN 37745New Construction
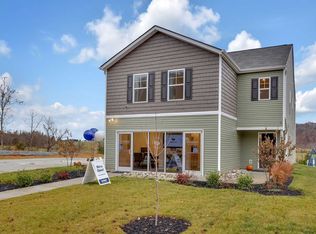 DR Horton
 - $264,9003 bd2 ba1.3k sqft100 Hickory Dr, Greeneville, TN 37745For Sale
 MLS ID #9999925, Regie Jones. TVRMLS
 - from $288,9904 bd2 ba1.7k sqftCali Plan, Johnson Farms, Greeneville, TN 37745New Construction
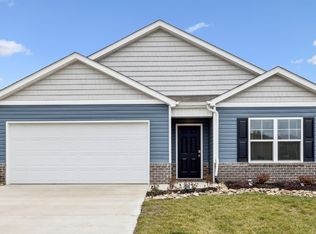 DR Horton
 - from $282,9904 bd3 ba1.9k sqftBelhaven Plan, Johnson Farms, Greeneville, TN 37745New ConstructionDR Horton
- $295,5003 bd3 ba1.7k sqft1079 Persimmon Holw, Greeneville, TN 37745New ConstructionTVRMLS
- $302,5003 bd3 ba1.7k sqft1077 Persimmon Holw, Greeneville, TN 37745New ConstructionTVRMLS
- $269,0003 bd2 ba1.1k sqft1261 Cherry Grv, Greeneville, TN 37745For SaleMLS ID #9998955, Scott Smith. TVRMLS
- $297,5703 bd3 ba1.6k sqft1188 Aspen Ter, Greeneville, TN 37745New ConstructionTVRMLS
- $296,5003 bd3 ba1.7k sqft1190 Aspen Ter, Greeneville, TN 37745New ConstructionTVRMLS
- from $285,9903 bd3 ba1.6k sqftCabral Plan, Johnson Farms, Greeneville, TN 37745New ConstructionDR Horton
- $290,0003 bd2 ba1.7k sqft220 Susong Ln, Greeneville, TN 37743For SaleMLS ID #10000001, Lindsey Cutshaw. TVRMLS
- $290,0005 bd2 ba1.6k sqft119 Spring St, Greeneville, TN 37743For Sale By Owner
- $299,9003 bd3 ba1.7k sqft1183 Aspen Ter, Greeneville, TN 37745New ConstructionTVRMLS
- $285,0003 bd3 ba2.2k sqft1208 Robinhood Rd, Greeneville, TN 37745For SaleMLS ID #9992997, Sheri Lawlor. TVRMLS
- $323,6155 bd3 ba2.5k sqft1081 Persimmon Holw, Greeneville, TN 37745New ConstructionTVRMLS
- $264,9003 bd1 ba1.3k sqft65 Isley Ln, Greeneville, TN 37745For SaleMLS ID #9998873, Tom Willett. TVRMLS
- from $295,9903 bd3 ba2.1k sqftPenwell Plan, Johnson Farms, Greeneville, TN 37745New ConstructionDR Horton
- from $300,9905 bd3 ba2.3k sqftRobie Plan, Johnson Farms, Greeneville, TN 37745New ConstructionDR Horton
- $305,0003 bd3 ba2.1k sqft130 Sweet Pea Trl, Greeneville, TN 37745For SaleMLS ID #9996190, Mary Ellen Chess. TVRMLS
