Better than new 4 bedroom with a large office that could easily be a 5th bedroom. Move right in with this beautiful new home on a waterfront lot! Nearly new construction home featuring 4 spacious bedrooms, 3 full bathrooms, a bonus room, and an additional flex space designed to fit your lifestyle! Soaring ceilings, impressive custom staircase, abundant natural light from oversized windows, and quality custom finishes throughout. The open-concept floor plan centers around an oversized kitchen with generous counter space, abundant cabinetry, custom under-cabinet lighting, and seamless flow into the dining and living areas—ideal for everyday living and entertaining. The versatile flex space is perfect for a home office, playroom, media room, or second living area. Step outside to the covered back patio and enjoy peaceful water views, creating the perfect setting for relaxing or entertaining guests.
For sale
$420,000
10480 Highpoint Dr, Denham Springs, LA 70726
4beds
2,630sqft
Single Family Residence
Built in 2026
7,187 Square Feet Lot
$-- Zestimate®
$160/sqft
$33/mo HOA
What's special
Peaceful water viewsOpen-concept floor planImpressive custom staircaseAbundant cabinetryLarge officeBonus roomCovered back patio
- 2 days
- 82
- 9
Zillow last checked:
Listing updated:
Listed by:
Carrie Godbold,
Carrie Godbold Real Estate Group 225-936-4898
Source: ROAM MLS,MLS#: 200SWD
Facts & features
Interior
Bedrooms & bathrooms
- Bedrooms: 4
- Bathrooms: 3
- Full bathrooms: 3
Primary bedroom
- Level: First
- Area: 208.6 Square Feet
- Dimensions: 14x14.9
Bedroom
- Level: First
- Area: 138.6 Square Feet
- Dimensions: 12.6x11
Bedroom
- Level: Second
- Area: 123.2 Square Feet
- Dimensions: 11x11.2
Bedroom
- Level: Second
- Area: 123.2 Square Feet
- Dimensions: 11x11.2
Kitchen
- Level: First
- Area: 229 Square Feet
- Dimensions: 22.9x10
Heating
- Central
Cooling
- Central Air, Ceiling Fan(s)
Appliances
- Included: Dishwasher, Gas Range, Microwave
- Laundry: Main Level, Inside
Features
- Kitchen Island, Pantry, Primary Downstairs, High Ceilings, Water Closet, En Suite
- Flooring: Luxury Vinyl, Tile
- Has fireplace: No
Interior area
- Total structure area: 3,270
- Total interior livable area: 2,630 sqft
Property
Parking
- Total spaces: 2
- Parking features: Attached Garage, Driveway, Garage Door Opener
- Garage spaces: 2
- Has uncovered spaces: Yes
Features
- Levels: Two
- Stories: 2
- Has view: Yes
- View description: Water, Lake, Pond
- Has water view: Yes
- Water view: Lake,Pond
- Waterfront features: Lake Front, Pond
Lot
- Size: 7,187 Square Feet
- Dimensions: 120 x 60
- Features: Landscaped, Level
Details
- Parcel number: 0462234Z
Construction
Type & style
- Home type: SingleFamily
- Architectural style: Other
- Property subtype: Single Family Residence
Materials
- Brick, HardiPlank Type
- Foundation: Slab
- Roof: Composition
Condition
- Year built: 2026
Utilities & green energy
- Electric: Circuit Breakers
- Sewer: Public Sewer
- Water: Public
- Utilities for property: Electricity Connected, Natural Gas Connected, Sewer Connected, Water Connected, Internet Connected
Community & HOA
Community
- Features: Sidewalks
- Security: Carbon Monoxide Detector(s), Smoke Detector(s)
- Subdivision: Highlandia
HOA
- Has HOA: Yes
- Services included: Maintenance of Subdivision Entry
- HOA fee: $400 annually
Location
- Region: Denham Springs
Financial & listing details
- Price per square foot: $160/sqft
- Date on market: 11/11/2026
- Listing terms: Cash,Conventional,VA Loan
- Road surface type: Paved
Estimated market value
Not available
Estimated sales range
Not available
Not available
Price history
| Date | Event | Price |
|---|---|---|
| 11/11/2026 | Listed for sale | $420,000$160/sqft |
Source:  ROAM MLS #200SWD Report a problem | ||
Public tax history
Tax history is unavailable.
Monthly payment
Est. payment
Payment breakdown
Explore the cost of this home by adjusting the details. Changes won't be saved.Climate risks
Neighborhood: 70726
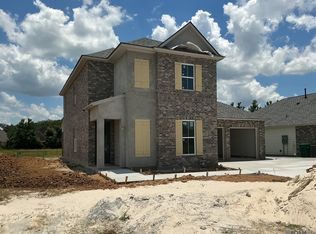
- $425,1344 bd3 ba2.5k sqft10492 Highpoint Dr, Denham Springs, LA 70706New Construction
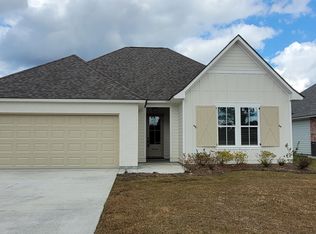
- $294,9003 bd2 ba1.6k sqft10443 Highpoint Dr LOT 54, Denham Springs, LA 70706For Sale
- $229,1003 bd2 ba1.5k sqft10127 Chanel Dr, Denham Springs, LA 70706Off Market

- $264,800-- bd-- ba1.7k sqft10121 Chanel Dr, Denham Springs, LA 70706Off Market
Similar homes
- $450,0005 bd4 ba3.3k sqft7579 Joan Marie Dr, Denham Springs, LA 70706For Sale
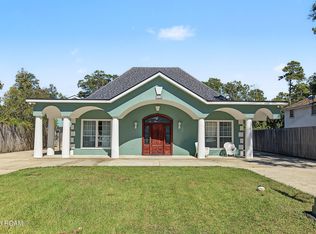
 MLS ID #200QML, Brittany Hatchell Gomez, CHT Group Real Estate, LLC. ROAM MLS
- $389,9004 bd3 ba2k sqft9846 Cane Mill Rd, Denham Springs, LA 70706For Sale
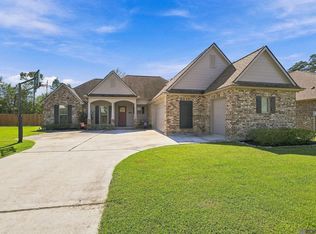 MLS ID #2026018495, Katie Toups, Blue Heron Realty. ROAM MLS
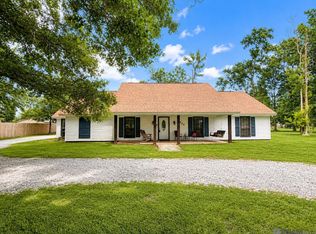
- $425,0004 bd2 ba2.8k sqft31204 Dunn Rd, Denham Springs, LA 70726For Sale
 MLS ID #2026001217, Michelle Lafleur, Compass - Perkins. ROAM MLS
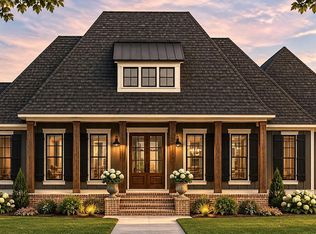
- $568,0004 bd3 ba2.3k sqft3 Dunn Rd, Denham Springs, LA 70726For Sale
 MLS ID #200SWG, Ashley Greer, CHT Group Real Estate, LLC. ROAM MLS
- $425,1344 bd3 ba2.5k sqft10492 Highpoint Dr, Denham Springs, LA 70706New ConstructionROAM MLS
- $250,0003 bd2 ba1.8k sqft11361 Crossover Rd, Denham Springs, LA 70726For SaleMLS ID #200SGM, Shane Hernandez, Kaizen Home Sales and Services, LLC. ROAM MLS
- $385,0004 bd3 ba2.1k sqft35490 Cane Market Rd, Denham Springs, LA 70706For SaleMLS ID #2026004248, Amie Lamana, United Properties of Louisiana. ROAM MLS
- $471,8325 bd4 ba3.2k sqft33951 Highridge Dr, Denham Springs, LA 70706New ConstructionROAM MLS
- $414,9005 bd3 ba3.1k sqft8780 Tatler St, Denham Springs, LA 70706For SaleMLS ID #2026016049, Christie Farris, PINO & Associates. ROAM MLS
- $395,0004 bd3 ba2.6k sqft34228 Osprey Dr, Denham Springs, LA 70706For SaleMLS ID #2026011348, James Smith, Damon Smith and Associates. ROAM MLS
