Located in the prestigious Bardmoor/Bayou Club golf community in mid Pinellas County, you will find a custom home that is sure to please. If you appreciate quality woodwork and details that make your home unique, this executive 4 bedroom, 3.5 bath home will be a treat! It has some of the most beautiful millwork detail in this area. As you step in to the bright entry and look out to the sparkling spa/pool and spacious yard you will appreciate this thoughtful floorplan. Glance to your left to see the living room with the gorgeous, coffered ceiling along with the detailed wainscoting on the walls that wrap around the entire room and the timeless charm of the traditional wood burning fireplace and mantle. To the right of the entry is the lovely dining room with the tray ceiling and charming French doors to the butler's pantry and back hallway and kitchen. There is also a convenient half bath for your guests. Down the hall, the family room and casual dining, just off the kitchen will be the place for movies, games and snacks for family and friends! Past the family room you will find the large master bedroom, spacious master bath with double vanities, updated shower and soaking tub and a tremendous walk in closet. It also has a tray ceiling detail, sure to impress! Past the master bedroom, and the hallway with the built in storage/display wall, you discover the study/den and 3 more bedrooms and two more full baths, each with tub/showers and large double vanities. Bedroom 4, used as a workout room, also has it's own in suite full bath. This solid home and well functioning floor plan is perfect, allowing privacy and space for the entire family! The HUGE fully fenced back yard has no back neighbors and lots of room to run and play! Plus, the new blue epoxy garage floor will be a delight every time you drive into the large garage space, which has a new attic ladder and access. There is so much to love about this exceptional home! New Roof and A/C August 2025. Electrical 2020. No Flood zone, and all utilities are underground providing great peace of mind! This mid Pinellas county locations is so convenient for those with a commute to Tampa, St. Pete or Palm Harbor. The glorious beaches are only 15 minutes to the west and the Tampa International Airport is only 30 minutes away to the east. Shopping, (Publix, CVS, Panera, Starbucks), medical and fitness facilities are only blocks away, making life so simple! See it soon! FLOOR PLAN IN PHOTOS AND ATTACHED
Sold for $889,000
$889,000
10480 LONGWOOD DRIVE, SEMINOLE, FL 33777
4beds
3,144sqft
Single Family Residence
Built in 1986
0.37 Acres Lot
$877,900 Zestimate®
$283/sqft
$4,972 Estimated rent
Home value
$877,900
$799,000 - $966,000
$4,972/mo
Zestimate® history
Owner options
List your home for rent
$4,972/mo
Rent Zestimate®
Find your next renter with Zillow Rental Manager. Plus, with online applications, you can quickly screen prospective tenants – for free.
$4,972/mo
Rent Zestimate®
Refinance and save
$6,132/mo
Est. payment
Refinancing to a lower rate could help reduce your monthly payments and save thousands over the life of the loan.
$6,132/mo
Est. payment
Explore your selling options
Work with a Zillow partner agent
Leverage their expertise and Zillow's premium Showcase listings to get your home seen by more buyers.
Get startedList with your own agent
Get your home in front of millions of buyers by listing it on Zillow.
Learn how to do itSell it yourself
Take full control of how buyers see your home on Zillow by listing For Sale by Owner (FSBO).
List your homeWhat's special
Quality woodworkSpacious yardFamily roomWorkout roomFrench doorsBeautiful millwork detailNew attic ladder
Zillow last checked:
Listing updated:
Listed by:
Bobbie Kahler 727-460-9068,
COLDWELL BANKER REALTY 727-581-9411
Bought with:
Rick Ford, 3457519
EXP REALTY
Source: Stellar MLS,MLS#: TB8415830 Originating MLS: Suncoast Tampa
Originating MLS: Suncoast Tampa
Facts & features
Interior
Bedrooms & bathrooms
- Bedrooms: 4
- Bathrooms: 4
- Full bathrooms: 3
- 1/2 bathrooms: 1
Primary bedroom
- Features: En Suite Bathroom, Walk-In Closet(s)
- Level: First
- Area: 259.2 Square Feet
- Dimensions: 16x16.2
Bedroom 2
- Features: Walk-In Closet(s)
- Level: First
- Area: 1600.8 Square Feet
- Dimensions: 116x13.8
Bedroom 3
- Features: Walk-In Closet(s)
- Level: First
- Area: 158.7 Square Feet
- Dimensions: 11.5x13.8
Bedroom 4
- Features: Dual Closets
- Level: First
- Area: 160.8 Square Feet
- Dimensions: 13.4x12
Primary bathroom
- Features: Dual Sinks, En Suite Bathroom, Makeup/Vanity Space, Split Vanities, Tub with Separate Shower Stall, Water Closet/Priv Toilet, Window/Skylight in Bath, Walk-In Closet(s)
- Level: First
- Area: 195.2 Square Feet
- Dimensions: 12.2x16
Den
- Features: Built-in Closet
- Level: First
- Area: 216 Square Feet
- Dimensions: 12x18
Dining room
- Features: No Closet
- Level: First
- Area: 221.44 Square Feet
- Dimensions: 12.8x17.3
Family room
- Features: No Closet
- Level: First
- Area: 156.55 Square Feet
- Dimensions: 15.5x10.1
Kitchen
- Features: Breakfast Bar, Pantry, Stone Counters
- Level: First
- Area: 156.55 Square Feet
- Dimensions: 15.5x10.1
Living room
- Features: No Closet
- Level: First
- Area: 312 Square Feet
- Dimensions: 16x19.5
Heating
- Electric
Cooling
- Central Air, Zoned
Appliances
- Included: Cooktop, Dishwasher, Disposal, Dryer, Electric Water Heater, Microwave, Refrigerator, Washer
- Laundry: Inside, Laundry Room
Features
- Built-in Features, Coffered Ceiling(s), Crown Molding, Dry Bar, Eating Space In Kitchen, High Ceilings, Kitchen/Family Room Combo, Primary Bedroom Main Floor, Solid Wood Cabinets, Split Bedroom, Stone Counters, Thermostat, Tray Ceiling(s), Walk-In Closet(s)
- Flooring: Carpet, Porcelain Tile
- Doors: French Doors, Outdoor Grill
- Windows: Window Treatments
- Has fireplace: Yes
- Fireplace features: Living Room, Wood Burning
Interior area
- Total structure area: 4,076
- Total interior livable area: 3,144 sqft
Property
Parking
- Total spaces: 2
- Parking features: Garage Faces Side, Oversized
- Attached garage spaces: 2
- Details: Garage Dimensions: 27x23
Features
- Levels: One
- Stories: 1
- Exterior features: Irrigation System, Lighting, Outdoor Grill, Private Mailbox, Rain Gutters, Storage
- Has private pool: Yes
- Pool features: Gunite
- Has spa: Yes
- Spa features: Above Ground
- Fencing: Other
- Has view: Yes
- View description: Garden, Pool, Trees/Woods
Lot
- Size: 0.37 Acres
- Dimensions: 84 x 175
- Features: Near Golf Course, Sidewalk, Unincorporated
Details
- Parcel number: 133015027260000030
- Zoning: RPD-7.5
- Special conditions: None
Construction
Type & style
- Home type: SingleFamily
- Architectural style: Traditional
- Property subtype: Single Family Residence
Materials
- Block, Brick
- Foundation: Slab
- Roof: Shingle
Condition
- Completed
- New construction: No
- Year built: 1986
Utilities & green energy
- Sewer: Public Sewer
- Water: Public
- Utilities for property: Cable Connected
Community & HOA
Community
- Features: Clubhouse, Deed Restrictions, Golf Carts OK, Golf, Pool
- Pet fee: $0 monthly
- Subdivision: BARDMOOR ESTATES
HOA
- Has HOA: Yes
- HOA fee: $33 monthly
- HOA name: Gloria Reed Ameritech Prop. Mgmt
- HOA phone: 727-726-8000
- Second HOA name: Bardmoor North Property Owners Assoc.
Location
- Region: Seminole
Financial & listing details
- Price per square foot: $283/sqft
- Tax assessed value: $870,018
- Annual tax amount: $10,162
- Date on market: 8/27/2025
- Cumulative days on market: 16 days
- Listing terms: Cash,Conventional,FHA,VA Loan
- Ownership: Fee Simple
- Total actual rent: 0
- Road surface type: Asphalt
Price history
| Date | Event | Price |
|---|---|---|
| 10/6/2025 | Sold | $889,000-4.3%$283/sqft |
Source:  Stellar MLS #TB8415830 Report a problem Stellar MLS #TB8415830 Report a problem | ||
| 9/13/2025 | Pending sale | $929,000$295/sqft |
Source: Stellar MLS #TB8415830 Report a problem | ||
| 8/27/2025 | Listed for sale | $929,000+209.7%$295/sqft |
Source: Stellar MLS #TB8415830 Report a problem | ||
| 7/18/1996 | Sold | $300,000$95/sqft |
Source: Public Record Report a problem | ||
Public tax history
| Year | Property taxes | Tax assessment |
|---|---|---|
| 2025 | $10,865 +6.9% | $632,993 +2.9% |
| 2024 | $10,163 +1.3% | $615,154 +3% |
| 2023 | $10,028 +2.2% | $597,237 +3% |
| 2022 | $9,810 -2% | $579,842 +3% |
| 2021 | $10,011 -1.1% | $562,953 +1.4% |
| 2020 | $10,119 +0.7% | $555,180 +1.5% |
| 2019 | $10,049 | $546,933 +5.8% |
| 2018 | $10,049 -2.9% | $516,805 +4.9% |
| 2017 | $10,351 +8.5% | $492,806 +6.9% |
| 2016 | $9,543 +3% | $461,062 +5.4% |
| 2015 | $9,268 +9% | $437,612 +9.8% |
| 2014 | $8,500 +6.6% | $398,716 +8% |
| 2013 | $7,976 +13.6% | $369,156 +9.5% |
| 2012 | $7,019 | $337,251 -6% |
| 2011 | -- | $358,721 -6.5% |
| 2010 | -- | $383,544 -5.4% |
| 2009 | -- | $405,565 -15.5% |
| 2008 | $9,652 | $479,700 -1% |
| 2007 | -- | $484,500 +16.6% |
| 2005 | -- | $415,600 +12.2% |
| 2004 | $8,249 -1.6% | $370,500 -0.5% |
| 2003 | $8,385 +31.7% | $372,300 +14.8% |
| 2002 | $6,365 | $324,300 +13% |
| 2001 | $6,365 +12.3% | $287,100 +10.7% |
| 2000 | $5,666 | $259,300 |
Find assessor info on the county website
Neighborhood: 33777
Nearby homes
- $889,0004 bd4 ba2.7k sqft10484 Longwood Dr, Seminole, FL 33777Pending
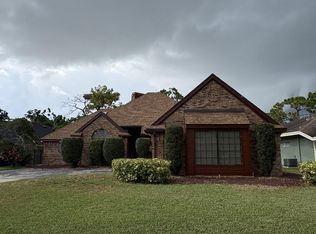
- $885,4004 bd3 ba2.5k sqft10476 Longwood Dr, Seminole, FL 33777Off Market
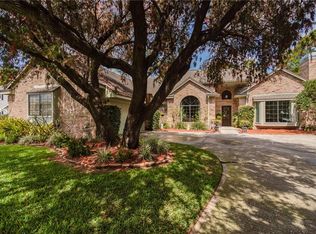
- $825,6004 bd3 ba2.5k sqft10472 Longwood Dr, Seminole, FL 33777Off Market
- $--1 bd1 ba550 sqft10801 Starkey Rd #B, Seminole, FL 33777Off Market
- $--1 bd1 ba550 sqft10801 Starkey Rd #A, Seminole, FL 33777Off Market
- $649,0003 bd2 ba1.7k sqft10479 Longwood Dr, Seminole, FL 33777For Sale
- $514,9002 bd2 ba1.8k sqft10483 Longwood Dr, Seminole, FL 33777Off Market
- $933,4003 bd3 ba3k sqft10488 Longwood Dr, Seminole, FL 33777Off Market
Nearby schools
GreatSchools rating
- 7/10Starkey Elementary SchoolGrades: PK-5Distance: 1.4 mi
- 5/10Osceola Middle SchoolGrades: 6-8Distance: 1.1 mi
- 3/10Pinellas Park High SchoolGrades: 9-12Distance: 2.4 mi
Get a cash offer in 3 minutes
Find out how much your home could sell for in as little as 3 minutes with a no-obligation cash offer.
Estimated market value
$877,900
Get a cash offer in 3 minutes
Find out how much your home could sell for in as little as 3 minutes with a no-obligation cash offer.
Estimated market value
$877,900
- Florida
- Pinellas County
- Seminole
- 33777
- 10480 LONGWOOD DRIVE
Nearby cities
Nearby neighborhoods
Nearby zip codes
Other Seminole Topics
