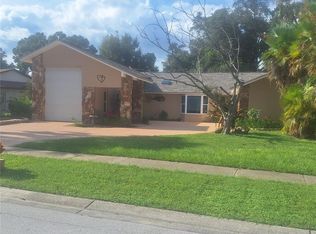
Located in the sought-after Bardmoor golf community, this custom-built, classically-styled brick home has it all. Conveniently located in mid-Pinellas County, it is close to everything! Shopping, restaurants and medical facilities nearby. 4 bedrooms and 3.5 baths with vaulted ceilings, spacious bedrooms, living room, and separate family room with 15 foot ceilings. This home boasts a beautiful back patio area with in-ground pool, heated spa and outdoor grilling station with sink. It is a great home for entertaining! Fully fenced and almost a third of an acre. 25 minutes from Tampa airport and 10-15 minutes from the beaches. Situated at an elevation of roughly 27 feet, you don’t have to worry about flooding. Non flood zone. Evacuation zone D. Home sustained no damage in the 2024 hurricanes. New roof in 2020. New patio pavers and pool resurfacing in 2019. Pavers just cleaned and resealed in June 2026.
Pending
$889,000
10484 LONGWOOD DRIVE, SEMINOLE, FL 33777
4beds
2,728sqft
Single Family Residence
Built in 1986
0.3 Acres Lot
$873,600 Zestimate®
$326/sqft
$33/mo HOA
What's special
Fully fencedIn-ground poolSpacious bedroomsCustom-built classically-styled brick homeHeated spaVaulted ceilingsBeautiful back patio area
- 47 days |
- 126 |
- 5 |
Likely to sell faster than
Zillow last checked:
Listing updated:
Listed by:
Stephen Hachey 813-642-6030,
FLAT FEE MLS REALTY 813-642-6030
Source: Stellar MLS,MLS#: TB8525498 Originating MLS: Suncoast Tampa
Originating MLS: Suncoast Tampa
Facts & features
Interior
Bedrooms & bathrooms
- Bedrooms: 4
- Bathrooms: 4
- Full bathrooms: 3
- 1/2 bathrooms: 1
Primary bedroom
- Features: Built-in Closet
- Level: First
- Area: 234 Square Feet
- Dimensions: 18x13
Bedroom 1
- Features: Built-in Closet
- Level: First
- Area: 132 Square Feet
- Dimensions: 12x11
Bedroom 2
- Features: Built-in Closet
- Level: First
- Area: 156 Square Feet
- Dimensions: 13x12
Bedroom 3
- Features: Built-in Closet
- Level: First
- Area: 156 Square Feet
- Dimensions: 13x12
Dinette
- Level: First
- Area: 108 Square Feet
- Dimensions: 12x9
Dining room
- Level: First
- Area: 156 Square Feet
- Dimensions: 13x12
Family room
- Level: First
- Area: 320 Square Feet
- Dimensions: 20x16
Kitchen
- Level: First
- Area: 150 Square Feet
- Dimensions: 15x10
Laundry
- Features: Built-in Closet
- Level: First
- Area: 66 Square Feet
- Dimensions: 11x6
Living room
- Level: First
- Area: 340 Square Feet
- Dimensions: 20x17
Heating
- Central
Cooling
- Central Air, Humidity Control
Appliances
- Included: Oven, Convection Oven, Cooktop, Dishwasher, Disposal, Electric Water Heater, Refrigerator, Trash Compactor
- Laundry: Inside, Laundry Room
Features
- Attic Fan, Cathedral Ceiling(s), Crown Molding, High Ceilings, Stone Counters, Thermostat, Tray Ceiling(s), Vaulted Ceiling(s), Walk-In Closet(s)
- Flooring: Carpet, Tile, Vinyl
- Doors: Outdoor Grill
- Windows: Skylight(s), Window Treatments
- Has fireplace: Yes
- Fireplace features: Living Room, Wood Burning
Interior area
- Total structure area: 27,280
- Total interior livable area: 2,728 sqft
Video & virtual tour
Property
Parking
- Total spaces: 2
- Parking features: Garage - Attached
- Attached garage spaces: 2
- Details: Garage Dimensions: 27x21
Features
- Levels: One
- Stories: 1
- Exterior features: Outdoor Grill, Rain Gutters, Sidewalk
- Has private pool: Yes
- Pool features: Gunite, Lighting, Pool Sweep, Tile
- Spa features: In Ground
Lot
- Size: 0.3 Acres
- Dimensions: 80 x 163
Details
- Parcel number: 133015027260000020
- Zoning: RPD-7.5
- Special conditions: None
Construction
Type & style
- Home type: SingleFamily
- Property subtype: Single Family Residence
Materials
- Brick
- Foundation: Slab
- Roof: Shingle
Condition
- New construction: No
- Year built: 1986
Utilities & green energy
- Sewer: Public Sewer
- Water: Public
- Utilities for property: BB/HS Internet Available, Cable Available, Electricity Available, Fiber Optics, Sewer Available, Sewer Connected, Street Lights
Community & HOA
Community
- Pet fee: $0 monthly
- Subdivision: BARDMOOR ESTATES
HOA
- Has HOA: Yes
- HOA fee: $33 monthly
- HOA name: Gloria Reed
- HOA phone: 727-726-8000
Location
- Region: Seminole
Financial & listing details
- Price per square foot: $326/sqft
- Tax assessed value: $790,389
- Annual tax amount: $8,335
- Date on market: 7/2/2026
- Cumulative days on market: 20 days
- Ownership: Fee Simple
- Total actual rent: 0
- Electric utility on property: Yes
- Road surface type: Paved
Estimated market value
$873,600
$830,000 - $917,000
$4,527/mo
Price history
| Date | Event | Price |
|---|---|---|
| 7/14/2026 | Pending sale | $889,000$326/sqft |
Source:  Stellar MLS #TB8525498 Report a problem Stellar MLS #TB8525498 Report a problem | ||
| 7/2/2026 | Listed for sale | $889,000+133.9%$326/sqft |
Source: Stellar MLS #TB8525498 Report a problem | ||
| 12/10/2014 | Sold | $380,000-3.1%$139/sqft |
Source: Public Record Report a problem | ||
| 4/8/2014 | Listing removed | $2,400$1/sqft |
Source: BAY-T REALTY #T2601840 Report a problem | ||
| 11/21/2013 | Listed for rent | $2,400+20%$1/sqft |
Source: BAY-T REALTY #T2601840 Report a problem | ||
| 6/22/2012 | Listing removed | $2,000$1/sqft |
Source: BAY-T REALTY #T2522874 Report a problem | ||
| 6/16/2012 | Listed for rent | $2,000$1/sqft |
Source: BAY-T REALTY #T2522874 Report a problem | ||
| 3/25/2002 | Sold | $392,000+10.4%$144/sqft |
Source: Public Record Report a problem | ||
| 2/16/2001 | Sold | $355,000+25.4%$130/sqft |
Source: Public Record Report a problem | ||
| 9/17/1999 | Sold | $283,000+6.8%$104/sqft |
Source: Public Record Report a problem | ||
| 10/15/1997 | Sold | $265,000$97/sqft |
Source: Public Record Report a problem | ||
Public tax history
| Year | Property taxes | Tax assessment |
|---|---|---|
| 2025 | $8,336 +7% | $501,094 +2.9% |
| 2024 | $7,794 +1.4% | $486,972 +3% |
| 2023 | $7,687 +2.3% | $472,788 +3% |
| 2022 | $7,516 -2% | $459,017 +3% |
| 2021 | $7,667 -1% | $445,648 +1.4% |
| 2020 | $7,747 +1.6% | $439,495 +2.3% |
| 2019 | $7,626 | $429,614 +1.9% |
| 2018 | $7,626 +1.2% | $421,604 +2.1% |
| 2017 | $7,534 +1.4% | $412,932 +2.1% |
| 2016 | $7,429 -1.5% | $404,439 +0.7% |
| 2015 | $7,542 -0.9% | $401,628 +10.6% |
| 2014 | $7,613 +7.3% | $363,063 +8.6% |
| 2013 | $7,096 +12.4% | $334,246 +10.1% |
| 2012 | $6,316 | $303,463 -6.3% |
| 2011 | -- | $323,900 -6.6% |
| 2010 | -- | $346,813 -5.6% |
| 2009 | -- | $367,563 -4.2% |
| 2008 | $6,917 | $383,751 +3% |
| 2007 | -- | $372,574 -1.9% |
| 2005 | -- | $379,900 +10.9% |
| 2004 | $7,071 -0.6% | $342,600 +0.5% |
| 2003 | $7,117 +24.1% | $341,000 +15.1% |
| 2002 | $5,735 | $296,300 +14.5% |
| 2001 | $5,735 +11.5% | $258,700 +9.9% |
| 2000 | $5,146 | $235,500 |
Find assessor info on the county website
Monthly payment
Est. payment
Payment breakdown
Explore the cost of this home by adjusting the details. Changes won't be saved.Climate risks
Neighborhood: 33777
Nearby schools
GreatSchools rating
- 7/10Starkey Elementary SchoolGrades: PK-5Distance: 1.4 mi
- 5/10Osceola Middle SchoolGrades: 6-8Distance: 1.1 mi
- 3/10Pinellas Park High SchoolGrades: 9-12Distance: 2.4 mi
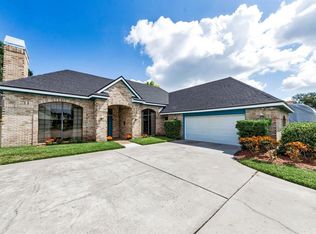
- $889,0004 bd4 ba3.1k sqft10480 Longwood Dr, Seminole, FL 33777Sold
- $939,4003 bd3 ba3k sqft10488 Longwood Dr, Seminole, FL 33777Off Market
- $310,600-- bd-- ba-- sqftLongwood Dr, Seminole, FL 33777Off Market
- $888,9004 bd3 ba2.5k sqft10476 Longwood Dr, Seminole, FL 33777Off Market
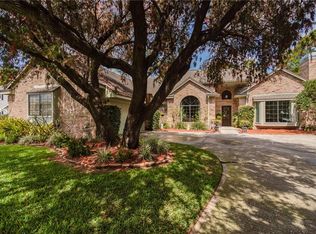
- $517,3002 bd2 ba1.8k sqft10483 Longwood Dr, Seminole, FL 33777Off Market
- $649,0003 bd2 ba1.7k sqft10479 Longwood Dr, Seminole, FL 33777For Sale
- $674,9003 bd2 ba1.9k sqft10497 Longwood Dr, Seminole, FL 33777For Sale
- $829,9004 bd3 ba2.5k sqft10472 Longwood Dr, Seminole, FL 33777Off Market
A local agent can set up tours, give advice and negotiate with sellers.
Similar homes
- $764,9005 bd3 ba2.9k sqft7555 PINE VALLEY LANE, SEMINOLE, FL 33776For Sale

 MLS ID #TB8522643, Stephanie See, RESULTS REAL ESTATE INC. Stellar MLS
 - $550,0004 bd2 ba1.6k sqft8628 MAGNOLIA DRIVE, SEMINOLE, FL 33777For Sale
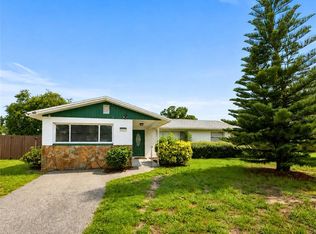 MLS ID #A4701888, Troy Nowak, MANGROVE BAY REALTY LLC. Stellar MLS
 - $799,9004 bd3 ba2k sqft63 OAKWOOD DRIVE, DUNEDIN, FL 34698For Sale
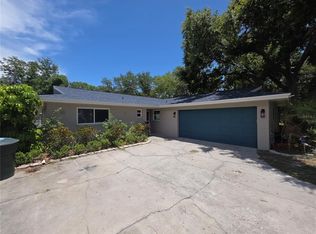 MLS ID #A4701116, Karl Helbig, SUNREAL ESTATE INC. Stellar MLS
 - $599,9003 bd2 ba2.1k sqft9613 LEEWARD AVENUE, LARGO, FL 33773For Sale
 MLS ID #TB8426554, Calvin Van Auken, KELLER WILLIAMS REALTY PORTFOLIO COLLECTION. Stellar MLS
 - $465,0003 bd2 ba1.5k sqft9554 86TH AVENUE, SEMINOLE, FL 33777For SaleMLS ID #TB8520938, Lynnea McKay, COLDWELL BANKER REALTY. Stellar MLS
- $890,0003 bd2 ba1.7k sqft15810 REDINGTON DRIVE, REDINGTON BEACH, FL 33708For SaleMLS ID #TB8523684, Teresa Rojas, CHARLES RUTENBERG REALTY INC. Stellar MLS
- $845,9004 bd2 ba2.2k sqft8280 32ND AVENUE N, ST PETERSBURG, FL 33710For SaleMLS ID #TB8527852, Meryem Stanek, KELLER WILLIAMS GULF BEACHES. Stellar MLS
- $534,0003 bd4 ba2.2k sqft8240 ACADIAN LANE, SEMINOLE, FL 33777For SaleMLS ID #TB8536656, Steve Feler, FUTURE HOME REALTY INC. Stellar MLS
- $679,9003 bd3 ba2.1k sqft13824 83RD PLACE, SEMINOLE, FL 33776For SaleMLS ID #TB8513183, Peter Chicouris, EQUITY REALTY SUNCOAST. Stellar MLS
- $835,0004 bd4 ba3.1k sqft2575 GRAND LAKESIDE DRIVE, PALM HARBOR, FL 34684For SaleMLS ID #O6427814, Karen Albright, OPENDOOR BROKERAGE LLC. Stellar MLS
- $975,0004 bd4 ba3.2k sqft126 OLD OAK CIRCLE, PALM HARBOR, FL 34683For SaleMLS ID #TB8526254, Bill Kalyvas, CHARLES RUTENBERG REALTY INC. Stellar MLS
- $944,2554 bd3 ba2.4k sqft5710 S BERNIE STREET, TAMPA, FL 33611For SaleMLS ID #TB8403619, John Coffill, AUGUST REALTY GROUP INC. Stellar MLS
- $509,0003 bd3 ba2k sqft7059 ISLAMORADA CIRCLE, SEMINOLE, FL 33777For SaleMLS ID #TB8537787, Mindy Rovillo, IMAPP REALTY GROUP. Stellar MLS
- $729,9004 bd2 ba2.7k sqft859 HARBOR HILL DRIVE, SAFETY HARBOR, FL 34695For SaleMLS ID #TB8533653, Bill Smith, CHARLES RUTENBERG REALTY INC. Stellar MLS
- $869,0005 bd3 ba3.2k sqft3297 VALEMOOR DRIVE, PALM HARBOR, FL 34685For SaleMLS ID #TB8503375, Hilda Loaiza, GO REAL ESTATE GROUP. Stellar MLS
- $485,0003 bd2 ba2k sqft1874 WATEROAK DRIVE W, CLEARWATER, FL 33764For SaleMLS ID #TB8537735, Burton Rushing, REAL ESTATE FIRM OF FLORIDA, LLC. Stellar MLS
- $564,9003 bd3 ba1.9k sqft10632 LAKE VISTA DRIVE, SEMINOLE, FL 33772For SaleMLS ID #TB8504499, Kimm Tinberg, NEXTHOME GULF COAST. Stellar MLS
- $599,9003 bd3 ba2.4k sqft3273 HARBOR LAKE DRIVE, LARGO, FL 33770For SaleMLS ID #TB8535381, Jason Welch, SENSIBLE PROPERTY MANAGMENT. Stellar MLS
- $989,0004 bd4 ba2.3k sqft2736 S 3RD AVENUE S, ST PETERSBURG, FL 33701For SaleMLS ID #TB8534905, John Keller, III, JACK KELLER INC. Stellar MLS
- $610,0004 bd3 ba2.2k sqft10132 GRAND OAK CIRCLE, MADEIRA BEACH, FL 33708For SaleMLS ID #TB8533311, Yongkai Zheng, BRIGHT REALTY GROUP LLC. Stellar MLS
