Skip main navigation
Off market
  • $1,843,000

    10481 Sky Dr, Lone Tree, CO 80124

    6beds
    5,730sqft
    SingleFamily
    Built in 2015
    7,840 Square Feet Lot
    $1,843,000 Zestimate®
    $322/sqft
    $5,016 Estimated rent

    Home value

    $1,843,000

    $1.71M - $1.97M

    $5,016/mo

    Zestimate® history
    Loading
    Loading...

    Owner options

    List your home for rent

    $5,016/mo

    Rent Zestimate®

    Find your next renter with Zillow Rental Manager. Plus, with online applications, you can quickly screen prospective tenants – for free.

    Learn more

    $5,016/mo

    Rent Zestimate®

    Refinance and save

    $11,011/mo

    Est. payment

    Refinancing to a lower rate could help reduce your monthly payments and save thousands over the life of the loan.

    See today's rates

    $11,011/mo

    Est. payment

    Explore your selling options

    Work with a Zillow partner agent

    Leverage their expertise and Zillow's premium Showcase listings to get your home seen by more buyers.

    Get started

    List with your own agent

    Get your home in front of millions of buyers by listing it on Zillow.

    Learn how to do it

    Sell it yourself

    Take full control of how buyers see your home on Zillow by listing For Sale by Owner (FSBO).

    List your home

    What's special

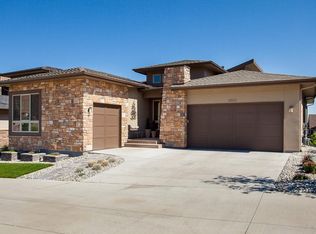
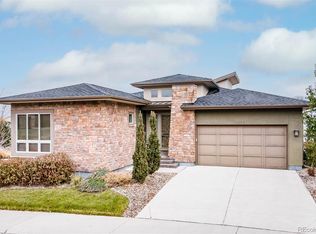
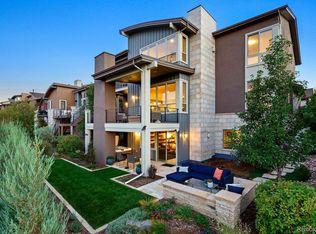
    Mountain, City & Bluffs views! 2-story foyer w/extensive Hickory flrs. Open concept floorplan. Gourmet ktchn features 42" two tone cabinets, slab granite, lrg islnd, brkfst bar, 5-burner Bosch cktop, hood vent, microwave drawer, dbl oven, beverage station, blt-in desk space, oversized walk-in pantry. Great rm w/gas frplc & media alcove. Dbl glass dr entry on main flr study. Mstr Ste w/gas frplc & private deck plus 5pc mstr bath offers soaking tub, oversize shwr, dual Quartz vanity & wlk-in closet. Upper level laundry, loft, 3 secondary bdrms & ensuite bathrms. High efficiency features incl LED lighting, roof snow melt system, solar ready! Addl features incl remote operated shades, plumbed for reverse osmosis, CAT5 wiring & dual zoned HVAC. Lower stamped concrete patio, turf yard & raised composite deck w/gas firepit, built-in speakers. Walking distance to rec center, library, Sprouts, Starbucks, dining & more! Access to Bluffs trail plus Highlands Ranch & Castle Pines trail systems.

    This property is off market, which means it's not currently listed for sale or rent on Zillow. This may be different from what's available on other websites or public sources.
    Facts & features

    Interior

    Bedrooms & bathrooms
    • Bedrooms: 6
    • Bathrooms: 6
    • Full bathrooms: 1
    • 3/4 bathrooms: 4
    • 1/2 bathrooms: 1
    Heating
    • Forced air, Gas
    Cooling
    • Central
    Appliances
    • Included: Dishwasher, Garbage disposal, Microwave, Refrigerator
    Features
    • Eating Space / Kitchen, Open Floor Plan, Five Piece Bath, Kitchen Island, Master Bath, Master Suite, Updated, Window Coverings, Speakers, Built-in, Pantry, Radon Mitigation System
    • Flooring: Tile, Carpet, Hardwood
    • Basement: Unfinished
    • Has fireplace: Yes
    Interior area
    • Total interior livable area: 5,730 sqft

    Property

    Parking
    • Total spaces: 3
    • Parking features: Garage - Attached
    Features
    • Exterior features: Stucco
    • Has view: Yes
    • View description: City, Mountain
    Lot
    • Size: 7,840 sqft
    Details
    • Parcel number: 223115316029

    Construction

    Type & style
    • Home type: SingleFamily
    Materials
    • Frame
    • Roof: Composition
    Condition
    • Year built: 2015

    Utilities & green energy

    • Sewer: Public

    Community & neighborhood

    Location
    • Region: Lone Tree

    HOA & financial

    HOA
    • Has HOA: Yes
    • HOA fee: $130 monthly
    • Services included: Trash Removal, Recycling, Internet, Common Area Grounds Maintenance

    Other

    Other facts
    • Exterior Features: Professional Landscaping, Fence, Yard, Gas Valve
    • Property Type: Residential
    • Structural Style: 2 Story
    • School District: Douglas RE-1
    • Construction Methods: Frame
    • Interior Features: Eating Space / Kitchen, Open Floor Plan, Five Piece Bath, Kitchen Island, Master Bath, Master Suite, Updated, Window Coverings, Speakers, Built-in, Pantry, Radon Mitigation System
    • Kitchen Appliances: Smoke Alarm, Cook Top, Double Oven, Self-Cleaning Oven, Sump Pump, Convection Oven, Wine Cooler, Range Hood
    • Construction Materials: Stucco, Stone
    • Site Features: Adjacent to Open Space, Near Public Transit, Cul-de-Sac
    • Sewer: Public
    • Association Fee Frequency: Monthly
    • Association Fee Includes: Trash Removal, Recycling, Internet, Common Area Grounds Maintenance
    • Laundry Availability: W/D Hookups in Unit
    • Association Fee Frequency Second: Monthly
    • Partial Ownership Type: Not Applicable
    • MLS: REcolorado

    Price history

    DateEventPrice
    4/10/2018Sold$1,225,000-2%$214/sqft
    Source: Public Record Report a problem
    3/23/2018Pending sale$1,250,000$218/sqft
    Source: RE/MAX Professionals #3852703 Report a problem
    3/14/2018Listed for sale$1,250,000+33.6%$218/sqft
    Source: RE/MAX Professionals #3852703 Report a problem
    3/2/2015Sold$935,700$163/sqft
    Source: Public Record Report a problem

    Public tax history

    YearProperty taxesTax assessment
    2025$17,246 -0.7%$115,630 -10.6%
    2024$17,364 +42.5%$129,310 -1%
    2023$12,189 -3.2%$130,560 +43.4%
    2022$12,596 $91,020 -2.8%
    2021-- $93,640 +10.2%
    2020$11,462 +18.1%$84,970
    2019$9,708 -8%$84,970 +12.2%
    2018$10,555 +7.6%$75,740
    2017$9,813 -1.1%$75,740 +105.3%
    2016$9,921 +104.7%$36,890
    2015$4,846 $36,890

    Find assessor info on the county website

    Neighborhood: 80124

    Nearby schools

    GreatSchools rating
    Schools provided by the listing agent
    • Elementary: Eagle Ridge
    • Middle: Cresthill
    • High: Highlands Ranch
    • District: Douglas RE-1

    Source: The MLS. This data may not be complete. We recommend contacting the local school district to confirm school assignments for this home.

    Get a cash offer in 3 minutes
    Find out how much your home could sell for in as little as 3 minutes with a no-obligation cash offer.
    Estimated market value
    $1,843,000
    Get a cash offer in 3 minutes
    Find out how much your home could sell for in as little as 3 minutes with a no-obligation cash offer.
    Estimated market value
    $1,843,000