Skip main navigation
Off market
  • $1,378,400

    9305 Night Star Pl, Lone Tree, CO 80124

    2beds
    4,637sqft
    SingleFamily
    Built in 2014
    7,405 Square Feet Lot
    $1,378,400 Zestimate®
    $297/sqft
    $2,941 Estimated rent

    Home value

    $1,378,400

    $1.30M - $1.47M

    $2,941/mo

    Zestimate® history
    Loading
    Loading...

    Owner options

    List your home for rent

    $2,941/mo

    Rent Zestimate®

    Find your next renter with Zillow Rental Manager. Plus, with online applications, you can quickly screen prospective tenants – for free.

    Learn more

    $2,941/mo

    Rent Zestimate®

    Refinance and save

    $6,680/mo

    Est. payment

    Refinancing to a lower rate could help reduce your monthly payments and save thousands over the life of the loan.

    See today's rates

    $6,680/mo

    Est. payment

    Explore your selling options

    Work with a Zillow partner agent

    Leverage their expertise and Zillow's premium Showcase listings to get your home seen by more buyers.

    Get started

    List with your own agent

    Get your home in front of millions of buyers by listing it on Zillow.

    Learn how to do it

    Sell it yourself

    Take full control of how buyers see your home on Zillow by listing For Sale by Owner (FSBO).

    List your home

    What's special

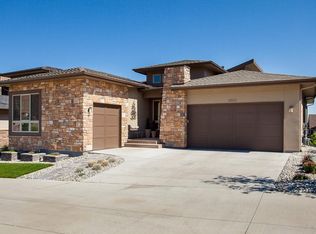
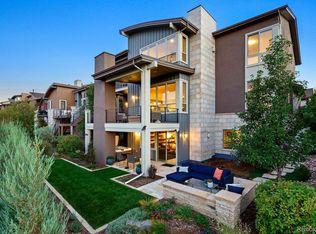
    Experience this stunning former model home in the heart of Lone Tree! Built by award-winning Berkeley Homes, this spacious ranch offers sleek, sophisticated style and is outfitted with custom upgrades and luxurious touches throughout. The desirable dual master floorplan is enhanced by high ceilings, large windows and a wide, open layout with effortless flow between living spaces. The home enjoys a premier location backing to Prairie Sky Park and within walking distance of Lone Tree Rec Center, Light Rail and Bluffs Regional Park with beautiful open space and hiking trails. You will enter the home into a spacious 2-story foyer that feels modern and elegant with hardwood floors and a striking wood accent wall. A custom glass barn door opens to reveal the study, highlighted by floating shelves, custom ceiling details and built-ins. The gorgeous kitchen will be a favorite gathering place with a huge slab granite center island, European style cabinetry, glass tile backsplash, side bar and top of the line stainless appliances including a Thermador gas cooktop, Bosch dishwasher and Kitchen Aid refrigerator. The open concept dining room features hardwood floors and expansive windows that bathe the room in natural light. A sense of openness fills the great room, with a wall of windows, custom built-ins and a marble tile surround fireplace. The two master suites occupy opposite ends of the main level. The front bedroom features a sitting area, walk-in closet, slab granite coffee station with wine cooler and ensuite full bath. The true master suite boasts a tile-surround fireplace, double crown molding, walk-in closet and a sleek 5-piece master bath with large soaking tub. Another highlight is the unfinished garden level basement, which provides huge potential for additional living space. In the fenced backyard, the expansive Trex deck is all about barbecues and quality time spent with family and friends and offers great views of the park, mountains and nearby bluffs.

    This property is off market, which means it's not currently listed for sale or rent on Zillow. This may be different from what's available on other websites or public sources.
    Facts & features

    Interior

    Bedrooms & bathrooms
    • Bedrooms: 2
    • Bathrooms: 3
    • Full bathrooms: 3
    Heating
    • Forced air
    Cooling
    • Central
    Appliances
    • Included: Dishwasher, Garbage disposal, Refrigerator
    • Laundry: Sink
    Features
    • Kitchen Island, Walk-In Closet(s), Vaulted Ceiling(s), Granite Counters, Eat-in Kitchen, Built-in Features, Open Floorplan, Master Suite, No Stairs, Five Piece Bath
    • Flooring: Carpet
    • Windows: Window Coverings, Window Treatments
    • Basement: Unfinished
    • Has fireplace: Yes
    • Fireplace features: Living Room, Master Bedroom, Gas Log
    Interior area
    • Total interior livable area: 4,637 sqft
    • Finished area below ground: 0.00

    Property

    Parking
    • Total spaces: 2
    • Parking features: Garage - Attached
    Features
    • Patio & porch: Deck, Covered, Front Porch
    • Exterior features: Stone, Stucco
    • Fencing: Full
    Lot
    • Size: 7,405 sqft
    • Features: Corner Lot, Sprinklers In Front, Sprinklers In Rear, Master Planned
    Details
    • Parcel number: 223115316001
    • Other equipment: Gas Valve

    Construction

    Type & style
    • Home type: SingleFamily
    Materials
    • Frame
    • Roof: Composition
    Condition
    • Year built: 2014

    Utilities & green energy

    • Sewer: Community

    Community & neighborhood

    Location
    • Region: Lone Tree

    HOA & financial

    HOA
    • Has HOA: Yes
    • HOA fee: $140 monthly
    • Amenities included: Trail(s)
    • Services included: Trash, Recycling

    Other

    Other facts
    • Flooring: Carpet
    • Heating: Forced Air
    • Appliances: Dishwasher, Refrigerator, Disposal, Cooktop, Wine Cooler, Range Hood
    • AssociationYN: true
    • FireplaceYN: true
    • GarageYN: true
    • AttachedGarageYN: true
    • Basement: Unfinished
    • Sewer: Community
    • HeatingYN: true
    • PatioAndPorchFeatures: Deck, Covered, Front Porch
    • CoolingYN: true
    • Furnished: Partially
    • RoomsTotal: 9
    • FireplacesTotal: 2
    • AssociationFeeIncludes: Trash, Recycling
    • ConstructionMaterials: Frame, Stone, Stucco
    • Roof: Composition
    • FireplaceFeatures: Living Room, Master Bedroom, Gas Log
    • LotFeatures: Corner Lot, Sprinklers In Front, Sprinklers In Rear, Master Planned
    • InteriorFeatures: Kitchen Island, Walk-In Closet(s), Vaulted Ceiling(s), Granite Counters, Eat-in Kitchen, Built-in Features, Open Floorplan, Master Suite, No Stairs, Five Piece Bath
    • RentIncludes: Water
    • CoveredSpaces: 2
    • WindowFeatures: Window Coverings, Window Treatments
    • BelowGradeFinishedArea: 0.00
    • StructureType: House
    • AssociationAmenities: Trail(s)
    • Fencing: Full
    • LaundryFeatures: Sink
    • ExteriorFeatures: Rain Gutters, Private Yard
    • Cooling: Air Conditioning-Room
    • MlsStatus: Active
    • OtherEquipment: Gas Valve

    Price history

    DateEventPrice
    3/24/2021Sold$1,100,000-4.3%$237/sqft
    Source: Public Record Report a problem
    12/16/2020Price change$1,150,000-2.1%$248/sqft
    Source: Liv Sotheby's International Realty #7805593 Report a problem
    11/19/2020Listed for sale$1,175,000+38.6%$253/sqft
    Source: Liv Sotheby's International Realty #7805593 Report a problem
    3/6/2015Sold$847,500$183/sqft
    Source: Public Record Report a problem

    Public tax history

    Tax history is unavailable.

    Find assessor info on the county website

    Neighborhood: 80124

    Nearby schools

    GreatSchools rating
    Schools provided by the listing agent
    • Elementary: Eagle Ridge
    • Middle: Cresthill
    • High: Highlands Ranch
    • District: Douglas RE-1

    Source: The MLS. This data may not be complete. We recommend contacting the local school district to confirm school assignments for this home.

    Get a cash offer in 3 minutes
    Find out how much your home could sell for in as little as 3 minutes with a no-obligation cash offer.
    Estimated market value
    $1,378,400
    Get a cash offer in 3 minutes
    Find out how much your home could sell for in as little as 3 minutes with a no-obligation cash offer.
    Estimated market value
    $1,378,400