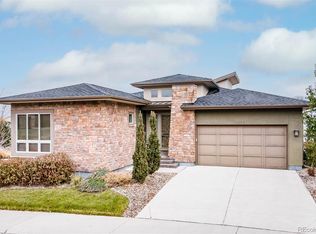
The definition of luxury is flawlessly articulated in this updated and upgraded 4 bed | 5 bath light-filled Berkeley model home. With rare city and mountain views, the contemporary finishes and impeccable quality of this residence are not to be missed. Designed to entertain, the open floor plan offers a neutral palette, bathing each space with abundant natural light. The dramatic 2-story foyer introduces a large great room with linear fireplace and huge kitchen featuring the perfect synthesis of form and function from chic, sophisticated finishes, an enormous 15’ island with Quartz waterfall edge counters, to designer appliances. A wall-to-wall exterior deck with fire pit off the kitchen|great room offers the perfect place to relax and restore. Completing the main level are a spacious dining room, oversized office with custom built-ins, powder room with floor-to-ceiling mosaic tile, and mudroom leading to the 3 car attached garages. The upper level includes spaces that create a true sense of both comfort and privacy. The large primary suite offers stunning views, a linear fireplace, private deck, and a fully updated en suite bath and custom closet. The 2nd bedroom includes an upgraded ¾ en suite bath, and upstairs is completed by a 3rd bedroom, full bathroom, versatile loft that may be finished as a 5th bedroom, and large laundry room. With endless opportunities to entertain, the lower level features both recreation and media rooms, a 500-bottle wine room, wet bar, and walk-out access to a huge patio with Bullfrog hot tub and lush lawn. Also included is an additional bedroom and full bath. Perfectly located in the heart of Lone Tree and backing to Prairie Sky Park, this sophisticated showpiece sits within walking distance to the Bluffs, Light Rail, Lone Tree Rec and Arts Centers, and an array of restaurants and shops. With soaring ceilings, hardwood floors, custom window coverings, and modern finishes, this home satisfies every possible want and need.
Sold for $1,900,000
$1,900,000
9323 Night Star Place, Lone Tree, CO 80124
4beds
5,888sqft
Single Family Residence
Built in 2014
6,969.6 Square Feet Lot
$1,941,700 Zestimate®
$323/sqft
$4,779 Estimated rent
Home value
$1,941,700
$1.84M - $2.06M
$4,779/mo
Zestimate® history
Owner options
List your home for rent
$4,779/mo
Rent Zestimate®
Find your next renter with Zillow Rental Manager. Plus, with online applications, you can quickly screen prospective tenants – for free.
$4,779/mo
Rent Zestimate®
Refinance and save
$9,198/mo
Est. payment
Refinancing to a lower rate could help reduce your monthly payments and save thousands over the life of the loan.
$9,198/mo
Est. payment
Explore your selling options
Work with a Zillow partner agent
Leverage their expertise and Zillow's premium Showcase listings to get your home seen by more buyers.
Get startedList with your own agent
Get your home in front of millions of buyers by listing it on Zillow.
Learn how to do itSell it yourself
Take full control of how buyers see your home on Zillow by listing For Sale by Owner (FSBO).
List your homeWhat's special
Linear fireplaceModern finishesMountain viewsContemporary finishesPrivate deckHuge patioSophisticated finishes
Zillow last checked:
Listing updated:
Listed by:
Stacie Chadwick 303-829-4713 schadwick@livsothebysrealty.com,
LIV Sotheby's International Realty
Bought with:
Bonnie Emmett, 40000219
RE/MAX Professionals
Source: REcolorado as distributed by MLS GRID,MLS#: 3769083
Facts & features
Interior
Bedrooms & bathrooms
- Bedrooms: 4
- Bathrooms: 5
- Full bathrooms: 3
- 3/4 bathrooms: 1
- 1/2 bathrooms: 1
- Main level bathrooms: 1
Primary bedroom
- Description: Mountain And City Views, Private Balcony, Linear Fireplace With Tile Surround, Crown Molding
- Level: Upper
- Area: 357 Square Feet
- Dimensions: 17 x 21
Bedroom
- Description: Mountain And City Views, Natural Light, Automated Shades, Walk-In Closet
- Level: Upper
- Area: 156 Square Feet
- Dimensions: 13 x 12
Bedroom
- Description: Mountain Views, Huge Walk-In Closet, En Suite Bathroom
- Level: Upper
- Area: 144 Square Feet
- Dimensions: 12 x 12
Bedroom
- Description: Accent Wall, Sizable Closet, Adjacent Full Bathroom
- Level: Basement
- Area: 156 Square Feet
- Dimensions: 12 x 13
Primary bathroom
- Description: Dual Vanities With Two Undermount Sinks, Freestanding Tub, Walk In Shower With European Glass Doors, Ample Cabinetry And Storage Space, Ceramic Tile Floor, Private Water Closet, Custom Walk-In Closet
- Level: Upper
- Area: 247 Square Feet
- Dimensions: 13 x 19
Bathroom
- Description: Floating Vanity, Floor To Ceiling Mosaic Tile Accents, Statement Lighting, New Ceramic Tile Floor
- Level: Main
- Area: 49 Square Feet
- Dimensions: 7 x 7
Bathroom
- Description: Black Ceramic Tile Floor, Shower/Tub Combo With Glass Doors, Granite Countertop
- Level: Upper
- Area: 35 Square Feet
- Dimensions: 5 x 7
Bathroom
- Description: Walk In Shower With Floor To Ceiling Tile, Glass Door And Bench Seat, Honeycomb Tile Floor, Quartz Countertop, Spacious Vanity
- Level: Upper
- Area: 35 Square Feet
- Dimensions: 5 x 7
Bathroom
- Description: Ceramic Tile Flooring, Granite Counter, Shower/Tub With Glass Sliding Doors And Custom Tile
- Level: Basement
- Area: 40 Square Feet
- Dimensions: 5 x 8
Dining room
- Description: Custom Trim Work, Large Windows, Hardwood Floors
- Level: Main
- Area: 154 Square Feet
- Dimensions: 11 x 14
Family room
- Description: Full Walk Out To Lower Level Covered Patio, Linear Gas Fireplace, Billiards/Game Area, Climate Control Wine Cellar With Wall Mount Wine Racks And Glass Doors, Walk Behind Bar With Undermount Sink, Beverage Fridge, Bar Top Seating
- Level: Basement
- Area: 1496 Square Feet
- Dimensions: 44 x 34
Great room
- Description: Linear Fireplace With Contemporary Tile Surround, Hardwood Floors, Walls Of Windows Filling Room With Natural Light, City Views
- Level: Main
- Area: 323 Square Feet
- Dimensions: 17 x 19
Kitchen
- Description: Center Island With Quartz Waterfall Edge Bar, Granite Countertops, Upgraded Appliances Including Thermador Double Ovencove Dishwasher, Bosch 5-Burner Gas Range, Jenn-Air Stainless Refrigerator/Freezer, Undermount Kohler Stainless Sink, Bar Area With Sink, Bar Storage, Butler’s Pantry, Walk-In Custom Pantry
- Level: Main
- Area: 440 Square Feet
- Dimensions: 20 x 22
Laundry
- Description: Upper Level Location, Built In Cabinets, Counter Space, Utility Sink, Tile Flooring
- Level: Upper
- Area: 63 Square Feet
- Dimensions: 9 x 7
Loft
- Description: Newer Carpet, Custom Built-In Shelves And Storage, Versatile Space For Rec/Game Room, Option To Finish Out As A 5th Bedroom
- Level: Upper
- Area: 308 Square Feet
- Dimensions: 22 x 14
Office
- Description: Main Floor Location, Multiple Custom Built-Ins And Work Stations
- Level: Main
- Area: 294 Square Feet
- Dimensions: 21 x 14
Other
- Level: Basement
Heating
- Active Solar, Forced Air, Natural Gas
Cooling
- Central Air
Appliances
- Included: Dishwasher, Disposal, Double Oven, Dryer, Microwave, Range, Range Hood, Refrigerator, Washer, Wine Cooler
Features
- Built-in Features, Ceiling Fan(s), Eat-in Kitchen, Entrance Foyer, Five Piece Bath, Granite Counters, High Ceilings, Pantry, Primary Suite, Walk-In Closet(s), Wet Bar
- Flooring: Carpet, Wood
- Windows: Window Coverings
- Basement: Finished,Full,Walk-Out Access
- Number of fireplaces: 3
- Fireplace features: Family Room, Gas, Living Room, Master Bedroom
Interior area
- Total structure area: 5,888
- Total interior livable area: 5,888 sqft
- Finished area above ground: 3,956
- Finished area below ground: 1,230
Property
Parking
- Total spaces: 3
- Parking features: Concrete, Floor Coating, Lighted
- Attached garage spaces: 3
Features
- Levels: Two
- Stories: 2
- Patio & porch: Covered, Deck, Front Porch, Patio
- Exterior features: Balcony, Fire Pit
- Has spa: Yes
- Spa features: Spa/Hot Tub, Heated
- Fencing: Partial
- Has view: Yes
- View description: City, Mountain(s)
Lot
- Size: 6,969 sqft
- Features: Irrigated, Landscaped, Level, Master Planned, Near Public Transit, Sprinklers In Front, Sprinklers In Rear
Details
- Parcel number: R0483797
- Special conditions: Standard
Construction
Type & style
- Home type: SingleFamily
- Architectural style: Urban Contemporary
- Property subtype: Single Family Residence
Materials
- Frame, Stone, Stucco
- Foundation: Concrete Perimeter
- Roof: Composition
Condition
- Updated/Remodeled
- Year built: 2014
Details
- Builder name: Berkeley Homes
Utilities & green energy
- Sewer: Public Sewer
- Water: Public
- Utilities for property: Cable Available, Electricity Connected, Internet Access (Wired), Natural Gas Available, Natural Gas Connected, Phone Available
Community & neighborhood
Location
- Region: Lone Tree
- Subdivision: Northsky At Ridgegate
HOA & financial
HOA
- Has HOA: Yes
- HOA fee: $184 monthly
- Amenities included: Park
- Services included: Internet, Maintenance Grounds, Recycling, Trash
- Association name: Northsky at Ridgegate
- Association phone: 303-420-4433
- Second HOA fee: $34 monthly
- Second association name: Ridgegate Central Village
- Second association phone: 303-410-4433
Other
Other facts
- Listing terms: Cash,Conventional,Other
- Ownership: Individual
- Road surface type: Paved
Price history
| Date | Event | Price |
|---|---|---|
| 11/6/2023 | Sold | $1,900,000+2.7%$323/sqft |
Source:  REcolorado as distributed by MLS GRID #3769083 Report a problem REcolorado as distributed by MLS GRID #3769083 Report a problem | ||
| 10/23/2023 | Pending sale | $1,850,000$314/sqft |
Source: REcolorado as distributed by MLS GRID #3769083 Report a problem | ||
| 10/20/2023 | Listed for sale | $1,850,000+39.6%$314/sqft |
Source: REcolorado as distributed by MLS GRID #3769083 Report a problem | ||
| 2/13/2018 | Sold | $1,325,000-5%$225/sqft |
Source: Public Record Report a problem | ||
| 1/17/2018 | Pending sale | $1,395,000$237/sqft |
Source: RE/MAX Alliance #5243984 Report a problem | ||
| 11/8/2017 | Listed for sale | $1,395,000+21.3%$237/sqft |
Source: RE/MAX Alliance #5243984 Report a problem | ||
| 7/30/2015 | Sold | $1,150,000$195/sqft |
Source: Public Record Report a problem | ||
Public tax history
| Year | Property taxes | Tax assessment |
|---|---|---|
| 2025 | $17,555 -0.7% | $117,040 -11% |
| 2024 | $17,675 +44.6% | $131,570 -1% |
| 2023 | $12,228 -3.2% | $132,850 +45.5% |
| 2022 | $12,637 | $91,310 -2.8% |
| 2021 | -- | $93,940 +10.8% |
| 2020 | $11,441 +20.2% | $84,820 |
| 2019 | $9,520 -5.5% | $84,820 +14.2% |
| 2018 | $10,073 +4.7% | $74,270 |
| 2017 | $9,622 -3.4% | $74,270 -3.5% |
| 2016 | $9,957 -1.5% | $76,960 |
| 2015 | $10,110 | $76,960 |
Find assessor info on the county website
Neighborhood: 80124

Nearby schools
GreatSchools rating
- 6/10Eagle Ridge Elementary SchoolGrades: PK-6Distance: 1.8 mi
- 5/10Cresthill Middle SchoolGrades: 7-8Distance: 3.1 mi
- 9/10Highlands Ranch High SchoolGrades: 9-12Distance: 3.1 mi
Schools provided by the listing agent
- Elementary: Eagle Ridge
- Middle: Cresthill
- High: Highlands Ranch
- District: Douglas RE-1
Source: REcolorado as distributed by MLS GRID. This data may not be complete. We recommend contacting the local school district to confirm school assignments for this home.
Get a cash offer in 3 minutes
Find out how much your home could sell for in as little as 3 minutes with a no-obligation cash offer.
Estimated market value
$1,941,700
Get a cash offer in 3 minutes
Find out how much your home could sell for in as little as 3 minutes with a no-obligation cash offer.
Estimated market value
$1,941,700
- Colorado
- Douglas County
- Lone Tree
- 80124
- 9323 Night Star Place
Nearby cities
Nearby neighborhoods
Nearby zip codes
Other Lone Tree Topics
