Beautiful townhouse in a great Saratoga Springs location! This well-maintained home features shaker cabinets, beautiful quartz countertops in the kitchen and bathrooms, and quality flooring throughout the main floor. The kitchen includes stainless-steel appliances and a gas range. Enjoy the convenience of a two-car garage plus a full two-car driveway. The community offers hassle-free landscaping, pool access, multiple parks, and a clubhouse for entertaining. Conveniently located just minutes from Silicon Slopes, I-15, and Redwood Road. Don't miss the opportunity to make this wonderful townhouse your new home! Square footage figures are provided as a courtesy estimate only and were obtained from building plans. Buyer to verify it all.
For sale
$399,000
1049 E Merchant Rd, Saratoga Springs, UT 84045
3beds
2,187sqft
Townhouse
Built in 2023
871 Square Feet Lot
$398,100 Zestimate®
$182/sqft
$123/mo HOA
What's special
Pool accessTwo-car garageMultiple parksCommunity offers hassle-free landscapingKitchen includes stainless-steel appliancesShaker cabinetsFull two-car driveway
- 14 days
- 291
- 45
Zillow last checked:
Listing updated:
Listed by:
Roberth Sanguino Uribe 801-718-3090,
Ultimate Homes of Utah LLC
Source: UtahRealEstate.com,MLS#: 2190193
Facts & features
Interior
Bedrooms & bathrooms
- Bedrooms: 3
- Bathrooms: 3
- Full bathrooms: 2
- 1/2 bathrooms: 1
- Partial bathrooms: 1
Primary bedroom
- Level: Second
Heating
- Forced Air
Cooling
- Central Air
Appliances
- Included: Refrigerator, Countertop Range
Features
- Walk-In Closet(s), Silestone Countertops, Smart Thermostat
- Flooring: Carpet, Laminate
- Doors: Sliding Doors
- Windows: None, Double Pane Windows
- Basement: Full
- Has fireplace: No
Interior area
- Total structure area: 2,187
- Total interior livable area: 2,187 sqft
- Finished area above ground: 1,555
Property
Parking
- Total spaces: 2
- Parking features: Garage
- Garage spaces: 2
Features
- Stories: 3
- Patio & porch: Porch, Open Porch
- Pool features: Association
- Has view: Yes
- View description: Mountain(s)
Lot
- Size: 871 Square Feet
- Topography: Terrain
- Residential vegetation: Landscaping: Full
Details
- Parcel number: 474061772
- Zoning: R-3
- Zoning description: Multi-Family
- Special conditions: Short Sale
Construction
Type & style
- Home type: Townhouse
- Property subtype: Townhouse
Materials
- Stucco, Cement Siding
- Roof: Asphalt
Condition
- Blt./Standing
- New construction: No
- Year built: 2023
Details
- Warranty included: Yes
Utilities & green energy
- Water: Culinary
- Utilities for property: Natural Gas Connected, Electricity Connected, Sewer Connected, Water Connected
Community & HOA
Community
- Features: Sidewalks
- Security: Video Door Bell(s)
- Subdivision: Northshore
HOA
- Has HOA: Yes
- Amenities included: Clubhouse, Picnic Area, Playground, Pool
- HOA fee: $123 monthly
- HOA name: Northshore owners associa
- HOA phone: 801-256-0465
Location
- Region: Saratoga Springs
Financial & listing details
- Price per square foot: $182/sqft
- Annual tax amount: $1,917
- Date on market: 10/8/2026
- Listing terms: Cash,Conventional,FHA,VA Loan
- Inclusions: Refrigerator
- Exclusions: Dryer, Washer
- Acres allowed for irrigation: 0
- Electric utility on property: Yes
Estimated market value
$398,100
$378,000 - $418,000
$2,248/mo
Price history
| Date | Event | Price |
|---|---|---|
| 10/8/2026 | Listed for sale | $399,000-7.2%$182/sqft |
Source:  UtahRealEstate.com #2190193 Report a problem | ||
| 10/18/2023 | Pending sale | $429,990$197/sqft |
Source: UtahRealEstate.com #1902745 Report a problem | ||
| 9/28/2023 | Listed for sale | $429,990$197/sqft |
Source: UtahRealEstate.com #1902745 Report a problem | ||
Public tax history
Tax history is unavailable.
Monthly payment
Est. payment
Payment breakdown
Explore the cost of this home by adjusting the details. Changes won't be saved.Climate risks
Neighborhood: 84045
Nearby schools
Schools provided by the listing agent
- Elementary: Dry Creek
- Middle: Willowcreek
- High: Lehi
- District: Alpine
Source: UtahRealEstate.com. This data may not be complete. We recommend contacting the local school district to confirm school assignments for this home.
- $535,3003 bd3 ba2.1k sqft486 N Scuttlebutt Ln, Saratoga Springs, UT 84045Off Market
- $402,1003 bd2 ba1.6k sqft487 N Helmsman Ln, Saratoga Springs, UT 84045Off Market
- $393,2003 bd2 ba1.6k sqft489 N Helmsman Ln, Saratoga Springs, UT 84045Off Market
- $413,4003 bd3 ba2.2k sqft479 N Scuttlebutt Ln, Saratoga Springs, UT 84045Off Market

Similar homes
- $385,0003 bd3 ba1.7k sqft1276 N Baycrest Dr Unit 130, Saratoga Springs, UT 84045For Sale

 MLS ID #2192400, Teressa S Copeland, R and R Realty LLC. UtahRealEstate.com
- $399,9003 bd3 ba2.2k sqft288 N Starboard Dr, Saratoga Springs, UT 84045For Sale
 MLS ID #2182780, Samuel Brinton, Brinton Real Estate Group. UtahRealEstate.com
- $399,9003 bd3 ba2.2k sqft223 N Mine Ct, Saratoga Springs, UT 84045For Sale
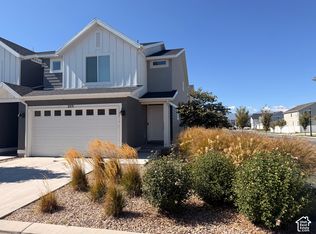 MLS ID #2188168, Micah Christensen, SONOMA CREEK REALTY LLC. UtahRealEstate.com
- $409,0004 bd3 ba2.2k sqft1108 E Dogwatch Dr, Saratoga Springs, UT 84045For Sale
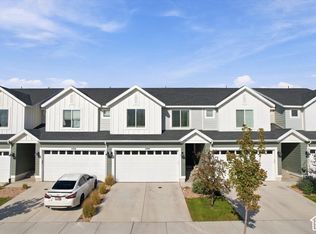 MLS ID #2188473, Kendall James Hales, KW Utah Realtors Keller Williams. UtahRealEstate.com
- $420,0004 bd3 ba2k sqft63 N Monitor Row, Saratoga Springs, UT 84045For SaleMLS ID #2190385, Cherlyn Jarvis, Real Broker, LLC. UtahRealEstate.com
- $369,9903 bd2 ba1.3k sqft1156 E Trident Dr, Saratoga Springs, UT 84045For SaleMLS ID #2189213, Pedro Garrido Pargas, KW South Valley Keller Williams. UtahRealEstate.com
- $379,9003 bd2 ba1.4k sqft526 N Trident Dr, Saratoga Springs, UT 84045For SaleMLS ID #2183114, Dan Kennedy, KW Westfield (Excellence). UtahRealEstate.com
- $420,0004 bd4 ba2.2k sqft344 N Starboard Ln, Saratoga Springs, UT 84045For SaleMLS ID #2187675, Brittanie Reid, Equity Real Estate (Results). UtahRealEstate.com
- $359,9003 bd2 ba1.3k sqft1122 E Pilot St #1124, Saratoga Springs, UT 84045For SaleMLS ID #2187672, Mindy Cronquist, Real Broker, LLC. UtahRealEstate.com
- $359,9003 bd3 ba1.5k sqft1097 E Waterway Ln, Saratoga Springs, UT 84045For SaleMLS ID #2177034, Kylie M Rowley, KW WESTFIELD. UtahRealEstate.com
- $370,0003 bd2 ba1.3k sqft1116 E Pilot St, Saratoga Springs, UT 84045For SaleMLS ID #2165944, Tanner Jones, Berkshire Hathaway HomeServices Elite Real Estate. UtahRealEstate.com
- $392,9904 bd4 ba1.7k sqft551 N Beaver Ln, Saratoga Springs, UT 84045New ConstructionMLS ID #2191464, Julie Israelsen, Advantage Real Estate, LLC. UtahRealEstate.com
- $399,9903 bd3 ba1.4k sqft234 E Browns Crk, Saratoga Springs, UT 84045New ConstructionMLS ID #2173273, John D Chavez, Advantage Real Estate, LLC. UtahRealEstate.com
- $359,9003 bd2 ba1.3k sqft216 E Hummingbird Ct, Saratoga Springs, UT 84045For SaleMLS ID #2186988, Tyson Whiting, Whiting & Company Real Estate Advisors. UtahRealEstate.com
- $360,0003 bd2 ba1.3k sqft389 N Northshore Dr #1649, Saratoga Springs, UT 84045For SaleMLS ID #2138736, Edgardo Romero, My Home Real Estate Inc. UtahRealEstate.com
- $394,9903 bd3 ba1.4k sqft478 N Weber River St, Saratoga Springs, UT 84045New ConstructionMLS ID #2184725, John D Chavez, Advantage Real Estate, LLC. UtahRealEstate.com
- $350,0003 bd2 ba1.3k sqft1152 E Trident Dr, Saratoga Springs, UT 84045For SaleMLS ID #2155798, Brayden Lewis, RANLife Real Estate Inc. UtahRealEstate.com
- $434,9903 bd3 ba1.4k sqft352 E Halls Creek Rd, Saratoga Springs, UT 84045New ConstructionMLS ID #2192576, John D Chavez, Advantage Real Estate, LLC. UtahRealEstate.com
- $389,9903 bd3 ba1.4k sqft483 N Riverside Dr, Saratoga Springs, UT 84045New ConstructionMLS ID #2184683, John D Chavez, Advantage Real Estate, LLC. UtahRealEstate.com
