Welcome home to this beautifully maintained end-unit townhome in Saratoga Springs. With 3 bedrooms, 2 bathrooms, and an open, functional layout, this home offers comfortable living in one of Utah County's fastest-growing communities. As an end unit, you'll enjoy added privacy, extra natural light, and fewer shared walls than many neighboring homes. Whether you're relaxing at home or entertaining friends and family, the layout is designed for easy everyday living. The community amenities are exceptional, featuring a clubhouse, swimming pool, playgrounds, picnic areas, and miles of biking and walking trails. Enjoy an active, low-maintenance lifestyle with recreation opportunities right outside your door. Conveniently located near I-15, this home offers quick access to shopping, dining, entertainment, and major employment centers throughout Lehi and Silicon Slopes. Whether you're commuting for work or enjoying everything Utah County has to offer, you'll love the accessibility and convenience of this location. A rare opportunity to own an end-unit townhome with outstanding community amenities and a location that puts everything within reach.
For sale
$370,000
1116 E Pilot St, Saratoga Springs, UT 84045
3beds
1,338sqft
:
Get pre-qualified$2,328/mo
Townhouse
Built in 2020
871 Square Feet Lot
$368,700 Zestimate®
$277/sqft
$123/mo HOA
What's special
Added privacyBeautifully maintained end-unit townhomeOpen functional layoutExtra natural lightFewer shared walls
- 39 days |
- 209 |
- 16 |
Zillow last checked:
Listing updated:
Listed by:
Tanner Jones 801-224-9011,
Berkshire Hathaway HomeServices Elite Real Estate
Source: UtahRealEstate.com,MLS#: 2165944
Facts & features
Interior
Bedrooms & bathrooms
- Bedrooms: 3
- Bathrooms: 2
- Full bathrooms: 2
Rooms
- Room types: Master Bathroom
Heating
- Forced Air, Central, >= 95% efficiency
Cooling
- Central Air
Appliances
- Included: Disposal, Gas Range
Features
- Flooring: Carpet, Laminate
- Windows: Double Pane Windows
- Basement: None
- Has fireplace: No
Interior area
- Total structure area: 1,338
- Total interior livable area: 1,338 sqft
- Finished area above ground: 1,338
Property
Parking
- Total spaces: 3
- Parking features: Garage - Attached
- Attached garage spaces: 1
- Uncovered spaces: 2
Features
- Stories: 2
- Patio & porch: Patio, Open Patio
- Pool features: Association
- Fencing: Partial
Lot
- Size: 871 Square Feet
- Residential vegetation: Landscaping: Full
Details
- Parcel number: 473620123
- Zoning description: Single-Family
Construction
Type & style
- Home type: Townhouse
- Property subtype: Townhouse
Materials
- Composition, Stucco
Condition
- Blt./Standing
- New construction: No
- Year built: 2020
- Major remodel year: 2020
Utilities & green energy
- Water: Culinary
- Utilities for property: Natural Gas Connected, Electricity Connected, Sewer Connected, Water Connected
Community & HOA
Community
- Subdivision: Northshore Plat C-1
HOA
- Has HOA: Yes
- Amenities included: Biking Trails, Clubhouse, Picnic Area, Playground, Pool, Snow Removal
- HOA fee: $123 monthly
- HOA name: FCS
- HOA phone: 801-256-0465
Location
- Region: Saratoga Springs
Financial & listing details
- Price per square foot: $277/sqft
- Tax assessed value: $348,600
- Annual tax amount: $2,851
- Date on market: 6/17/2026
- Listing terms: Cash,Conventional,FHA,VA Loan
- Acres allowed for irrigation: 0
- Electric utility on property: Yes
Estimated market value
$368,700
$350,000 - $387,000
$1,987/mo
Price history
| Date | Event | Price |
|---|---|---|
| 6/17/2026 | Listed for sale | $370,000$277/sqft |
Source:  UtahRealEstate.com #2165944 Report a problem UtahRealEstate.com #2165944 Report a problem | ||
| 10/16/2021 | Pending sale | $370,000$277/sqft |
Source: UtahRealEstate.com #1774664 Report a problem | ||
| 10/14/2021 | Listed for sale | $370,000$277/sqft |
Source: UtahRealEstate.com #1774664 Report a problem | ||
Public tax history
| Year | Property taxes | Tax assessment |
|---|---|---|
| 2025 | $2,852 -2.5% | $348,600 -0.7% |
| 2024 | $2,925 +102.7% | $350,900 +3.7% |
| 2023 | $1,443 -2.4% | $338,400 +0% |
| 2022 | $1,479 +4.7% | $338,300 +131.8% |
| 2021 | $1,413 +68.5% | $145,915 +71.7% |
| 2020 | $838 | $85,000 |
Find assessor info on the county website
Monthly payment
Est. payment
Payment breakdown
Explore the cost of this home by adjusting the details. Changes won't be saved.Climate risks
Neighborhood: 84045
Nearby schools
GreatSchools rating
- 9/10Dry Creek SchoolGrades: PK-6Distance: 1 mi
- 7/10Willowcreek Middle SchoolGrades: 7-9Distance: 1.8 mi
- 6/10Lehi High SchoolGrades: 10-12Distance: 3.1 mi
Schools provided by the listing agent
- Elementary: Dry Creek
- Middle: Willowcreek
- High: Lehi
- District: Alpine
Source: UtahRealEstate.com. This data may not be complete. We recommend contacting the local school district to confirm school assignments for this home.
- $370,9003 bd2 ba1.3k sqft1116 E Pilot St, Lehi, UT 84043Off Market

- $355,8003 bd2 ba-- sqft1112 E Pilot St, Saratoga Springs, UT 84045Off Market

- $362,8003 bd2 ba1.3k sqft1122 E Pilot St, Saratoga Springs, UT 84045Off Market
- $353,9003 bd2 ba1.3k sqft1108 E Pilot St, Saratoga Springs, UT 84045Off Market
- $353,2003 bd2 ba1.3k sqft1124 E Pilot St, Saratoga Springs, UT 84045Off Market
- $377,7003 bd2 ba1.3k sqft1104 E Pilot St, Saratoga Springs, UT 84045Off Market
- $343,0003 bd2 ba1.3k sqft1126 E Pilot St, Saratoga Springs, UT 84045Off Market
- $363,2003 bd2 ba1.3k sqft1102 E Pilot St, Saratoga Springs, UT 84045Off Market
A local agent can set up tours, give advice and negotiate with sellers.
Similar homes
- $370,0003 bd2 ba1.3k sqft1093 E Yard Row, Saratoga Springs, UT 84045For Sale
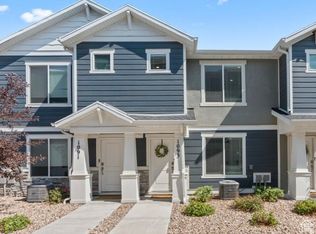
 MLS ID #2169955, Jill Saddler, KW South Valley Keller Williams. UtahRealEstate.com
 - $369,9003 bd2 ba1.3k sqft431 N Northshore Dr, Saratoga Springs, UT 84045For Sale
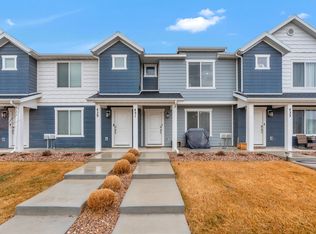 MLS ID #2143154, Carl Spencer, KW WESTFIELD. UtahRealEstate.com
 - $360,0003 bd2 ba1.3k sqft1152 E Trident Dr, Saratoga Springs, UT 84045For Sale
 MLS ID #2155798, Brayden Lewis, RANLife Real Estate Inc. UtahRealEstate.com
 - $369,9973 bd2 ba1.3k sqft228 E Hummingbird Ct, Saratoga Springs, UT 84045For Sale
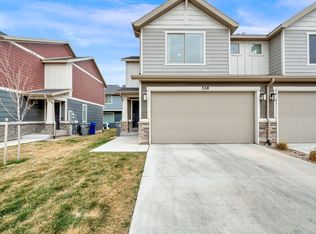 MLS ID #2145780, Brittany Blake, Real Broker, LLC. UtahRealEstate.com
 - $383,0003 bd2 ba1.3k sqft388 N Regatta Ln, Saratoga Springs, UT 84045For SaleMLS ID #2142471, Ty W Price, KW Westfield (Excellence). UtahRealEstate.com
- $419,9904 bd3 ba1.5k sqft356 E Browns Crk, Saratoga Springs, UT 84045New ConstructionMLS ID #2173546, Julie Israelsen, Advantage Real Estate, LLC. UtahRealEstate.com
- from $434,9903 bd3 ba1.4k sqftShire Plan, Wander, Saratoga Springs, UT 84045New ConstructionOakwood Homes Denver
- $369,9003 bd3 ba1.4k sqft1250 W Bridalwood Loop, Lehi, UT 84043For SaleMLS ID #2161186, Eliza B Jessee, Progressive Properties Realty Inc. UtahRealEstate.com
- $340,0003 bd2 ba1.2k sqft1936 N 3410 W #M302, Lehi, UT 84043For SaleMLS ID #2173495, Melinda Y Lawrence, Real Broker, LLC. UtahRealEstate.com
- $390,0003 bd3 ba1.4k sqft1944 N Hollow Ct, Lehi, UT 84043For SaleMLS ID #2164234, Kyle Harrison, Utah Key Real Estate, LLC. UtahRealEstate.com
- $305,0003 bd2 ba1.2k sqft1794 W Eaglewood Dr Unit 201, Saratoga Springs, UT 84045For SaleMLS ID #2171330, Trent Phippen, Coldwell Banker Realty (Salt Lake-Sugar House). UtahRealEstate.com
- $389,9003 bd2 ba1.4k sqft3733 W Cold Spring Dr, Lehi, UT 84043For SaleMLS ID #2140255, Austin Seegmiller, NRE. UtahRealEstate.com
- $394,5003 bd2 ba1.3k sqft3715 W Cold Spring Dr, Lehi, UT 84043For SaleMLS ID #2158439, Alayna Wells, Medlink Real Estate LLC. UtahRealEstate.com
- $400,0003 bd2 ba1.4k sqft3815 W Cold Spring Dr, Lehi, UT 84043For SaleMLS ID #2157004, Janet Marroquin, Coldwell Banker Realty (Davis County). UtahRealEstate.com
- $387,0003 bd3 ba1.9k sqft9399 N Vernham Ln, Eagle Mountain, UT 84005For SaleMLS ID #2162302, Carolee Mecham, Cannon & Company. UtahRealEstate.com
- $335,0003 bd2 ba1.2k sqft1386 N 3830 W #Q203, Lehi, UT 84043For SaleMLS ID #2173454, Michelle Gutierrez, KW South Valley Keller Williams. UtahRealEstate.com
- $349,9003 bd2 ba1.2k sqft863 N Coulsen Dr #H102, Saratoga Springs, UT 84045For SaleMLS ID #2168242, Nate Smith, Real Estate Essentials. UtahRealEstate.com
- $373,0003 bd2 ba1.3k sqft3668 W 1440 N #G102-n, Lehi, UT 84048For SaleMLS ID #2167060, Suzette Hofheins, Equity Real Estate (South Valley). UtahRealEstate.com
- $449,9903 bd3 ba1.4k sqft351 E Kanab Creek Dr, Saratoga Springs, UT 84045New ConstructionMLS ID #2159308, Julie Israelsen, Advantage Real Estate, LLC. UtahRealEstate.com
- $359,0003 bd2 ba1.2k sqft3695 W 1850 N #T102, Lehi, UT 84043For SaleMLS ID #2146642, Crystal Lawrence, Ascend Real Estate. UtahRealEstate.com
