Welcome to beautifully designed townhome in sensational North Shore community! Step inside to discover light-filled design and stylish LVP flooring. Gorgeous kitchen showcasing quartz counters, upgraded stainless steel appliances, and inviting breakfast bar perfect for everyday living and entertaining. This jewel shows like new and features three spacious bedrooms. Fabulous primary suite provides a peaceful retreat with private bath and bright walk-in closet designed for exceptional organization. A two-car garage and generous crawl space provide outstanding storage solutions. What truly sets this home apart is its incredible location within the community. The pool, park, and pickleball courts are just steps from your front door. Northshore offers spectacular collection of amenities, including a resort-style pool, splash pad, firepit, pickleball courts, volleyball and basketball courts, dog park, pavilions, playgrounds, and expansive green spaces. Even better, the HOA is just $123 per month. Exceptional opportunity to own marvelous townhome in Saratoga Springs, one of the fastest growing, vibrant cities in Utah. Offers amazing combination of lifestyle and convenience!
For sale
$370,000
1093 E Yard Row, Saratoga Springs, UT 84045
3beds
1,300sqft
:
Get pre-qualified$2,328/mo
Townhouse
Built in 2022
871 Square Feet Lot
$368,700 Zestimate®
$285/sqft
$123/mo HOA
What's special
Resort-style poolTwo-car garageExpansive green spacesStylish lvp flooringPickleball courtsVolleyball and basketball courtsSplash pad
- 21 days |
- 168 |
- 28 |
Zillow last checked:
Listing updated:
Listed by:
Jill Saddler 801-455-9422,
KW South Valley Keller Williams,
Zoey A Bullen,
KW South Valley Keller Williams
Source: UtahRealEstate.com,MLS#: 2169955
Facts & features
Interior
Bedrooms & bathrooms
- Bedrooms: 3
- Bathrooms: 2
- Full bathrooms: 2
Rooms
- Room types: Master Bathroom
Primary bedroom
- Level: Second
Heating
- Forced Air, Central, >= 95% efficiency
Cooling
- Central Air
Appliances
- Included: Microwave, Disposal, Gas Range, Free-Standing Range
- Laundry: Electric Dryer Hookup
Features
- Walk-In Closet(s), Smart Thermostat
- Flooring: Carpet
- Windows: Blinds, Window Coverings, Double Pane Windows
- Basement: None
- Has fireplace: No
Interior area
- Total structure area: 1,300
- Total interior livable area: 1,300 sqft
- Finished area above ground: 1,300
Video & virtual tour
Property
Parking
- Total spaces: 2
- Parking features: Garage - Attached
- Attached garage spaces: 2
Features
- Stories: 2
- Pool features: Association
Lot
- Size: 871 Square Feet
- Features: Curb & Gutter, Sprinkler: Auto-Full
- Topography: Terrain
- Residential vegetation: Landscaping: Full
Details
- Parcel number: 474071292
- Zoning: R1
- Zoning description: Single-Family
Construction
Type & style
- Home type: Townhouse
- Property subtype: Townhouse
Materials
- Stucco, Cement Siding
- Roof: Asphalt
Condition
- Blt./Standing
- New construction: No
- Year built: 2022
Utilities & green energy
- Sewer: Public Sewer, Sewer: Public
- Water: Culinary
- Utilities for property: Natural Gas Connected, Electricity Connected, Water Connected
Community & HOA
Community
- Features: Clubhouse, Sidewalks
- Security: Security Alarm, Video Door Bell(s), Security System
- Subdivision: Northshore
HOA
- Has HOA: Yes
- Amenities included: Barbecue, Clubhouse, Fire Pit, Maintenance, Picnic Area, Playground, Pool
- Services included: Maintenance Grounds
- HOA fee: $123 monthly
- HOA name: HOA Living
- HOA phone: 801-256-0465
Location
- Region: Saratoga Springs
Financial & listing details
- Price per square foot: $285/sqft
- Tax assessed value: $346,400
- Annual tax amount: $1,508
- Date on market: 7/6/2026
- Listing terms: Cash,Conventional,FHA,VA Loan
- Inclusions: Microwave, Range, Window Coverings
- Acres allowed for irrigation: 0
- Electric utility on property: Yes
- Road surface type: Paved
Estimated market value
$368,700
$350,000 - $387,000
$1,973/mo
Price history
| Date | Event | Price |
|---|---|---|
| 7/6/2026 | Listed for sale | $370,000-1.3%$285/sqft |
Source:  UtahRealEstate.com #2169955 Report a problem UtahRealEstate.com #2169955 Report a problem | ||
| 9/29/2025 | Listing removed | $374,900$288/sqft |
Source: UtahRealEstate.com #2103485 Report a problem | ||
| 9/26/2025 | Price change | $374,900-2.6%$288/sqft |
Source: UtahRealEstate.com #2103485 Report a problem | ||
| 8/7/2025 | Listed for sale | $384,900$296/sqft |
Source: UtahRealEstate.com #2103485 Report a problem | ||
Public tax history
| Year | Property taxes | Tax assessment |
|---|---|---|
| 2025 | $1,558 +3.3% | $346,400 +5.3% |
| 2024 | $1,508 +103% | $329,000 +88.9% |
| 2023 | $743 | $174,200 |
Find assessor info on the county website
Monthly payment
Est. payment
Payment breakdown
Explore the cost of this home by adjusting the details. Changes won't be saved.Climate risks
Neighborhood: 84045
Nearby schools
GreatSchools rating
- 9/10Dry Creek SchoolGrades: PK-6Distance: 1.1 mi
- 7/10Willowcreek Middle SchoolGrades: 7-9Distance: 1.7 mi
- 6/10Lehi High SchoolGrades: 10-12Distance: 3.1 mi
Schools provided by the listing agent
- Elementary: Dry Creek
- Middle: Vista Heights Middle School
- High: Westlake
- District: Alpine
Source: UtahRealEstate.com. This data may not be complete. We recommend contacting the local school district to confirm school assignments for this home.
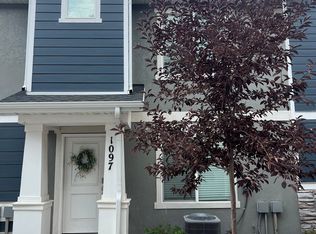
- $348,9003 bd2 ba1.3k sqft1097 E Yard Row, Saratoga Springs, UT 84045Off Market
- $357,0003 bd2 ba1.3k sqft1091 E Yard Row, Saratoga Springs, UT 84045Off Market
- $358,2003 bd2 ba1.3k sqft1099 E Yard Row, Saratoga Springs, UT 84045Off Market
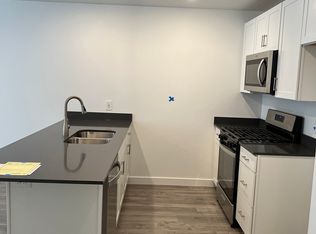
- $355,1003 bd2 ba1.3k sqft1089 E Yard Row, Saratoga Springs, UT 84045Off Market
- $377,2003 bd2 ba1.3k sqft1101 E Yard Row, Saratoga Springs, UT 84045Off Market
- $375,8003 bd2 ba1.3k sqft1087 E Yard Row, Saratoga Springs, UT 84045Off Market
- $366,8003 bd3 ba1.5k sqft1094 E Quarterdeck Way, Saratoga Springs, UT 84045Off Market
- $418,8004 bd3 ba2k sqft1096 E Quarterdeck Way, Saratoga Springs, UT 84045Off Market
A local agent can set up tours, give advice and negotiate with sellers.
Similar homes
- $370,0003 bd2 ba1.3k sqft1116 E Pilot St, Saratoga Springs, UT 84045For Sale

 MLS ID #2165944, Tanner Jones, Berkshire Hathaway HomeServices Elite Real Estate. UtahRealEstate.com
 - $364,9003 bd2 ba1.3k sqft431 N Northshore Dr, Saratoga Springs, UT 84045For Sale
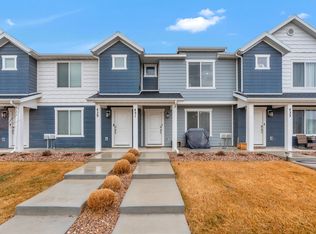 MLS ID #2143154, Carl Spencer, KW WESTFIELD. UtahRealEstate.com
 - $383,0003 bd2 ba1.3k sqft388 N Regatta Ln, Saratoga Springs, UT 84045For Sale
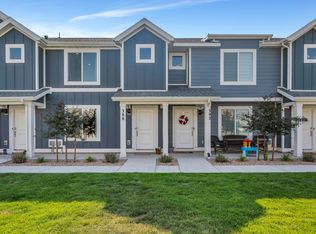 MLS ID #2142471, Ty W Price, KW Westfield (Excellence). UtahRealEstate.com
 - $354,9003 bd2 ba1.3k sqft943 Jack Dr #2201, Saratoga Springs, UT 84045For Sale
 MLS ID #2165494, Roberth Sanguino Uribe, Ultimate Homes of Utah LLC. UtahRealEstate.com
 - $419,9904 bd3 ba1.5k sqft356 E Browns Crk, Saratoga Springs, UT 84045New ConstructionMLS ID #2173546, Julie Israelsen, Advantage Real Estate, LLC. UtahRealEstate.com
- $389,9003 bd2 ba1.4k sqft3733 W Cold Spring Dr, Lehi, UT 84043For SaleMLS ID #2140255, Austin Seegmiller, NRE. UtahRealEstate.com
- $369,9003 bd3 ba1.4k sqft1250 W Bridalwood Loop, Lehi, UT 84043For SaleMLS ID #2161186, Eliza B Jessee, Progressive Properties Realty Inc. UtahRealEstate.com
- $340,0003 bd2 ba1.2k sqft1936 N 3410 W #M302, Lehi, UT 84043For SaleMLS ID #2173495, Melinda Y Lawrence, Real Broker, LLC. UtahRealEstate.com
- from $434,9903 bd3 ba1.4k sqftShire Plan, Wander, Saratoga Springs, UT 84045New ConstructionOakwood Homes Denver
- $335,0003 bd2 ba1.2k sqft1386 N 3830 W #Q203, Lehi, UT 84043For SaleMLS ID #2173454, Michelle Gutierrez, KW South Valley Keller Williams. UtahRealEstate.com
- $373,0003 bd2 ba1.3k sqft3668 W 1440 N #G102-n, Lehi, UT 84048For SaleMLS ID #2167060, Suzette Hofheins, Equity Real Estate (South Valley). UtahRealEstate.com
- $369,9003 bd2 ba1.2k sqft421 N 580th St W, American Fork, UT 84003For SaleMLS ID #2156767, Anthony Armstrong, Real Estate Essentials. UtahRealEstate.com
- $359,9902 bd3 ba1k sqft41 N Jordan River Way, Saratoga Springs, UT 84045New ConstructionMLS ID #2167765, Julie Israelsen, Advantage Real Estate, LLC. UtahRealEstate.com
- $359,0003 bd2 ba1.2k sqft3695 W 1850 N #T102, Lehi, UT 84043For SaleMLS ID #2146642, Crystal Lawrence, Ascend Real Estate. UtahRealEstate.com
- $469,9903 bd3 ba1.7k sqft399 E Halls Creek Rd, Saratoga Springs, UT 84045New ConstructionMLS ID #2173940, Julie Israelsen, Advantage Real Estate, LLC. UtahRealEstate.com
- $346,5003 bd2 ba1.2k sqft4210 W 1850 N #I-202, Lehi, UT 84048For SaleMLS ID #2142468, Jennifer Clark, Utah Select Realty PC. UtahRealEstate.com
- $349,9003 bd2 ba1.2k sqft1386 N 3830 W #Q301, Lehi, UT 84043For SaleMLS ID #2169569, Stan Larimer, KW WESTFIELD. UtahRealEstate.com
- $404,9903 bd3 ba1.3k sqft23 N Jordan River Way, Saratoga Springs, UT 84045New ConstructionMLS ID #2164754, John D Chavez, Advantage Real Estate, LLC. UtahRealEstate.com
- $379,9003 bd3 ba1.4k sqft371 S 790 W, Pleasant Grove, UT 84062For SaleMLS ID #2150622, Jason West, Century 21 Everest. UtahRealEstate.com
- $349,9003 bd2 ba1.2k sqft863 N Coulsen Dr #H102, Saratoga Springs, UT 84045For SaleMLS ID #2168242, Nate Smith, Real Estate Essentials. UtahRealEstate.com
