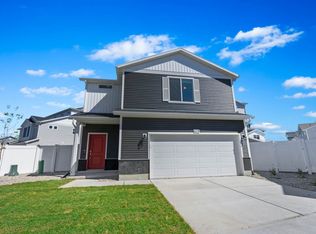
Welcome to Wander in Saratoga Springs! The Belgian is an innovative three-story, single-family home that offers a flexible 3- to 4-bedroom layout with 2.5 bathrooms, and an oversized 2-car insulated garage. The bright main level features 9-foot ceilings, an expansive great room, and a modern kitchen with a dining island. The entire third floor is dedicated to a spacious primary suite featuring a walk-in closet, a double vanity, and a spa shower. Wander is a family-friendly community on the north shore of Utah Lake, featuring proximity to parks, trails, shopping, and top-rated Alpine School District schools. Located 5 miles from I-15, the neighborhood offers easy access to recreation and entertainment in the Thanksgiving Point area. Visit the official community website for more details. Located on a private cul-de-sac, the exterior displays excellent curb appeal with a front porch, back patio, and a 5-foot privacy fence. (Pictures are of another home in the neighborhood, same floorplan) Belgian Homesite 324
New construction
$469,990
399 E Halls Creek Rd, Saratoga Springs, UT 84045
3beds
1,747sqft
:
Get pre-qualified$2,915/mo
Single Family Residence
Built in 2026
3,049 Square Feet Lot
$-- Zestimate®
$269/sqft
$144/mo HOA
What's special
- 3 days |
- 49 |
- 6 |
Zillow last checked:
Listing updated:
Listed by:
Julie Israelsen 801-510-3198,
Advantage Real Estate, LLC,
John D Chavez 801-590-0344,
Advantage Real Estate, LLC
Source: UtahRealEstate.com,MLS#: 2173940
Facts & features
Interior
Bedrooms & bathrooms
- Bedrooms: 3
- Bathrooms: 3
- Full bathrooms: 2
- 1/2 bathrooms: 1
- Partial bathrooms: 1
Rooms
- Room types: Master Bathroom, Great Room
Primary bedroom
- Level: Third
Heating
- Forced Air, Central, >= 95% efficiency
Cooling
- Central Air
Appliances
- Included: Disposal, Free-Standing Range
- Laundry: Electric Dryer Hookup
Features
- Walk-In Closet(s), Granite Counters
- Flooring: Carpet
- Windows: Double Pane Windows
- Has fireplace: No
Interior area
- Total structure area: 1,747
- Total interior livable area: 1,747 sqft
- Finished area above ground: 1,747
Property
Parking
- Total spaces: 3
- Parking features: Garage - Attached
- Attached garage spaces: 3
Features
- Levels: Tri/Multi-Level
- Stories: 3
- Patio & porch: Porch, Open Porch
- Exterior features: Lighting
- Fencing: Full
Lot
- Size: 3,049 Square Feet
- Features: Secluded, Sprinkler: Auto-Part
- Residential vegetation: Landscaping: Part
Details
- Zoning: RES
- Zoning description: Single-Family
Construction
Type & style
- Home type: SingleFamily
- Property subtype: Single Family Residence
Materials
- Asphalt, Stucco
- Foundation: Slab
- Roof: Asphalt
Condition
- Und. Const.
- New construction: Yes
- Year built: 2026
- Major remodel year: 2026
Details
- Warranty included: Yes
Utilities & green energy
- Water: Culinary
- Utilities for property: Natural Gas Connected, Electricity Connected, Sewer Connected, Water Connected
Green energy
- Green verification: Home Energy Score
Community & HOA
Community
- Subdivision: Wander
HOA
- Has HOA: Yes
- Amenities included: Maintenance, Snow Removal
- Services included: Maintenance Grounds
- HOA fee: $144 monthly
- HOA name: Kurt Walther
- HOA phone: 801-703-6381
Location
- Region: Saratoga Springs
Financial & listing details
- Price per square foot: $269/sqft
- Annual tax amount: $1
- Date on market: 7/23/2026
- Listing terms: Cash,Conventional,FHA,VA Loan
- Acres allowed for irrigation: 0
- Electric utility on property: Yes
Estimated market value
Not available
Estimated sales range
Not available
Not available
Price history
| Date | Event | Price |
|---|---|---|
| 7/23/2026 | Listed for sale | $469,990$269/sqft |
Source:  UtahRealEstate.com #2173940 Report a problem UtahRealEstate.com #2173940 Report a problem | ||
Public tax history
Tax history is unavailable.
Monthly payment
Est. payment
Payment breakdown
Explore the cost of this home by adjusting the details. Changes won't be saved.Climate risks
Neighborhood: 84045
Nearby schools
GreatSchools rating
- 8/10Springside SchoolGrades: PK-6Distance: 1.1 mi
- 7/10Lake Mountain MiddleGrades: 7-9Distance: 1.7 mi
- 7/10Westlake High SchoolGrades: 10-12Distance: 0.9 mi
Schools provided by the listing agent
- Elementary: Saratoga Shores
- Middle: Lake Mountain
- High: Westlake
- District: Alpine
Source: UtahRealEstate.com. This data may not be complete. We recommend contacting the local school district to confirm school assignments for this home.
- $429,9903 bd3 ba1.4k sqft395 E Halls Creek Rd, Saratoga Springs, UT 84045New Construction
- $469,9903 bd3 ba1.9k sqft403 E Halls Creek Rd, Saratoga Springs, UT 84045New Construction

- $434,9903 bd3 ba1.4k sqft391 E Halls Creek Rd, Saratoga Springs, UT 84045New Construction
- $439,9003 bd3 ba1.4k sqft363 E Halls Creek Rd, Saratoga Springs, UT 84045Off Market

- $477,3003 bd3 ba1.7k sqft367 E Halls Creek Rd, Saratoga Springs, UT 84045Off Market
- $496,6003 bd3 ba1.9k sqft351 E Halls Creek Rd, Saratoga Springs, UT 84045Off Market
- $405,2003 bd3 ba1.3k sqft37 N Jordan River Way, Saratoga Springs, UT 84045Off Market
- $429,9903 bd3 ba1.4k sqft383 E Halls Creek Rd, Saratoga Springs, UT 84045New Construction
A local agent can set up tours, give advice and negotiate with sellers.
Similar homes
- $469,9903 bd3 ba1.9k sqft403 E Halls Creek Rd, Saratoga Springs, UT 84045New Construction
 UtahRealEstate.com
 - $434,9903 bd3 ba1.4k sqft391 E Halls Creek Rd, Saratoga Springs, UT 84045New ConstructionUtahRealEstate.com
- $429,9903 bd3 ba1.4k sqft395 E Halls Creek Rd, Saratoga Springs, UT 84045New ConstructionUtahRealEstate.com
- $479,9003 bd3 ba1.9k sqft104 E Polaris Dr, Saratoga Springs, UT 84045For Sale
 MLS ID #2159358, Brett Henry, Simple Choice Real Estate. UtahRealEstate.com
 - $484,9903 bd3 ba1.9k sqft103 N Provo River Rd, Saratoga Springs, UT 84045New ConstructionMLS ID #2167988, Julie Israelsen, Advantage Real Estate, LLC. UtahRealEstate.com
- $479,0003 bd3 ba1.9k sqft83 E Polaris Dr, Saratoga Springs, UT 84045For SaleMLS ID #2161790, Curtis A Mayberry, Mountainland Realty, Inc. UtahRealEstate.com
- $555,0003 bd3 ba2.2k sqft173 E Meandering Way, Saratoga Springs, UT 84045For SaleMLS ID #2173128, Adam Knight, Realtypath LLC (Prestige). UtahRealEstate.com
- $475,0003 bd3 ba1.7k sqft62 E Stroll Ave, Saratoga Springs, UT 84045For SaleMLS ID #2169165, Ruben Gomez, KW Utah Realtors Keller Williams (Latino). UtahRealEstate.com
- $419,9904 bd3 ba1.5k sqft356 E Browns Crk, Saratoga Springs, UT 84045New ConstructionMLS ID #2173546, Julie Israelsen, Advantage Real Estate, LLC. UtahRealEstate.com
- $494,5004 bd3 ba1.9k sqft167 East Polaris Dr, Saratoga Springs, UT 84045For SaleMLS ID #2160634, Layne Thompson, KW WESTFIELD. UtahRealEstate.com
- $499,9904 bd3 ba1.9k sqft99 N Provo River Rd, Saratoga Springs, UT 84045New ConstructionUtahRealEstate.com
- $449,9903 bd3 ba1.9k sqft375 E Halls Creek Rd, Saratoga Springs, UT 84045New ConstructionUtahRealEstate.com
- $449,9003 bd3 ba1.4k sqft136 E Portico Ln #763, Saratoga Springs, UT 84045For SaleMLS ID #2170610, Steven L DeYoung, Equity Real Estate (Solid). UtahRealEstate.com
- $489,9904 bd3 ba1.9k sqft76 N Provo River Rd, Saratoga Springs, UT 84045New ConstructionUtahRealEstate.com
- $489,9903 bd3 ba1.7k sqft275 E Kanab Creek Dr, Saratoga Springs, UT 84045New ConstructionMLS ID #2166215, Julie Israelsen, Advantage Real Estate, LLC. UtahRealEstate.com
- $444,9003 bd3 ba1.4k sqft164 E Portico Ln, Saratoga Springs, UT 84045For SaleMLS ID #2170665, Jechelle Secretan, RE/MAX Associates. UtahRealEstate.com
- $499,9904 bd3 ba1.9k sqft54 N Provo River Rd, Saratoga Springs, UT 84045New ConstructionUtahRealEstate.com
- $449,9903 bd3 ba1.4k sqft351 E Kanab Creek Dr, Saratoga Springs, UT 84045New ConstructionMLS ID #2159308, Julie Israelsen, Advantage Real Estate, LLC. UtahRealEstate.com
- $469,9904 bd4 ba1.9k sqft30 N Provo River Rd, Saratoga Springs, UT 84045New ConstructionUtahRealEstate.com
- $489,9903 bd3 ba1.9k sqft379 E Halls Creek Rd, Saratoga Springs, UT 84045New ConstructionUtahRealEstate.com
