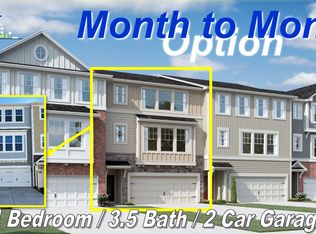
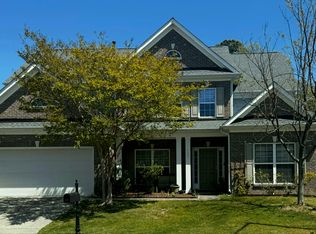
This is a bright and spacious townhome with room for everybody. At about 2,227 square feet, 1049 Islip Pl has 4 bedrooms and 3.5 bathrooms, plus a main-level office, so it works whether you need room for family, roommates, or working from home.
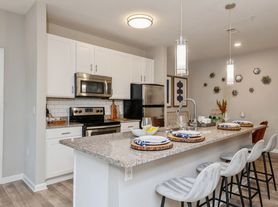
The open kitchen has updated cabinets and updated appliances, which makes cooking and having people over easy. There's a deck for grilling or having your coffee outside, and in-unit laundry keeps chores simple. You'll also find a basement and tons of storage space, so you won't be squeezing things into closets. A 2-car garage takes care of parking.
The home is in the Ellis Crossing community in Durham, where residents have access to community amenities.
Rent is $2,500 a month. Reach out, and we'll set up a showing.
House for rent
Single family residence
Available now
Cats, dogs OK
Air conditioner
In unit laundry
Attached garage parking
What's special
Tons of storage spaceMain-level officeBright and spacious townhomeOpen kitchenIn-unit laundryUpdated cabinetsUpdated appliances
- 13 hours |
- -- |
- -- |
Zillow last checked:
Listing updated:
Travel times

Let’s turn your rent into credit progress
Build credit history with every on-time payment and get credit for the payment you’re already making.
Facts & features
Interior
Bedrooms & bathrooms
- Bedrooms: 4
- Bathrooms: 4
- Full bathrooms: 3
- 1/2 bathrooms: 1
Cooling
- Air Conditioner
Appliances
- Included: Dryer, Washer
- Laundry: In Unit
Interior area
- Total interior livable area: 2,227 sqft
Property
Parking
- Parking features: Attached, Garage
- Has attached garage: Yes
- Details: Contact manager
Details
- Additional structures: Garage(s)
- Parcel number: 227796
Construction
Type & style
- Home type: SingleFamily
- Property subtype: Single Family Residence
Community & HOA
Location
- Region: Durham
Financial & listing details
- Lease term: Contact For Details
Nearby apartments for rent

Price history
| Date | Event | Price |
|---|---|---|
| 10/8/2026 | Listed for rent | $2,500+2%$1/sqft |
Source: Zillow Rentals Report a problem | ||
| 10/7/2026 | Listing removed | $2,450$1/sqft |
Source: Zillow Rentals Report a problem | ||
| 9/28/2026 | Price change | $2,450-2%$1/sqft |
Source: Zillow Rentals Report a problem | ||
| 6/4/2026 | Listed for rent | $2,500+4.2%$1/sqft |
Source: Zillow Rentals Report a problem | ||
| 10/14/2024 | Listing removed | $2,400$1/sqft |
Source: Zillow Rentals Report a problem | ||
| 5/16/2024 | Listing removed | -- |
Source: Zillow Rentals Report a problem | ||
| 3/13/2024 | Price change | $2,400-2%$1/sqft |
Source: Zillow Rentals Report a problem | ||
| 2/25/2024 | Listed for rent | $2,450-2%$1/sqft |
Source: Doorify MLS #10013532 Report a problem | ||
| 2/23/2024 | Listing removed | -- |
Source: Zillow Rentals Report a problem | ||
| 2/21/2024 | Listed for rent | $2,500$1/sqft |
Source: Zillow Rentals Report a problem | ||