Beautiful End-Unit Townhome | Fenced Backyard | Gourmet Kitchen | 2-Car Garage | Resort-Style Amenities
Welcome to this beautifully upgraded 4-bedroom, 3.5-bath end-unit townhome in the desirable Ellis Crossing community! Offering over 2,300 square feet of living space, abundant natural light, modern finishes, and a private fenced backyard overlooking a wooded area, this home combines comfort, convenience, and low-maintenance living.
Thoughtfully Designed Across Three Levels
The entry level features a spacious bonus room or fourth bedroom with its own private entrance, full bathroom, and two closets ideal for a home office, guest suite, or additional living space. This level also provides access to the two-car garage, equipped with Tesla charging and additional storage.
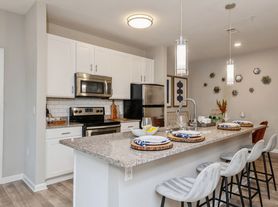
The main living level features an open, light-filled layout with hardwood floors, upgraded finishes, and a beautiful gourmet kitchen. Highlights include granite countertops, abundant cabinetry with convenient pullout storage, stainless steel appliances, a gas cooktop with deluxe vent hood, wall oven, built-in microwave, and French-door refrigerator with beverage drawer. A convenient powder room and private deck offer additional space for everyday living and entertaining.
Upstairs, the spacious primary suite features abundant natural light, a walk-in closet, and an ensuite bathroom with dual vanities, tiled shower with built-in bench, and separate water closet. Two additional bedrooms, a full bathroom, and a dedicated laundry room complete the third floor. Ceiling fans are installed throughout the bedrooms and main living area.
Outdoor Living & Everyday Convenience
As an end unit, this home enjoys additional windows, natural light, and privacy. The fenced backyard is perfect for enjoying the outdoors with your pets, while the deck offers a wonderful space for grilling or relaxing.
Landscaping, exterior maintenance, and trash collection are included in rent. All other utilities (electric, gas, water, internet, etc.) are the tenant's responsibility.
Exceptional Community Amenities
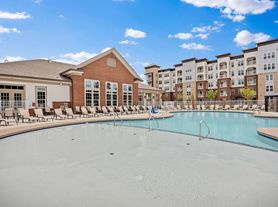
Ellis Crossing offers resort-style amenities, including indoor and outdoor swimming pools, a well-equipped fitness center, clubhouse, billiards room, and multiple dog parks.
The community is conveniently located behind Bethesda Park, offering walking trails, disc golf, basketball courts, and pickleball courts. The nearby Publix shopping center provides easy access to groceries, shopping, and everyday conveniences.
Available November 1, 2026. Pets considered with approval.
12-month lease with a refundable security deposit equal to one month's rent ($2,495). No smoking or vaping permitted.
Pets considered with approval (maximum of two). Additional $250 pet deposit and $30 monthly pet rent per approved pet. Applicable assistance-animal accommodations will be provided in accordance with fair housing laws.
Tenant is responsible for electricity, natural gas, water, and internet/cable services. Trash collection, landscaping, and exterior maintenance are included in rent.
Townhouse for rent
Townhouse
Available now
Cats, dogs OK
Air conditioner, central air
Hookups laundry
Attached garage parking
What's special
Modern finishesAbundant natural lightBeautiful gourmet kitchenHardwood floorsGranite countertopsConvenient powder roomWall oven
- 24 days |
- -- |
- -- |
Zillow last checked:
Listing updated:
Travel times
Facts & features
Interior
Bedrooms & bathrooms
- Bedrooms: 4
- Bathrooms: 4
- Full bathrooms: 3
- 1/2 bathrooms: 1
Cooling
- Air Conditioner, Central Air
Appliances
- Included: Dishwasher
- Laundry: Hookups
Features
- Walk In Closet
- Flooring: Hardwood
Interior area
- Total interior livable area: 2,311 sqft
Property
Parking
- Parking features: Attached, Garage, Off Street
- Has attached garage: Yes
- Details: Contact manager
Features
- Patio & porch: Patio
- Pool features: Pool
Details
- Additional structures: Garage(s)
- Parcel number: 227848
Construction
Type & style
- Home type: Townhouse
- Property subtype: Townhouse
Utilities & green energy
- Utilities for property: Garbage
Building
Management
- Pets allowed: Yes
Community & HOA
Community
- Features: Pool
Location
- Region: Durham
Financial & listing details
- Lease term: 1 Year
Price history
| Date | Event | Price |
|---|---|---|
| 10/27/2026 | Listed for rent | $2,495-7.4%$1/sqft |
Source: Zillow Rentals Report a problem | ||
| 5/12/2023 | Listing removed | -- |
Source: Zillow Rentals Report a problem | ||
| 5/9/2023 | Listed for rent | $2,695$1/sqft |
Source: Zillow Rentals Report a problem | ||
| 9/21/2021 | Sold | $383,000$166/sqft |
Source: Public Record Report a problem | ||