Move-in ready and beautifully maintained, this 4-bedroom, 3-bath home offers 1,944 square feet of thoughtfully designed one-level living in one of Oxford's most beloved neighborhoods. Tall ceilings, luxury vinyl plank flooring, and an open-concept layout create a bright, inviting atmosphere throughout. The kitchen features granite countertops, stainless steel appliances, a walk-in pantry, and a dining area perfect for everyday living and entertaining. The spacious primary suite includes LVP flooring, dual vanities, an oversized soaking tub, a separate walk-in shower, and a generous walk-in closet. Step outside to a covered patio overlooking a fenced backyard that backs up to a peaceful tree line for added privacy. Additional highlights include upgraded gutters and a two-car garage with extra storage. Pebble Creek is known for its welcoming neighborhood atmosphere, beautiful yards, and convenient location just minutes from Ole Miss, shopping, dining, and everything Oxford has to offer.
For sale
Price cut: $15.1K (7/25)
$379,900
1049 Pebble Creek Dr, Oxford, MS 38655
4beds
1,944sqft
:
Get pre-qualified$2,504/mo
Residential
Built in 2019
0.25 Acres Lot
$-- Zestimate®
$195/sqft
$-- HOA
What's special
Separate walk-in showerBright inviting atmosphereCovered patioOpen-concept layoutSpacious primary suiteTall ceilingsBeautiful yards
- 34 days |
- 629 |
- 34 |
Zillow last checked:
Listing updated:
Listed by:
Jenny Addy,
Oxford Real Estate Collective 662-281-1200
Source: NCMBR,MLS#: 167903
Facts & features
Interior
Bedrooms & bathrooms
- Bedrooms: 4
- Bathrooms: 3
- Full bathrooms: 3
Bedroom
- Level: Main
Cooling
- Electric
Appliances
- Included: Microwave, Disposal, Dryer, Electric Range, Refrigerator, Washer, Electric Water Heater
- Laundry: W/D Hook Up
Features
- Flooring: Carpet
- Windows: Vinyl
Interior area
- Total structure area: 1,944
- Total interior livable area: 1,944 sqft
Video & virtual tour
Property
Parking
- Total spaces: 2
- Parking features: 2 Car Garage, Paved
- Garage spaces: 2
- Has uncovered spaces: Yes
Features
- Patio & porch: Patio, Porch
- Pool features: None
- Fencing: Fenced
Lot
- Size: 0.25 Acres
Details
- Parcel number: 193Z0800922
- Zoning description: SUBDIVISION COVENANT
Construction
Type & style
- Home type: SingleFamily
- Property subtype: Residential
Materials
- Brick
- Foundation: Slab
- Roof: Architectural
Condition
- Year built: 2019
Utilities & green energy
- Sewer: Community System
- Water: Community System
Community & HOA
Community
- Subdivision: Pebble Creek
Location
- Region: Oxford
Financial & listing details
- Price per square foot: $195/sqft
- Tax assessed value: $230,160
- Annual tax amount: $2,201
- Date on market: 6/27/2026
Estimated market value
Not available
Estimated sales range
Not available
Not available
Price history
| Date | Event | Price |
|---|---|---|
| 7/25/2026 | Price change | $379,900-3.8%$195/sqft |
Source:  NCMBR #167903 Report a problem NCMBR #167903 Report a problem | ||
| 6/27/2026 | Price change | $395,000-1.1%$203/sqft |
Source: NCMBR #167903 Report a problem | ||
| 5/23/2026 | Listed for sale | $399,500$206/sqft |
Source: Owner Report a problem | ||
| 5/1/2024 | Listing removed | -- |
Source: Zillow Rentals Report a problem | ||
| 4/6/2024 | Listed for rent | $2,450$1/sqft |
Source: Zillow Rentals Report a problem | ||
Public tax history
| Year | Property taxes | Tax assessment |
|---|---|---|
| 2024 | $2,201 +2.1% | $23,016 |
| 2023 | $2,155 -1.8% | $23,016 |
| 2022 | $2,194 +979.9% | $23,016 +1127.5% |
| 2021 | $203 +2.1% | $1,875 |
| 2020 | $199 | $1,875 |
Find assessor info on the county website
Monthly payment
Est. payment
Payment breakdown
Explore the cost of this home by adjusting the details. Changes won't be saved.Climate risks
Neighborhood: 38655
Nearby schools
GreatSchools rating
- 9/10Lafayette Elementary SchoolGrades: PK-2Distance: 4.9 mi
- 8/10Lafayette Middle SchoolGrades: 7-8Distance: 5.1 mi
- 7/10Lafayette High SchoolGrades: 9-12Distance: 5.1 mi
Schools provided by the listing agent
- District: Lafayette
Source: NCMBR. This data may not be complete. We recommend contacting the local school district to confirm school assignments for this home.
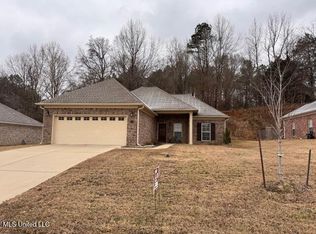
- $--3 bd2 ba1.5k sqft1047 Pebble Creek Dr, Oxford, MS 38655Sold
- $327,4003 bd2 ba1.5k sqft1051 Pebble Creek Dr, Oxford, MS 38655Off Market
- $345,1003 bd2 ba1.5k sqft1053 Pebble Creek Dr, Oxford, MS 38655Off Market
- $301,6003 bd2 ba1.2k sqft1045 Pebble Creek Dr, Oxford, MS 38655Off Market
- $340,2003 bd2 ba1.5k sqft1048 Pebble Creek Dr, Oxford, MS 38655Off Market
- $331,0003 bd2 ba1.5k sqft1050 Pebble Creek Dr, Oxford, MS 38655Off Market
- $337,1003 bd2 ba1.5k sqft1046 Pebble Creek Dr, Oxford, MS 38655Off Market
- $335,6003 bd2 ba1.5k sqft1052 Pebble Creek Dr, Oxford, MS 38655Off Market
A local agent can set up tours, give advice and negotiate with sellers.
Similar homes
- $435,0003 bd2 ba1.9k sqft504 Rock Springs Dr, Oxford, MS 38655For Sale
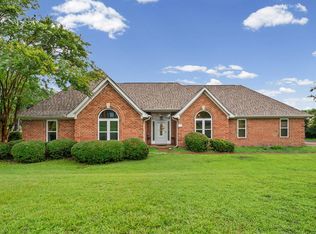 MLS ID #168099, Jenny Addy, Oxford Real Estate Collective. NCMBR
 - $355,0003 bd2 ba1.6k sqft205 Birch Tree Loop, Oxford, MS 38655For Sale
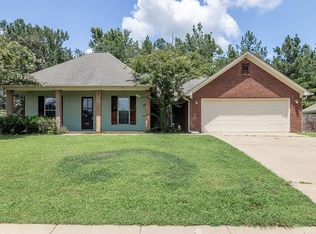 MLS ID #168081, Jody Black, RE/MAX LEGACY. NCMBR
 - $379,0003 bd2 ba1.9k sqft51 Highway 9 W, Oxford, MS 38655For Sale

 MLS ID #26-2622, Beth Walker, Crye-Leike Realtors. NMMLS
 - $459,0005 bd3 ba2.2k sqft212 Timber Ln, Oxford, MS 38655For Sale
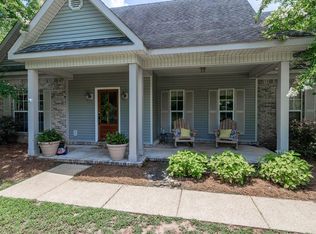 MLS ID #167964, Paige Davis, RE/MAX LEGACY. NCMBR
 - $339,0003 bd2 ba1.5k sqft109 Cross Creek Dr, Oxford, MS 38655For SaleMLS ID #167902, Drew Stevens, John Welty Realty. NCMBR
- $449,0004 bd3 ba2.4k sqft1528 Larhonda Dr, Oxford, MS 38655For SaleMLS ID #167733, Mark Cleary, Cannon Cleary McGraw. NCMBR
- $429,0003 bd2 ba1.8k sqft529 Shreve Oak Cir, Oxford, MS 38655For SaleMLS ID #168078, Polina Wheeler, Crye-Leike Oxford Real Estate. NCMBR
- $459,9954 bd3 ba2.6k sqft201 Tanner Dr, Oxford, MS 38655For SaleMLS ID #167604, Anna Haley, Cannon Cleary McGraw. NCMBR
- $449,0003 bd2 ba1.8k sqft716 Prestage Rd, Oxford, MS 38655For SaleMLS ID #167245, Lee McMinn, McMinn Realty. NCMBR
- $417,9003 bd2 ba1.2k sqft606 Happy Ln, Oxford, MS 38655For SaleMLS ID #168079, Lee Pittman, Cannon Cleary McGraw. NCMBR
- $354,9003 bd2 ba1.6k sqft4010 Abbawood, Oxford, MS 38655For SaleMLS ID #167728, Blake Cannon, Cannon Cleary McGraw. NCMBR
- $375,0004 bd3 ba1.6k sqft103 Orleans Oak Ln, Oxford, MS 38655For SaleMLS ID #168059, Jaclyn Mansour, Cannon Cleary McGraw. NCMBR
- $397,5003 bd2 ba1.4k sqft434 Live Oak Dr, Oxford, MS 38655For SaleMLS ID #167979, McKenzie Darnell Bolin, Kessinger Real Estate. NCMBR
- $351,0003 bd3 ba1.7k sqft401 Scarlet Cv, Oxford, MS 38655For SaleMLS ID #167963, Jaclyn Mansour, Cannon Cleary McGraw. NCMBR
- $399,9003 bd4 ba1.7k sqft103 Farm View Dr APT 104, Oxford, MS 38655For SaleMLS ID #167891, Krista Barnhart, Capstone Realty Services. NCMBR
- $550,0004 bd2 ba2.1k sqft427 Cherokee Dr, Oxford, MS 38655For SaleMLS ID #167573, Joel Reeves, Cannon Cleary McGraw. NCMBR
- $541,5004 bd3 ba1.9k sqft352 Dowsett Ave, Oxford, MS 38655For SaleMLS ID #168090, Cicely Cox, Matthews Real Estate. NCMBR
- $294,5003 bd2 ba1.1k sqft138 Shelbi Dr, Oxford, MS 38655For SaleMLS ID #167889, Adam Quick, Cannon Cleary McGraw. NCMBR
- $405,0003 bd2 ba2k sqft112 Taylor Cir, Taylor, MS 38673For SaleMLS ID #167991, Lee McMinn, McMinn Realty. NCMBR
- $485,0004 bd3 ba2.8k sqft602 Austin Cv, Oxford, MS 38655For SaleMLS ID #167967, Jody Black, RE/MAX LEGACY. NCMBR
