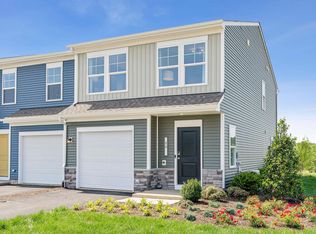
Modern style meets everyday comfort in this Rutledge at Essence at Trinity. As an end-condition home, this thoughtfully designed townhome brings together an open layout, stylish finishes, and flexible spaces designed for the way you live. The main level centers around a beautifully appointed kitchen with Stone Grey cabinetry, Frost White quartz countertops, a spacious island, stainless steel GE appliances, and Ellis luxury vinyl plank flooring. The kitchen flows naturally into the dining and family areas, creating a connected space for hosting friends, enjoying family dinners, or simply settling in after a long day.Upstairs, the primary suite becomes your place to recharge with a walk-in closet and private bath featuring dual sinks. Two additional bedrooms provide plenty of flexibility for guests, a home office, or personal space. Step outside to the 10' x 8' rear patio for grilling, morning coffee, or relaxing in the fresh air.This Rutledge makes a statement from the curb with Flint siding, Wedgewood accents, Havannah Rubble stone, a Moire Black roof, and a Dark Navy front door, creating a distinctive exterior with plenty of personality.Essence at Trinity puts you close to I-77, Fort Jackson, shopping, dining, and the conveniences of Columbia while giving you a place that feels like home the moment you arrive. Schedule your tour today and come see what makes this Rutledge one you’ll want to remember!Disclaimer: CMLS has not reviewed and, therefore, does not endorse vendors who may appear in listings. Disclaimer: CMLS has not reviewed and, therefore, does not endorse vendors who may appear in listings.
New construction
$194,900
1049 Spirit Dr, Columbia, SC 29209
3beds
1,470sqft
Townhouse
Built in 2026
0.4 Acres Lot
$-- Zestimate®
$133/sqft
$160/mo HOA
What's special
Flint sidingHavannah rubble stoneStylish finishesSpacious islandStone grey cabinetryMoire black roofStainless steel ge appliances
- 2 days
- 37
- 3
Zillow last checked:
Listing updated:
Listed by:
Lawrence Brewer,
SM South Carolina Brokerage LLC
Source: Consolidated MLS,MLS#: 646328
Facts & features
Interior
Bedrooms & bathrooms
- Bedrooms: 3
- Bathrooms: 3
- Full bathrooms: 2
- 1/2 bathrooms: 1
- Partial bathrooms: 1
- Main level bathrooms: 1
Primary bedroom
- Features: Double Vanity, Bath-Private, Separate Shower, Walk-In Closet(s)
- Level: Second
Bedroom 2
- Level: Second
Bedroom 3
- Level: Second
Dining room
- Level: Main
Kitchen
- Features: Eat-in Kitchen, Kitchen Island, Pantry, Granite Counters, Cabinets-Stained, Recessed Lighting, Counter Tops-Quartz
- Level: Main
Living room
- Level: Main
Heating
- Gas 1st Lvl, Gas 2nd Lvl
Cooling
- Central Air
Appliances
- Included: Gas Range, Dishwasher, Ice Maker, Refrigerator, Microwave Above Stove, Tankless Water Heater, Gas Water Heater, Electric Water Heater
- Laundry: Heated Space
Features
- Ceiling Fan(s)
- Flooring: Luxury Vinyl, Carpet
- Has basement: No
- Has fireplace: No
Interior area
- Total structure area: 1,470
- Total interior livable area: 1,470 sqft
Property
Parking
- Total spaces: 1
- Parking features: Garage Door Opener
- Attached garage spaces: 1
Features
- Stories: 2
- Patio & porch: Patio
- Fencing: Partial
Lot
- Size: 0.4 Acres
- Features: Sprinkler
Details
- Parcel number: 164140802
Construction
Type & style
- Home type: Townhouse
- Architectural style: Traditional
- Property subtype: Townhouse
Materials
- Vinyl
- Foundation: Slab
Condition
- New Construction
- New construction: Yes
- Year built: 2026
Details
- Warranty included: Yes
Utilities & green energy
- Sewer: Public Sewer
- Water: Public
Community & HOA
Community
- Features: Sidewalks
- Subdivision: TRINITY TOWNHOMES
HOA
- Has HOA: Yes
- HOA fee: $160 monthly
Location
- Region: Columbia
Financial & listing details
- Price per square foot: $133/sqft
- Date on market: 11/4/2026
- Listing agreement: Exclusive Right To Sell
- Road surface type: Paved
Estimated market value
Not available
Estimated sales range
Not available
Not available
Price history
| Date | Event | Price |
|---|---|---|
| 11/5/2026 | Listed for sale | $194,900$133/sqft |
Source:  Consolidated MLS #646328 Report a problem | ||
Public tax history
Tax history is unavailable.
Monthly payment
Est. payment
Payment breakdown
Explore the cost of this home by adjusting the details. Changes won't be saved.Climate risks
Neighborhood: 29209
Nearby schools
Schools provided by the listing agent
- Elementary: Annie Burnside
- Middle: Crayton
- High: A. C. Flora
- District: Richland One
Source: Consolidated MLS. This data may not be complete. We recommend contacting the local school district to confirm school assignments for this home.
- $204,9003 bd3 ba1.4k sqft1051 Spirit Dr, Columbia, SC 29209New Construction
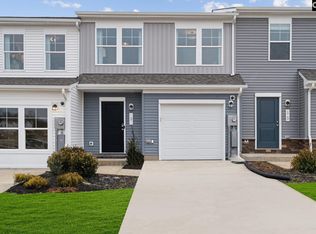
- $198,9003 bd3 ba1.4k sqft1055 Spirit Dr, Columbia, SC 29209New Construction
- $199,9003 bd3 ba1.4k sqft1057 Spirit Dr, Columbia, SC 29209New Construction

- $189,9003 bd3 ba1.4k sqft1043 Spirit Dr, Columbia, SC 29209New Construction
Similar homes
- $189,9003 bd3 ba1.4k sqft1045 Spirit Dr, Columbia, SC 29209New ConstructionMLS ID #646325, Lawrence Brewer. Consolidated MLS
- $189,9003 bd3 ba1.4k sqft1047 Spirit Dr, Columbia, SC 29209New ConstructionMLS ID #646326, Lawrence Brewer. Consolidated MLS
- $189,9003 bd3 ba1.4k sqft1043 Spirit Dr, Columbia, SC 29209New ConstructionMLS ID #646313, Lawrence Brewer. Consolidated MLS
- $195,9003 bd3 ba1.5k sqft135 New Spring Way #37, Columbia, SC 29209New Construction
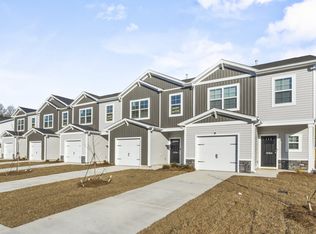 McGuinn Homes
