Welcome home to a fresh and stylish Rutledge at Essence at Trinity! This thoughtfully designed townhome combines modern finishes with an open layout that makes everyday living feel effortless. The main level flows naturally from the family room into the dining area and kitchen, creating a welcoming space for entertaining, gathering around the island, or simply relaxing at home. The kitchen features beautiful Stone Grey cabinetry, Frost White quartz countertops, a spacious island, stainless steel GE appliances, and Ellis luxury vinyl plank flooring throughout the main living areas. Even better, a side-by-side refrigerator and whole-house blinds are already included.Upstairs, the primary suite offers a comfortable retreat with a private bath featuring dual sinks. Two additional bedrooms give you the flexibility to create guest space, a home office, or rooms that fit the way you live. Step outside to the 10' x 8' rear patio, perfect for grilling, enjoying your morning coffee, or unwinding after a busy day. The exterior brings its own personality with Flint siding, Wedgewood accents, Havannah Rubble stone, a Moire Black roof, and a striking Dark Navy front door. A stone watertable adds the finishing touch and gives this Rutledge curb appeal that feels polished from the moment you arrive.At Essence at Trinity, you’ll enjoy a convenient Columbia location close to I-77, Fort Jackson, shopping, dining, and the places that keep everyday life moving. Come discover a townhome that brings together style, comfort, and convenience in one inviting package. Schedule your tour today and see why this Rutledge at Essence at Trinity could be the perfect place to call home!Disclaimer: CMLS has not reviewed and, therefore, does not endorse vendors who may appear in listings. Disclaimer: CMLS has not reviewed and, therefore, does not endorse vendors who may appear in listings.
New construction
$199,900
1053 Spirit Dr, Columbia, SC 29209
3beds
1,470sqft
Townhouse
Built in 2026
0.3 Acres Lot
$-- Zestimate®
$136/sqft
$160/mo HOA
What's special
Modern finishesFlint sidingHavannah rubble stoneSpacious islandMoire black roofStainless steel ge appliancesFrost white quartz countertops
- 1 day
- 14
- 2
Zillow last checked:
Listing updated:
Listed by:
Lawrence Brewer,
SM South Carolina Brokerage LLC
Source: Consolidated MLS,MLS#: 646407
Facts & features
Interior
Bedrooms & bathrooms
- Bedrooms: 3
- Bathrooms: 3
- Full bathrooms: 2
- 1/2 bathrooms: 1
- Partial bathrooms: 1
- Main level bathrooms: 1
Primary bedroom
- Features: Double Vanity, Bath-Private, Separate Shower, Walk-In Closet(s)
- Level: Second
Bedroom 2
- Level: Second
Bedroom 3
- Level: Second
Dining room
- Level: Main
Kitchen
- Features: Eat-in Kitchen, Kitchen Island, Pantry, Granite Counters, Cabinets-Stained, Recessed Lighting, Counter Tops-Quartz
- Level: Main
Living room
- Level: Main
Heating
- Gas 1st Lvl, Gas 2nd Lvl
Cooling
- Central Air
Appliances
- Included: Gas Range, Dishwasher, Ice Maker, Refrigerator, Microwave Above Stove, Tankless Water Heater, Gas Water Heater, Electric Water Heater
- Laundry: Heated Space
Features
- Ceiling Fan(s)
- Flooring: Luxury Vinyl, Carpet
- Has basement: No
- Has fireplace: No
Interior area
- Total structure area: 1,470
- Total interior livable area: 1,470 sqft
Property
Parking
- Total spaces: 1
- Parking features: Garage Door Opener
- Attached garage spaces: 1
Features
- Stories: 2
- Patio & porch: Patio
- Fencing: Partial
Lot
- Size: 0.3 Acres
- Features: Sprinkler
Details
- Parcel number: 164140802
Construction
Type & style
- Home type: Townhouse
- Architectural style: Traditional
- Property subtype: Townhouse
Materials
- Vinyl
- Foundation: Slab
Condition
- New Construction
- New construction: Yes
- Year built: 2026
Details
- Warranty included: Yes
Utilities & green energy
- Sewer: Public Sewer
- Water: Public
Community & HOA
Community
- Features: Sidewalks
- Subdivision: TRINITY TOWNHOMES
HOA
- Has HOA: Yes
- HOA fee: $160 monthly
Location
- Region: Columbia
Financial & listing details
- Price per square foot: $136/sqft
- Date on market: 11/5/2026
- Listing agreement: Exclusive Right To Sell
- Road surface type: Paved
Estimated market value
Not available
Estimated sales range
Not available
Not available
Price history
| Date | Event | Price |
|---|---|---|
| 11/6/2026 | Listed for sale | $199,900$136/sqft |
Source:  Consolidated MLS #646407 Report a problem | ||
Public tax history
Tax history is unavailable.
Monthly payment
Est. payment
Payment breakdown
Explore the cost of this home by adjusting the details. Changes won't be saved.Climate risks
Neighborhood: 29209
Nearby schools
Schools provided by the listing agent
- Elementary: Annie Burnside
- Middle: Crayton
- High: A. C. Flora
- District: Richland One
Source: Consolidated MLS. This data may not be complete. We recommend contacting the local school district to confirm school assignments for this home.
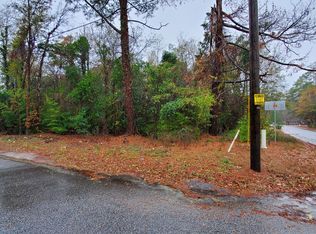
Similar homes
- $204,9003 bd3 ba1.4k sqft1051 Spirit Dr, Columbia, SC 29209New Construction
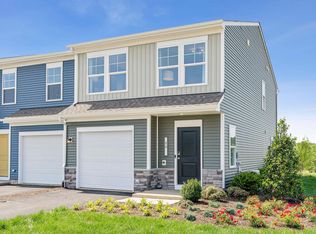 MLS ID #646399, Lawrence Brewer. Consolidated MLS
- $194,9003 bd3 ba1.4k sqft1049 Spirit Dr, Columbia, SC 29209New Construction
 MLS ID #646328, Lawrence Brewer. Consolidated MLS
- $204,9003 bd3 ba1.4k sqft1059 Spirit Dr, Columbia, SC 29209New ConstructionMLS ID #646410, Lawrence Brewer. Consolidated MLS
- $198,9003 bd3 ba1.4k sqft1055 Spirit Dr, Columbia, SC 29209New Construction
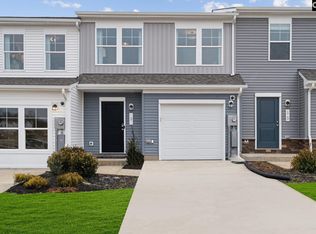 MLS ID #646408, Lawrence Brewer. Consolidated MLS
- $200,0003 bd2 ba1.4k sqft825 Greenlawn Drive, Columbia, SC 29209For Sale
 MLS ID #100610336, Tiffany Sharona Chavous, HomeSmart Realty Partners. Hive MLS
